Honey, stop the car—your workshop dreams are here! Situated on nearly half an acre w/ no HOA, this inviting 3-bedroom, 2-bath home offers an open split floorplan, abundant parking & an incredible 45' x 30' workshop. The spacious living, dining & kitchen areas flow together beautifully, while a wall of windows fills the home w/ natural light & overlooks the expansive screened porch w/ an insulated cover—perfect for relaxing, entertaining or enjoying the fenced backyard year-round. The private primary suite features direct porch access, a tray ceiling & a sliding barn door leading to the bath w/ dual vanities, a garden soaking tub & separate shower. All 3 bedrooms include walk-in closets. Parking is plentiful w/ a 2-car garage, canopy carport & additional space at the workshop. Designed for serious projects, hobbies, equipment, storage or a home business, the shop is divided into 2 versatile areas. The enclosed, insulated side measures 20' x 30' & features a 12' tall x 10' wide front roll-up door, an 8' x 8' rear roll-up door & a peak interior ceiling height of 20'. The adjoining 25' x 30' side is enclosed on 3 sides & offers an impressive 14' tall x 25' wide front opening plus a 20' interior ceiling height—ideal for boats, RVs, trailers or oversized equipment. Tucked away in a one-street neighborhood w/ no through traffic, yet conveniently located near I-10 for easy commutes to Baton Rouge & New Orleans. This home has never flooded & offers the space, flexibility & hard-to-find amenities you have been searching for! Some pictures virtually staged.
Accepting backups
$275,000
44401 Pecan Oaks Ave, Sorrento, LA 70778
3beds
1,485sqft
Single Family Residence, Residential
Built in 2000
0.45 Acres Lot
$-- Zestimate®
$185/sqft
$-- HOA
What's special
Separate showerAbundant parkingOpen split floorplanGarden soaking tubCanopy carport
- 5 days |
- 500 |
- 45 |
Likely to sell faster than
Zillow last checked:
Listing updated:
Listed by:
Jonnette Kinler,
Supreme 225-267-7447
Source: ROAM MLS,MLS#: 2026015097
Facts & features
Interior
Bedrooms & bathrooms
- Bedrooms: 3
- Bathrooms: 2
- Full bathrooms: 2
Rooms
- Room types: Primary Bathroom, Bedroom, Primary Bedroom, Dining Room, Foyer, Kitchen, Living Room, Workshop
Primary bedroom
- Features: En Suite Bath, Ceiling 9ft Plus, Ceiling Fan(s), Tray Ceiling(s), Split
- Level: First
- Area: 195.84
- Width: 13.6
Bedroom 1
- Level: First
- Area: 112.36
- Width: 10.6
Bedroom 2
- Level: First
- Area: 104.94
- Width: 9.9
Primary bathroom
- Features: Double Vanity, Walk-In Closet(s), Separate Shower, Soaking Tub, Water Closet
- Level: First
- Area: 134.4
- Width: 10.5
Dining room
- Level: First
- Area: 98.98
Kitchen
- Features: Tile Counters, Pantry, Cabinets Custom Built
- Level: First
- Area: 124.44
Living room
- Level: First
- Area: 292.56
Heating
- Central
Cooling
- Central Air, Ceiling Fan(s)
Appliances
- Included: Elec Stove Con, Dishwasher, Microwave, Range/Oven
- Laundry: Electric Dryer Hookup, Washer Hookup, Inside, Washer/Dryer Hookups
Features
- Ceiling 9'+, Tray Ceiling(s), Crown Molding
- Flooring: Ceramic Tile, Laminate
- Windows: Window Treatments
- Number of fireplaces: 1
- Fireplace features: Gas Log
Interior area
- Total structure area: 4,402
- Total interior livable area: 1,485 sqft
Property
Parking
- Total spaces: 4
- Parking features: 4+ Cars Park, Attached, Carport, Garage, RV/Boat Port Parking, Concrete, Driveway, Garage Door Opener
- Has attached garage: Yes
- Has carport: Yes
Features
- Stories: 1
- Patio & porch: Covered, Screened, Porch, Patio
- Exterior features: Lighting, Rain Gutters
- Fencing: Full,Privacy,Wood
- Frontage length: 141
Lot
- Size: 0.45 Acres
- Dimensions: 141' x 135' x 164' x 122'
- Features: No Outlet Lot, Irregular Lot, Landscaped
Details
- Additional structures: Storage
- Parcel number: 20016709
- Special conditions: Standard
Construction
Type & style
- Home type: SingleFamily
- Architectural style: Traditional
- Property subtype: Single Family Residence, Residential
Materials
- Brick Siding, Vinyl Siding, Brick, Frame
- Foundation: Slab
- Roof: Shingle,Metal
Condition
- New construction: No
- Year built: 2000
Utilities & green energy
- Gas: Atmos
- Sewer: Public Sewer
- Water: Public
Community & HOA
Community
- Security: Smoke Detector(s)
- Subdivision: Pecan Oaks
Location
- Region: Sorrento
Financial & listing details
- Price per square foot: $185/sqft
- Tax assessed value: $169,600
- Annual tax amount: $1,776
- Price range: $275K - $275K
- Date on market: 8/16/2026
- Listing terms: Cash,Conventional,FHA,FMHA/Rural Dev,VA Loan
Estimated market value
Not available
Estimated sales range
Not available
Not available
Price history
| Date | Event | Price |
|---|---|---|
| 8/17/2026 | Pending sale | $275,000$185/sqft |
Source:  ROAM MLS #2026015097 Report a problem ROAM MLS #2026015097 Report a problem | ||
| 8/16/2026 | Listed for sale | $275,000$185/sqft |
Source: ROAM MLS #2026015097 Report a problem | ||
| 10/2/2008 | Sold | -- |
Source: Agent Provided Report a problem | ||
| 6/20/2003 | Sold | -- |
Source: Agent Provided Report a problem | ||
Public tax history
| Year | Property taxes | Tax assessment |
|---|---|---|
| 2025 | $1,776 -1.7% | $16,960 |
| 2024 | $1,807 +9.2% | $16,960 +9.7% |
| 2023 | $1,654 0% | $15,460 |
| 2022 | $1,654 +0% | $15,460 |
| 2021 | $1,654 +74.4% | $15,460 |
| 2020 | $948 -46.5% | $15,460 |
| 2019 | $1,772 +6.9% | $15,460 |
| 2018 | $1,658 +94.2% | $15,460 +14.9% |
| 2017 | $853 | $13,460 |
| 2015 | $853 -51.4% | $13,460 -12.9% |
| 2014 | $1,757 +0% | $15,460 |
| 2013 | $1,757 +0.9% | $15,460 |
| 2012 | $1,741 +5.6% | $15,460 |
| 2011 | $1,648 -5.4% | $15,460 |
| 2010 | $1,743 | $15,460 |
| 2009 | $1,743 +5.7% | $15,460 |
| 2008 | $1,648 +68.3% | $15,460 +73.7% |
| 2007 | $979 +4.7% | $8,900 |
| 2006 | $935 +6.3% | $8,900 |
| 2005 | $880 +0.8% | $8,900 |
| 2004 | $873 | $8,900 |
Find assessor info on the county website
Monthly payment
Est. payment
Payment breakdown
Explore the cost of this home by adjusting the details. Changes won't be saved.Climate risks
Neighborhood: 70778
Nearby schools
GreatSchools rating
- 8/10Sorrento Primary SchoolGrades: PK-5Distance: 2.5 mi
- 6/10St. Amant Middle SchoolGrades: 6-8Distance: 2.7 mi
- 10/10St. Amant High SchoolGrades: 9-12Distance: 4.1 mi
Schools provided by the listing agent
- District: Ascension Parish
Source: ROAM MLS. This data may not be complete. We recommend contacting the local school district to confirm school assignments for this home.
- $253,0003 bd2 ba1.3k sqft44413 Pecan Oaks Ave, Sorrento, LA 70778Off Market
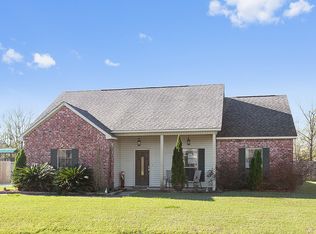
- $308,000-- bd-- ba1.8k sqft44402 Pecan Oaks Ave, Sorrento, LA 70778Off Market
- $277,900-- bd-- ba1.5k sqft44412 Pecan Oaks Ave, Sorrento, LA 70778Off Market
- $259,5003 bd2 ba1.3k sqft44423 Pecan Oaks Ave, Sorrento, LA 70778Off Market
- $297,300-- bd-- ba1.5k sqft44389 Pecan Oaks Ave, Sorrento, LA 70778Off Market
- $260,500-- bd-- ba1.4k sqft44422 Pecan Oaks Ave, Sorrento, LA 70778Off Market
- $202,4003 bd2 ba1.4k sqft44390 Pecan Oaks Ave, Sorrento, LA 70778Off Market
- $142,900-- bd-- ba800 sqft8069 Main St, Sorrento, LA 70778Off Market
A local agent can set up tours, give advice and negotiate with sellers.
Similar homes
- $275,0003 bd3 ba1.8k sqft42204 Weber City Rd, Gonzales, LA 70737For Sale
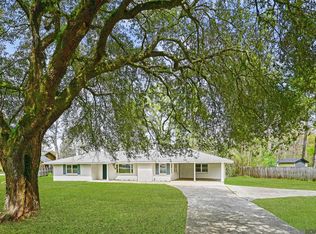
 MLS ID #2026013831, Jeff Gautreau, Villar & Co Real Estate. ROAM MLS
 - $290,0003 bd2 ba1.5k sqft14473 Lake Crossing Dr, Gonzales, LA 70737For Sale
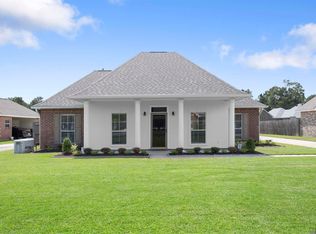 MLS ID #2026014584, Gracie Hebert, Keller Williams Realty-First Choice. ROAM MLS
 - $239,0003 bd2 ba1.2k sqft11287 Shelly St, Saint Amant, LA 70774For Sale
 MLS ID #2026014047, Amy Duplessis, eXp Realty. ROAM MLS
 - $275,0003 bd2 ba1.5k sqft17210 Fountainbleau Dr, Prairieville, LA 70769For Sale
 MLS ID #2026014752, Tricia Broussard, The Market Real Estate Co. ROAM MLS
 - $289,0003 bd2 ba1.3k sqft46504 Laurel Ridge Rd, Saint Amant, LA 70774For SaleMLS ID #2026003035, Timothy Houk, Keller Williams Realty Red Stick Partners. ROAM MLS
- $280,0003 bd2 ba1.5k sqft519 S Calvin Ave, Gonzales, LA 70737For SaleMLS ID #2026014198, Jodie Strain, Compass - Perkins. ROAM MLS
- $259,9953 bd2 ba1.6k sqft722 E Oak Haven St, Gonzales, LA 70737For SaleMLS ID #2026014529, Timothy Houk, Keller Williams Realty Red Stick Partners. ROAM MLS
- $279,0003 bd2 ba1.2k sqft18199 Beechwood Rd, Prairieville, LA 70769For SaleMLS ID #2026010014, Amy Duplessis, eXp Realty. ROAM MLS
- $359,0003 bd2 ba1.8k sqft43267 Sycamore Bend Ave, Gonzales, LA 70737For SaleMLS ID #2026014790, Jessica Huber, Keller Williams Realty-First Choice. ROAM MLS
- $299,9003 bd2 ba1.8k sqft1275 Madrid Ave, Saint Gabriel, LA 70776For SaleMLS ID #2026015228, Michael Matthis, Premier Partners Realty. ROAM MLS
- $274,9003 bd2 ba1.6k sqft14380 Summerset Dr, Gonzales, LA 70737For SaleMLS ID #2026010377, Marci Rome, CENTURY 21 Bessette Flavin. ROAM MLS
- $294,5003 bd2 ba1.5k sqft41082 Garden Ct, Gonzales, LA 70737For SaleMLS ID #2026014699, Selina Loupe, The Market Real Estate Co. ROAM MLS
- $265,0003 bd2 ba1.6k sqft42308 Devall Rd, Prairieville, LA 70769For SaleMLS ID #2026008743, Kayla Berry, Keller Williams Realty Premier Partners. ROAM MLS
- $287,0003 bd2 ba1.8k sqft38278 Oakleigh Ln, Prairieville, LA 70769For SaleMLS ID #2026012216, Trey Willard, The W Group Real Estate LLC. ROAM MLS
- $275,0004 bd3 ba1.9k sqft37156 Whitestone Ave, Geismar, LA 70734For SaleMLS ID #2026013769, Kamal Hayes, Innerspace Properties, LLC. ROAM MLS
- $299,9003 bd2 ba1.7k sqft13034 Harold Rd, Gonzales, LA 70737For SaleMLS ID #2026013117, Pat Anderson, Magnolia Roots Realty LLC. ROAM MLS
- $315,0003 bd2 ba1.6k sqft18238 Lake Iris Ave, Baton Rouge, LA 70817For SaleMLS ID #2026015030, Amy Cambre, Pennant Real Estate. ROAM MLS
- $280,0003 bd2 ba1.4k sqft18526 White Oak Dr, Prairieville, LA 70769For SaleMLS ID #2026013675, Alvin Cain, ACG Realty. ROAM MLS
- $320,0003 bd2 ba2k sqft45447 Gold Place Rd, Saint Amant, LA 70774For SaleMLS ID #2026013420, Tanya Tyson, Roussel Real Estate. ROAM MLS
- $284,9002 bd2 ba1.4k sqft6009 Courtyard Dr, Gonzales, LA 70737For SaleMLS ID #2026012331, Richard Reid, CENTURY 21 Bessette Flavin. ROAM MLS
