Move-in ready condo in Poplar Grove offering 1,454 sq. ft. of comfortable living space. This home features vaulted ceilings and skylights that bring in plenty of natural light, along with an open layout connecting the kitchen, dining, and living areas. The spacious primary bedroom includes a walk-in closet, and the additional bedroom provides flexibility for guests or a home office. Enjoy outdoor space with both a deck and a private patio. Additional features include in-unit laundry and an attached 2-car garage. Fresh paint throughout and professionally cleaned carpeting make this home ready for its next owner. A great opportunity for low-maintenance living in a convenient location.
Pending
$165,000
4442 Countryside Estates Dr #0, Poplar Grove, IL 61065
2beds
1,448sqft
Condominium, Single Family Residence
Built in 2007
-- sqft lot
$164,300 Zestimate®
$114/sqft
$180/mo HOA
What's special
Fresh paint throughoutSpacious primary bedroomPrivate patioIn-unit laundryVaulted ceilingsProfessionally cleaned carpetingWalk-in closet
- 110 days
- 13
- 0
Zillow last checked:
Listing updated:
Listed by:
Sully Cadengo 779-203-3570,
Realty of America, LLC
Source: MRED as distributed by MLS GRID,MLS#: 12689893
Facts & features
Interior
Bedrooms & bathrooms
- Bedrooms: 2
- Bathrooms: 2
- Full bathrooms: 2
Rooms
- Room types: No additional rooms
Primary bedroom
- Features: Bathroom (Full)
- Level: Second
- Area: 221 Square Feet
- Dimensions: 17X13
Bedroom 2
- Level: Main
- Area: 210 Square Feet
- Dimensions: 14X15
Dining room
- Level: Second
- Area: 110 Square Feet
- Dimensions: 11X10
Kitchen
- Level: Second
- Area: 108 Square Feet
- Dimensions: 12X9
Laundry
- Level: Second
- Area: 40 Square Feet
- Dimensions: 8X5
Living room
- Level: Second
- Area: 208 Square Feet
- Dimensions: 16X13
Heating
- Natural Gas
Cooling
- Central Air
Features
- Basement: None
Interior area
- Total structure area: 0
- Total interior livable area: 1,448 sqft
Property
Parking
- Total spaces: 2
- Parking features: Yes, Attached, Garage
- Attached garage spaces: 2
Accessibility
- Accessibility features: No Disability Access
Details
- Parcel number: 0326406031
- Special conditions: None
Construction
Type & style
- Home type: Condo
- Property subtype: Condominium, Single Family Residence
Materials
- Vinyl Siding
Condition
- New construction: No
- Year built: 2007
Utilities & green energy
- Sewer: Public Sewer
- Water: Public
Community & HOA
HOA
- Has HOA: Yes
- Services included: Exterior Maintenance, Lawn Care, Snow Removal
- HOA fee: $180 monthly
Location
- Region: Poplar Grove
Financial & listing details
- Price per square foot: $114/sqft
- Annual tax amount: $3,180
- Date on market: 6/30/2026
- Ownership: Condo
Estimated market value
$164,300
$156,000 - $173,000
$2,012/mo
Price history
| Date | Event | Price |
|---|---|---|
| 7/3/2026 | Pending sale | $165,000$114/sqft |
Source:  MRED as distributed by MLS GRID #12689893 Report a problem MRED as distributed by MLS GRID #12689893 Report a problem | ||
| 6/30/2026 | Listed for sale | $165,000$114/sqft |
Source: MRED as distributed by MLS GRID #12689893 Report a problem | ||
Public tax history
Tax history is unavailable.
Monthly payment
Est. payment
Payment breakdown
Explore the cost of this home by adjusting the details. Changes won't be saved.Climate risks
Neighborhood: 61065
Nearby schools
Schools provided by the listing agent
- District: 200
Source: MRED as distributed by MLS GRID. This data may not be complete. We recommend contacting the local school district to confirm school assignments for this home.
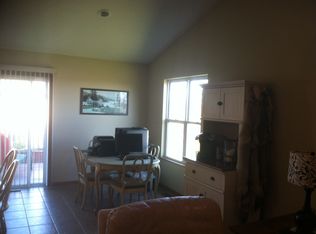
- $173,5002 bd2 ba1.5k sqft4440 Countryside Estates Dr, Poplar Grove, IL 61065Off Market
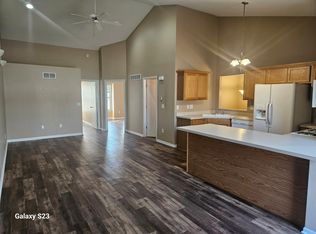
- $161,8002 bd2 ba1.4k sqft4444 Countryside Estates Dr, Poplar Grove, IL 61065Off Market

- $135,0002 bd2 ba1.4k sqft4446 Countryside Estates Dr, Poplar Grove, IL 61065Sold

- $172,8003 bd2 ba1.4k sqft13519 Harvest Way APT I, Poplar Grove, IL 61065Off Market
Similar homes
- $245,0003 bd3 ba1.5k sqft103 Balclutha Ct SW, Poplar Grove, IL 61065Active
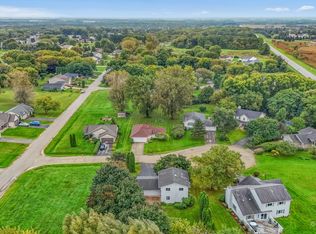 MLS ID #12776045, Ruby Navarra, Jason Mitchell Real Estate Il. MRED as distributed by MLS GRID
 - $215,0003 bd2 ba1.2k sqft508 Pembroke Rd SW, Poplar Grove, IL 61065For Sale
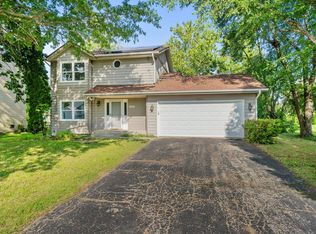 MLS ID #202605445, Fidel Batres. NorthWest Illinois Alliance of REALTORS®
 - $229,9004 bd2 ba1.3k sqft110 Poseidon Ln SW, Poplar Grove, IL 61065Active
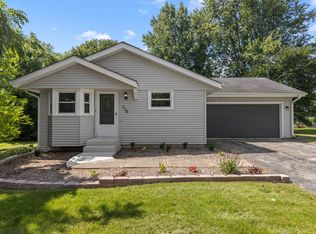 MLS ID #12740364, Aaron Williams, Charles Rutenberg Realty of IL. MRED as distributed by MLS GRID
 - $169,9003 bd2 ba1.2k sqft335 N 5th St, Capron, IL 61012Active
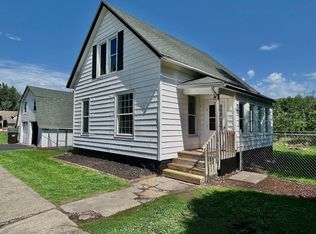 MLS ID #12747820, Jose Rey, Compass. MRED as distributed by MLS GRID
