Welcome home to The Meadows at Grandview in Pfafftown! This recently painted 4-bedroom, 3.5-bath home offers 3,377 heated square feet with a spacious and functional layout. The main level features a large kitchen with granite countertops, abundant cabinet space, oversized island, gas cooktop, butler’s pantry, and walk-in pantry opening to the dining area. Enjoy multiple living areas, including a bright living room, cozy den, and dedicated main-level office for work or flex use. Upstairs, the owner’s suite includes large walk-in closets and a private bath with separate tub and shower. Additional bedrooms, full baths, laundry room, and media room provide plenty of space for everyday living and entertaining. Outside, enjoy a private backyard with patio, fenced yard, and wooded space beyond the fence. Extended driveway offers extra parking, and the insulated garage is prewired for a generator. Conveniently located near shopping, dining, grocery stores, and local amenities.
For sale
$455,000
4442 Wedge Dr, Pfafftown, NC 27040
4beds
3,377sqft
:
Get pre-qualified$2,739/mo
Stick/Site Built, Residential, Single Family Residence
Built in 2016
0.33 Acres Lot
$443,900 Zestimate®
$--/sqft
$21/mo HOA
What's special
Fenced yardPrivate backyard with patioRecently paintedAbundant cabinet spaceOversized islandMedia roomLaundry room
- 9 days |
- 187 |
- 7 |
Zillow last checked:
Listing updated:
Listed by:
Chandra Mavuluri 336-262-9290,
Tech Realty LLC
Source: Triad MLS,MLS#: 1226331 Originating MLS: High Point
Originating MLS: High PointFacts & features
Interior
Bedrooms & bathrooms
- Bedrooms: 4
- Bathrooms: 4
- Full bathrooms: 3
- 1/2 bathrooms: 1
- Main level bathrooms: 1
Primary bedroom
- Level: Second
Bedroom 2
- Level: Second
Bedroom 3
- Level: Second
Bedroom 4
- Level: Second
Breakfast
- Level: Main
Den
- Level: Main
Dining room
- Level: Main
Kitchen
- Level: Main
Laundry
- Level: Second
Living room
- Level: Main
Office
- Level: Second
Heating
- Heat Pump, Electric
Cooling
- Central Air
Appliances
- Included: Dishwasher, Gas Cooktop, Free-Standing Range, Electric Water Heater
- Laundry: Laundry Room
Features
- Ceiling Fan(s)
- Flooring: Carpet, Vinyl
- Has basement: No
- Has fireplace: No
Interior area
- Total structure area: 3,377
- Total interior livable area: 3,377 sqft
- Finished area above ground: 3,377
Property
Parking
- Total spaces: 2
- Parking features: Driveway, Garage, Garage Door Opener, Attached
- Attached garage spaces: 2
- Has uncovered spaces: Yes
Features
- Levels: Two
- Stories: 2
- Pool features: None
- Fencing: Fenced
Lot
- Size: 0.33 Acres
- Features: Not in Flood Zone
Details
- Parcel number: 6808112066
- Zoning: RS9
- Special conditions: Owner Sale
Construction
Type & style
- Home type: SingleFamily
- Architectural style: Traditional
- Property subtype: Stick/Site Built, Residential, Single Family Residence
Materials
- Stone, Vinyl Siding
- Foundation: Slab
Condition
- Year built: 2016
Utilities & green energy
- Sewer: Public Sewer
- Water: Public
Community & HOA
Community
- Security: Security System, Carbon Monoxide Detector(s)
- Subdivision: Meadows At Grandview
HOA
- Has HOA: Yes
- HOA fee: $21 monthly
Location
- Region: Pfafftown
Financial & listing details
- Tax assessed value: $435,500
- Annual tax amount: $4,800
- Date on market: 7/16/2026
- Cumulative days on market: 9 days
- Listing agreement: Exclusive Right To Sell
Estimated market value
$443,900
$422,000 - $466,000
$2,622/mo
Price history
| Date | Event | Price |
|---|---|---|
| 7/16/2026 | Listed for sale | $455,000+25.7% |
Source:  Triad MLS #1226331 Report a problem Triad MLS #1226331 Report a problem | ||
| 8/9/2021 | Sold | $362,000+3.5% |
Source: Triad MLS #1023383 Report a problem | ||
| 5/17/2021 | Pending sale | $349,900 |
Source: Triad MLS #1023383 Report a problem | ||
| 5/13/2021 | Listed for sale | $349,900+36.4% |
Source: Triad MLS #1023383 Report a problem | ||
| 4/24/2017 | Sold | $256,500$76/sqft |
Source: Public Record Report a problem | ||
Public tax history
| Year | Property taxes | Tax assessment |
|---|---|---|
| 2025 | $4,800 +16.9% | $435,500 +48.7% |
| 2024 | $4,107 +4.8% | $292,800 |
| 2023 | $3,920 +1.9% | $292,800 |
| 2022 | $3,847 +1.8% | $292,800 |
| 2021 | $3,778 +18.8% | $292,800 +27.1% |
| 2020 | $3,180 -0.7% | $230,300 |
| 2019 | $3,203 +5.3% | $230,300 |
| 2018 | $3,042 | $230,300 +566% |
| 2016 | -- | $34,580 |
Find assessor info on the county website
Monthly payment
Est. payment
Payment breakdown
Explore the cost of this home by adjusting the details. Changes won't be saved.Climate risks
Neighborhood: 27040
Nearby schools
GreatSchools rating
- 8/10Old Richmond ElementaryGrades: PK-5Distance: 3.7 mi
- 1/10Northwest MiddleGrades: 6-8Distance: 3.1 mi
- 9/10Reagan High SchoolGrades: 9-12Distance: 1 mi
Schools provided by the listing agent
- Elementary: Old Richmond
- Middle: Northwest
- High: Reagan
Source: Triad MLS. This data may not be complete. We recommend contacting the local school district to confirm school assignments for this home.
- $503,5005 bd4 ba3.6k sqft4163 Lytham Ln, Pfafftown, NC 27040Off Market
- $389,0004 bd3 ba2.7k sqft4450 Wedge Dr, Pfafftown, NC 27040Off Market
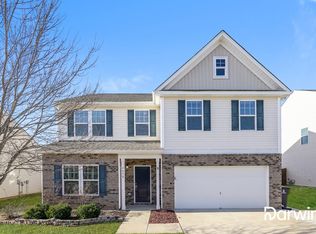
- $357,2003 bd3 ba2k sqft4434 Wedge Dr, Pfafftown, NC 27040Off Market

- $333,9003 bd2 ba1.6k sqft4426 Wedge Dr, Pfafftown, NC 27040Off Market
- $429,8003 bd2 ba2.7k sqft4458 Wedge Dr, Pfafftown, NC 27040Off Market
- $337,1003 bd2 ba2k sqft4110 Lytham Ln, Pfafftown, NC 27040Off Market
- $418,8003 bd2 ba3.2k sqft4109 Medina Ct, Pfafftown, NC 27040Off Market
- $346,2002 bd2 ba1.8k sqft4445 Wedge Dr, Pfafftown, NC 27040Off Market
A local agent can set up tours, give advice and negotiate with sellers.
A local lender can help you make sure your offer is ready when you are.
Similar homes
- $399,9004 bd3 ba2.8k sqft4074 Medina Ct, Pfafftown, NC 27040For Sale

 MLS ID #1227533, Kayla McDowell. Triad MLS
 - $474,0004 bd4 ba2.9k sqft3457 Grandview Crossing Ln, Pfafftown, NC 27040For Sale
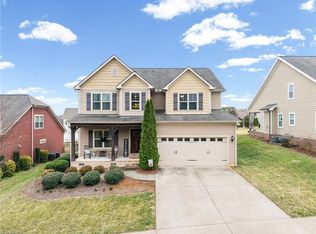 MLS ID #1224072, LeAnn Tinnin. Triad MLS
 - $439,9004 bd3 ba3.3k sqft4125 Rock Hill Rd, Pfafftown, NC 27040For Sale
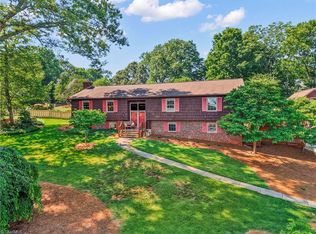 MLS ID #1223550, Lisa Ryan. Triad MLS
 - $395,0003 bd3 ba2.2k sqft4604 Fairway Run Dr, Pfafftown, NC 27040For Sale
 MLS ID #1228263, Alissa Floyd. Triad MLS
 - $424,9005 bd3 ba2.7k sqft4120 Medina Ct, Pfafftown, NC 27040For SaleMLS ID #1220591, Albert Fuentes. Triad MLS
- $409,9003 bd3 ba2.7k sqft4515 Wedge Dr, Pfafftown, NC 27040For SaleMLS ID #1225602, Shelly Hartman. Triad MLS
- $409,0004 bd3 ba3.1k sqft4246 Wedge Dr, Pfafftown, NC 27040For SaleMLS ID #1219975, Paris Williford. Triad MLS
- $499,0004 bd4 ba3k sqft4480 Lochurst Dr, Pfafftown, NC 27040For SaleMLS ID #1224141, Kristie Gaither. Triad MLS
- $475,0004 bd2 ba2k sqft4323 Karley Ct, Winston Salem, NC 27106For SaleMLS ID #1227408, Blake Ginther. Triad MLS
- $480,0004 bd5 ba2.9k sqft3972 Poindexter Ave, Winston Salem, NC 27106For SaleMLS ID #1227028, Delana Newsom. Triad MLS
- $449,0003 bd3 ba3.2k sqft5532 Folkstone Rd, Pfafftown, NC 27040For SaleMLS ID #1215061, Matthew Wyke. Triad MLS
- $449,9004 bd3 ba2.7k sqft3125 Fortnight Rd, Pfafftown, NC 27040For SaleMLS ID #1220463, Johnny Lee Royall. Triad MLS
- $389,0003 bd2 ba2.3k sqft4385 Mashie Dr, Pfafftown, NC 27040For SaleMLS ID #1226706, Veronica Weidl. Triad MLS
- $499,0004 bd3 ba2.7k sqft4413 Bashavia Dr, Pfafftown, NC 27040For SaleMLS ID #1226484, Melissa Parker. Triad MLS
- $399,0003 bd3 ba2.5k sqft4595 Peter Pfaff Dr, Pfafftown, NC 27040For SaleMLS ID #1226840, Paris Williford. Triad MLS
- $350,0004 bd3 ba2.4k sqft4210 Niblick Dr, Pfafftown, NC 27040For SaleMLS ID #1214696, Vanessa Kaiser. Triad MLS
- $378,9003 bd3 ba2.7k sqft4798 Pfaff Ln, Pfafftown, NC 27040For SaleMLS ID #1173671, Naomi Race. Triad MLS
- $389,9004 bd2 ba1.7k sqft2669 Wagon Trl, Pfafftown, NC 27040For SaleMLS ID #1209094, Erica N. Jobe. Triad MLS
- $549,9004 bd4 ba2.7k sqft4642 Pebble Lake Dr, Pfafftown, NC 27040New ConstructionMLS ID #1213789, Lisa Hill. Triad MLS
- $315,0003 bd3 ba2.5k sqft4290 Mashie Dr, Pfafftown, NC 27040For SaleMLS ID #1223040, Shaun Sidden. Triad MLS
