Brand NEW Construction built by DSLD HOMES in Coburn Lakes. The CAPPELLO III B has 4 bedrooms & 3 full bathrooms. This NEW home includes upgraded quartz counters, gas fireplace with quartz surround, stainless appliances with a gas range, luxury vinyl plank flooring added in primary & 3rd bedrooms, gutters, & more. Special Features: keeping room & formal dining room, kitchen island, large walk-in pantry, luxury vinyl plank flooring added in living room & all wet areas, walk-in closet, garden tub & separate shower in primary suite, boot bench & drop zone in mudroom, tankless water heater, covered patio, 2nd bedroom with en-suite bathroom & so much more!
Pending
$349,978
44429 Lake Wind Dr, Hammond, LA 70403
4beds
2,385sqft
Single Family Residence
Built in 2026
0.26 Acres Lot
$-- Zestimate®
$147/sqft
$23/mo HOA
What's special
- 4 days |
- 1 |
- 0 |
Zillow last checked:
Listing updated:
Listed by:
Saun Sullivan 225-369-6111,
Cicero Realty, LLC 225-369-6111
Source: GSREIN,MLS#: NO2026014665
Facts & features
Interior
Bedrooms & bathrooms
- Bedrooms: 4
- Bathrooms: 3
- Full bathrooms: 3
Primary bedroom
- Dimensions: 14.4x15.0
Bedroom
- Dimensions: 12.4x11.0
Bedroom
- Dimensions: 11.4x11.0
Bedroom
- Dimensions: 11.2x11.0
Dining room
- Dimensions: 12.4x10.8
Other
- Dimensions: 11.7x13.6
Kitchen
- Dimensions: 14.6x13.6
Living room
- Dimensions: 19.3x18.0
Heating
- Central, Gas
Cooling
- Central Air
Appliances
- Included: Cooktop, Dishwasher, Disposal, Microwave, Oven, Range
- Laundry: Washer Hookup, Dryer Hookup
Features
- Tray Ceiling(s), Ceiling Fan(s), Guest Accommodations, Granite Counters, Pantry, Stainless Steel Appliances
- Windows: Screens
- Has fireplace: Yes
- Fireplace features: Gas
Interior area
- Total structure area: 3,175
- Total interior livable area: 2,385 sqft
Property
Parking
- Total spaces: 2
- Parking features: Attached, Garage, Two Spaces
- Has attached garage: Yes
Features
- Levels: One
- Stories: 1
- Patio & porch: Concrete, Covered
Lot
- Size: 0.26 Acres
- Dimensions: 81 x 125 x 102 x 125
- Features: Outside City Limits
Details
- Parcel number: NEW
Construction
Type & style
- Home type: SingleFamily
- Architectural style: Traditional
- Property subtype: Single Family Residence
Materials
- Brick, Stucco
- Foundation: Slab
- Roof: Asphalt
Condition
- New Construction
- New construction: Yes
- Year built: 2026
Details
- Builder name: DSLD, LLC
- Warranty included: Yes
Utilities & green energy
- Sewer: Public Sewer
- Water: Public
- Utilities for property: Natural Gas Available
Green energy
- Energy efficient items: Insulation, Lighting, Water Heater, Windows
Community & HOA
Community
- Security: Smoke Detector(s)
- Subdivision: Coburn Lakes
HOA
- Has HOA: Yes
- HOA fee: $270 annually
Location
- Region: Hammond
Financial & listing details
- Price per square foot: $147/sqft
- Date on market: 8/10/2026
Estimated market value
Not available
Estimated sales range
Not available
Not available
Price history
| Date | Event | Price |
|---|---|---|
| 8/10/2026 | Pending sale | $349,978$147/sqft |
Source:  GSREIN #NO2026014665 Report a problem GSREIN #NO2026014665 Report a problem | ||
Public tax history
Tax history is unavailable.
Monthly payment
Est. payment
Payment breakdown
Explore the cost of this home by adjusting the details. Changes won't be saved.Climate risks
Neighborhood: 70403
Nearby schools
GreatSchools rating
- NAAlbany Lower Elementary SchoolGrades: PK-2Distance: 2.4 mi
- 8/10Albany Middle SchoolGrades: 5-8Distance: 2.7 mi
- 6/10Albany High SchoolGrades: 9-12Distance: 2.4 mi
Schools provided by the listing agent
- Elementary: Tangipahoa Pa
- Middle: Tangipahoa Pa
- High: Tangipahoa Pa
Source: GSREIN. This data may not be complete. We recommend contacting the local school district to confirm school assignments for this home.
- $156,600-- bd-- ba1.4k sqft1003 Illinois St, Hammond, LA 70403Off Market
- $274,800-- bd-- ba1.3k sqft73005 Cutrer Rd, Hammond, LA 70403Off Market
- $148,900-- bd-- ba1.3k sqft1001 Illinois St, Hammond, LA 70403Off Market
- $113,9623 bd1 ba1.6k sqft507 Illinois St, Hammond, LA 70403Off Market
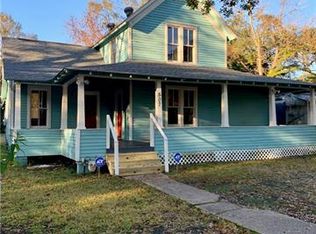
- $124,900-- bd-- ba1k sqft808 Illinois St, Hammond, LA 70403Off Market
- $122,800-- bd-- ba1.5k sqft712 Illinois St, Hammond, LA 70403Off Market
- $211,7004 bd2 ba1.4k sqft17061 Illinois St, Hammond, LA 70403Off Market
- $242,000-- bd-- ba4.6k sqft211 S 1st St, Amite, LA 70403Off Market
- $116,000-- bd-- ba1.2k sqft310 S 3rd St, Hammond, LA 70403Off Market
A local agent can set up tours, give advice and negotiate with sellers.
A local lender can help you make sure your offer is ready when you are.
Similar homes
- $--4 bd3 ba2.2k sqft42567 Robinwood Dr, Hammond, LA 70403Auction
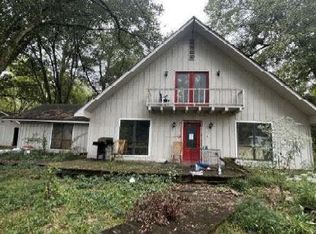 Auction.com 1
 - $309,0004 bd3 ba2.6k sqft901 Delmar Blvd, Hammond, LA 70403For Sale

 MLS ID #2570975, Andrea Wade, French Country Real Estate, LL. GSREIN
 - $310,0004 bd2 ba1.8k sqft11008 Audubon Dr, Hammond, LA 70401For Sale
 MLS ID #2571975, Kelly Turner, Crescent Sotheby's International Realty. GSREIN
 - $--3 bd2 ba2k sqft41097 Cuthell Dr, Hammond, LA 70403Auction
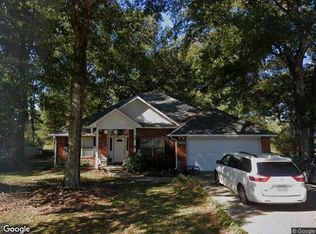 Xome
Xome - $312,5004 bd3 ba2k sqft42773 Robinwood Dr, Hammond, LA 70403For SaleMLS ID #2567761, Gina Constantino, ERA Top Agent Realty. GSREIN
- $--3 bd2 ba1.7k sqft14047 Randall Ave, Hammond, LA 70403AuctionXome
- $290,0004 bd2 ba2.2k sqft11188 General Ott Rd, Hammond, LA 70403For SaleMLS ID #2551741, Gabriela Williams, United Real Estate Partners LLC. GSREIN
- $325,0003 bd2 ba1.3k sqft42238 Pumpkin Center Rd, Hammond, LA 70403For Sale
 MLS ID #2026007164, Dale Mayeaux, Keller Williams Realty Services. ROAM MLS
 - $275,0003 bd2 ba1.6k sqft14057 Randall Ave, Hammond, LA 70403For SaleMLS ID #2565035, Brittany Rice, Monument Real Estate, LLC. GSREIN
- $--3 bd2 ba1.9k sqft514 Susan Dr, Hammond, LA 70403AuctionAuction.com 1
- $355,0004 bd2 ba2.1k sqft30253 Deaux Run, Albany, LA 70711For SaleMLS ID #2569384, Marlene Coats, Keller Williams Realty Services. GSREIN
- $318,9003 bd2 ba1.7k sqft44460 Hayley Dr, Hammond, LA 70403For SaleMLS ID #2569065, Jennifer Owens, Crescent Sotheby's International Realty. GSREIN
- $300,0003 bd3 ba1.9k sqft11077 Lawrence Rd, Hammond, LA 70403For SaleMLS ID #2026004661, David Madaffari, Grassroots Real Estate Group. ROAM MLS
- $319,0004 bd3 ba2.7k sqft1100 Rue Cannes, Hammond, LA 70403For SaleMLS ID #2554582, Beverly Delatte, Southeastern Real Estate Partners, LLC. GSREIN
- $379,0003 bd2 ba2.2k sqft43265 Anthon Ln, Hammond, LA 70403For SaleMLS ID #2473914, Katelyn Pfister, Berkshire Hathaway HomeServices Preferred, REALTOR. GSREIN
- $290,0004 bd2 ba2.1k sqft29000 Craig Dr, Hammond, LA 70403For SaleMLS ID #2559204, Hollie Jenkins, Keller Williams Realty Services. GSREIN
- $319,9004 bd3 ba2.3k sqft1108 Rue De La Paix #O, Hammond, LA 70403For SaleMLS ID #2555644, Shannon Wells-Guidry, Keller Williams Realty Services. GSREIN
- $225,0003 bd2 ba1.4k sqft30679 Bill Martin Ln, Hammond, LA 70403For SaleMLS ID #2026012001, Bobby Lauricella, Keller Williams Realty Premier Partners. ROAM MLS
- $419,9004 bd2 ba1.9k sqft12211 Troyville Rd, Hammond, LA 70403For SaleMLS ID #2555480, Eric Davis, Geaux South Realty LLC. GSREIN
- $276,9003 bd2 ba1.6k sqft11191 Avila Dr, Hammond, LA 70403For Sale By Owner
