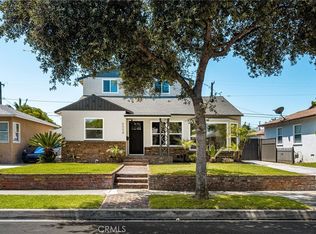
Welcome to an exceptional residence offering luxury, comfort, and thoughtfully designed living spaces on a quiet circular street with limited traffic. Beautifully upgraded and truly move-in ready, this impressive home combines substantial improvements with timeless finishes and resort-style outdoor living. A professionally hardscaped entrance creates an inviting first impression, while the long, wide driveway provides generous parking and convenient RV access. The expanded two-car garage with a workshop has additional space for tools, storage, or hobbies and a safe. Major upgrades include a newer roof and fully paid solar panels, which provide both peace of mind and long-term energy savings. Inside, rich hardwood flooring flows through the formal dining room, living room, and three generously sized downstairs bedrooms. The downstairs bathroom has been upgraded. The spacious family room is designed for gathering and entertaining, featuring a classic brick fireplace, recessed lighting, built-in speakers, and direct access to the poolside patio. The well-appointed kitchen offers warm wood cabinetry, granite countertops, a five-burner cooktop with a pot filler, a microwave, a filtered water system, and a garden window perfect for herbs. Occupying the upper level, the private primary suite is a luxurious retreat featuring its own fireplace, crown molding, recessed lighting, a Dolby 5.1 Bose surround sound and an expansive spa-inspired bathroom. Travertine tile, dual sinks, a large walk-in shower, a soaking Jacuzzi tub, and a spacious walk-in closet create an atmosphere of comfort and relaxation. Set on a desirable pie-shaped lot, the backyard offers an impressive amount of usable space designed for entertaining and everyday enjoyment. The backyard includes a private swimming pool, a side patio ideal for dining and gatherings, and a separate grassy area with room for recreation, pets, gardening, or entertaining. Additional amenities include dual heating and cooling zones, a whole house fan, a recirculating pump with a soft water system, a sprinkler system and a dolby surround sound system downstairs and outside. Cleaveland and Bancroft schools are in this district. Monte Verde Park and nature trail are around the corner, as well as the San Gabriel Bike Path. Close to several freeways making commuting easier.
Under contract
Listed by: Keller Williams Coastal Prop. • Allison Van Wig • Contact: 562-882-1581
$1,385,000
4444 Paula Ave, Lakewood, CA 90713
4beds
2,714sqft
Single Family Residence
Built in 1953
7,080 Square Feet Lot
$1,373,700 Zestimate®
$510/sqft
$-- HOA
What's special
- 10 days |
- 518 |
- 32 |
Zillow last checked:
Listing updated:
Listed by:
Allison Van Wig DRE #00985700 562-882-1581,
Keller Williams Coastal Prop.
Source: CRMLS,MLS#: PW26153060 Originating MLS: California Regional MLS
Originating MLS: California Regional MLSFacts & features
Interior
Bedrooms & bathrooms
- Bedrooms: 4
- Bathrooms: 3
- Full bathrooms: 2
- 1/2 bathrooms: 1
- Main level bathrooms: 2
- Main level bedrooms: 3
Rooms
- Room types: Bedroom, Family Room, Kitchen, Laundry, Living Room, Primary Bathroom, Primary Bedroom, Other
Primary bedroom
- Features: Primary Suite
Bedroom
- Features: Bedroom on Main Level
Bathroom
- Features: Bathtub, Closet, Dual Sinks
Family room
- Features: Separate Family Room
Kitchen
- Features: Galley Kitchen
Kitchen
- Features: Granite Counters, Kitchen/Family Room Combo, Remodeled, Updated Kitchen
Other
- Features: Walk-In Closet(s)
Heating
- Central, Fireplace(s)
Cooling
- Central Air, Dual
Appliances
- Included: Dishwasher, Disposal, Gas Oven, Gas Range, Microwave, Refrigerator, Water Softener
- Laundry: Inside
Features
- Beamed Ceilings, Breakfast Bar, Ceiling Fan(s), Crown Molding, Granite Counters, Open Floorplan, Pantry, Bedroom on Main Level, Galley Kitchen, Primary Suite, Walk-In Closet(s)
- Flooring: See Remarks
- Has fireplace: Yes
- Fireplace features: Family Room, Primary Bedroom
- Common walls with other units/homes: No Common Walls
Interior area
- Total interior livable area: 2,714 sqft
Video & virtual tour
Property
Parking
- Total spaces: 2.5
- Parking features: Door-Multi, Driveway, Garage
- Garage spaces: 2.5
Features
- Levels: Two
- Stories: 2
- Entry location: front
- Patio & porch: Concrete
- Has private pool: Yes
- Pool features: Gunite, Heated, Private
- Has spa: Yes
- Spa features: Private
- Has view: Yes
- View description: None
Lot
- Size: 7,080 Square Feet
- Features: Back Yard, Front Yard, Sprinklers In Rear, Sprinklers In Front, Sprinkler System
Details
- Parcel number: 7063008002
- Special conditions: Standard
Construction
Type & style
- Home type: SingleFamily
- Property subtype: Single Family Residence
Materials
- Roof: Composition
Condition
- New construction: No
- Year built: 1953
Utilities & green energy
- Sewer: Public Sewer
- Water: Public
Community & HOA
Community
- Features: Curbs
- Subdivision: Lakewood Park/South Of Del Amo (Lsd)
Location
- Region: Lakewood
Financial & listing details
- Price per square foot: $510/sqft
- Tax assessed value: $888,740
- Annual tax amount: $12,181
- Date on market: 7/13/2026
- Cumulative days on market: 10 days
- Listing terms: Submit
Estimated market value
$1,373,700
$1.31M - $1.44M
$5,967/mo
Price history
| Date | Event | Price |
|---|---|---|
| 7/17/2026 | Contingent | $1,385,000$510/sqft |
Source:  CRMLS #PW26153060 Report a problem CRMLS #PW26153060 Report a problem | ||
| 7/14/2026 | Listed for sale | $1,385,000+91%$510/sqft |
Source: CRMLS #PW26153060 Report a problem | ||
| 4/8/2014 | Sold | $725,000-3.2%$267/sqft |
Source: Public Record Report a problem | ||
| 2/21/2014 | Pending sale | $749,000$276/sqft |
Source: Keller Williams Pacific Estates #PW14019091 Report a problem | ||
| 1/29/2014 | Listed for sale | $749,000+11.8%$276/sqft |
Source: Keller Williams Pacific Estates #PW14019091 Report a problem | ||
| 3/31/2008 | Sold | $670,000-9.3%$247/sqft |
Source: Public Record Report a problem | ||
| 3/5/2008 | Listed for sale | $739,000+65.5%$272/sqft |
Source: Century 21 #R713035 Report a problem | ||
| 1/30/2003 | Sold | $446,500$165/sqft |
Source: Public Record Report a problem | ||
Public tax history
| Year | Property taxes | Tax assessment |
|---|---|---|
| 2025 | $12,181 +6.1% | $888,740 +2% |
| 2024 | $11,484 +1.7% | $871,314 +2% |
| 2023 | $11,296 +6.5% | $854,230 +2% |
| 2022 | $10,611 +2% | $837,481 +2% |
| 2021 | $10,400 +0.3% | $821,061 +1% |
| 2020 | $10,369 | $812,643 +2% |
| 2019 | $10,369 +4.8% | $796,709 +2% |
| 2018 | $9,893 | $781,088 +2% |
| 2017 | $9,893 +1.1% | $765,774 +2% |
| 2016 | $9,785 +7.6% | $750,760 +1.5% |
| 2015 | $9,093 +14.8% | $739,484 +13.2% |
| 2014 | $7,923 | $653,000 +11.9% |
| 2012 | -- | $583,500 |
| 2011 | -- | $583,500 |
| 2010 | -- | $583,500 |
| 2009 | -- | $583,500 +12.5% |
| 2008 | -- | $518,627 +2% |
| 2007 | -- | $508,459 +2% |
| 2006 | -- | $498,490 |
| 2005 | -- | $498,490 +4% |
| 2004 | -- | $479,135 +78.2% |
| 2003 | -- | $268,898 +2% |
| 2002 | -- | $263,626 +4% |
| 2000 | -- | $253,391 |
Find assessor info on the county website
Monthly payment
Est. payment
Payment breakdown
Explore the cost of this home by adjusting the details. Changes won't be saved.Climate risks
Neighborhood: 90713
Nearby schools
GreatSchools rating
- 7/10Cleveland Elementary SchoolGrades: K-5Distance: 0.7 mi
- 7/10Bancroft Middle SchoolGrades: 6-8Distance: 1.8 mi
- 5/10Lakewood High SchoolGrades: 9-12Distance: 1.4 mi
- $897,6003 bd1 ba1.2k sqft4440 Paula Ave, Lakewood, CA 90713Off Market
- $800,1002 bd1 ba887 sqft4448 Paula Ave, Lakewood, CA 90713Off Market

- $898,6003 bd1 ba1.2k sqft4415 Johanna Ave, Lakewood, CA 90713Off Market
- $840,7003 bd1 ba1.2k sqft4421 Johanna Ave, Lakewood, CA 90713Off Market
- $936,9003 bd2 ba1.4k sqft4395 Johanna Ave, Lakewood, CA 90713Off Market
- $805,8002 bd1 ba1k sqft4436 Paula Ave, Lakewood, CA 90713Off Market
- $840,7003 bd1 ba1.2k sqft4454 Paula Ave, Lakewood, CA 90713Off Market
- $933,4003 bd1 ba1.5k sqft4397 Johanna Ave, Lakewood, CA 90713Off Market
A local agent can set up tours, give advice and negotiate with sellers.
Similar homes
- $1,425,0004 bd3 ba1.7k sqft4126 Sebren Ave, Lakewood, CA 90713For Sale
 MLS ID #SB26136345, Louis Palacios, Compass. CRMLS
 - $1,268,0004 bd2 ba2.4k sqft6008 Village Rd, Lakewood, CA 90713For Sale
 MLS ID #OC26150085, Mike Pahua, Zutila Real Estate. CRMLS
 - $1,389,9004 bd3 ba2.1k sqft5713 E Wardlow Rd, Long Beach, CA 90808For Sale
 MLS ID #DW26160547, Mike Medina, California Properties & Realty. CRMLS
 - $1,200,0004 bd3 ba2.4k sqft20303 Wardham Ave, Lakewood, CA 90715For Sale
 MLS ID #DW26159159, Jerry Macias, Vida Real Estate. CRMLS
 - $1,199,0005 bd3 ba2k sqft4228 Ostrom Ave, Lakewood, CA 90713For SaleMLS ID #RS26068296, Francisco Granados, Towne Center Realtors, Inc.. CRMLS
- $1,199,0003 bd3 ba2.7k sqft6104 Yearling St, Lakewood, CA 90713For SaleMLS ID #OC26147804, Michael Bonilla, Meridian Capital Real Estate. CRMLS
- $1,085,0003 bd2 ba1.5k sqft4647 Monogram Ave, Lakewood, CA 90713For SaleMLS ID #PW26147681, Rod Austin, Home Base Realty Inc. CRMLS
- $1,399,0004 bd3 ba2.5k sqft18709 Cortner Ave, Cerritos, CA 90703For SaleMLS ID #RS26156492, Raju Abraham, T.N.G. Real Estate Consultants. CRMLS
- $1,388,0005 bd4 ba2.3k sqft11014 Hibbing St, Cerritos, CA 90703For SaleMLS ID #PW26145796, Oli Serrano, T.N.G. Real Estate Consultants. CRMLS
- $1,294,9994 bd3 ba2.3k sqft6157 Carpintero Ave, Lakewood, CA 90713For SaleMLS ID #RS25186631, George Santamaria, G.O.S. & Associates Inc.. CRMLS
- $1,294,8884 bd3 ba1.8k sqft19518 Thornlake Ave, Cerritos, CA 90703For SaleMLS ID #DW26159171, Keegan Cin, Coldwell Banker Realty. CRMLS
- $1,395,0005 bd2 ba2.1k sqft8101 Redford Ln, La Palma, CA 90623For SaleMLS ID #PW26156909, Dave Chamberlain, Team Chamberlain Realty Exe.. CRMLS
- $1,168,0003 bd3 ba1.4k sqft5502 Carfax Ave, Lakewood, CA 90713For SaleMLS ID #PW26134929, Kyle Nishimi, Reassured Real Estate Inc. CRMLS
- $1,250,0004 bd3 ba2.4k sqft19915 Nancy Cir, Cerritos, CA 90703For SaleMLS ID #PW26151512, Alex Jang, New Star Realty & Investment. CRMLS
- $1,075,0004 bd2 ba2k sqft5018 Bellflower Blvd, Lakewood, CA 90713For SaleMLS ID #DW26144674, Erika Gomez, Century 21 Masters. CRMLS
- $985,0004 bd2 ba1.6k sqft5802 Hardwick St, Lakewood, CA 90713For SaleMLS ID #PW26154632, Steve Nader, Beach Team. CRMLS
- $1,190,0005 bd3 ba2.2k sqft4681 Dana Dr, La Palma, CA 90623For SaleMLS ID #PW26158983, Young Yang, New Star Realty & Investment. CRMLS
- $1,499,0004 bd3 ba2.4k sqft4557 Hazelbrook Ave, Long Beach, CA 90808For SaleMLS ID #PW26151428, Krista Faber-Vento, Compass. CRMLS
- $1,399,9994 bd3 ba1.8k sqft3329 N Los Coyotes Diagonal, Long Beach, CA 90808For SaleMLS ID #PW26135479, Rachel Lillard, Keller Williams Pacific Estate. CRMLS
- $990,0002 bd1 ba1.4k sqft4847 Ocana Ave, Lakewood, CA 90713For SaleMLS ID #OC26157025, Dzung Ha, HMS Home and Mortgage Services. CRMLS
Local buyer's agents are ready to help
