Opportunity awaits on an extra-wide lot in a highly sought-after location! Owned by the same homeowner for 30 years, this substantial home offers options for experienced renovators, investors, builders, or buyers looking for a potential teardown and new construction opportunity. The existing home requires renovation but still showcases vintage character throughout, including a charming breakfast nook with original wood detailing, custom built-ins, and generous room sizes. The flexible floor plan includes 3 bedrooms plus a bonus room that could function as a 4th bedroom, office, or additional living space. A walkout basement provides even more space and potential. The wider-than-typical lot provides a large backyard and added possibilities rarely found on neighboring properties. Set on a community-oriented block with neighborhood street cleanups and a true neighborhood feel. Excellent location with convenient access to Bateman Elementary and other highly sought-after schools, parks, public transportation, restaurants, coffee shops, and the Chicago River. Bring your vision and reimagine the existing home or explore the possibilities of building new. Property being sold as-is. Exterior Showings Only.
New
$300,000
4445 N Whipple St, Chicago, IL 60625
3beds
2,200sqft
Single Family Residence
Built in 1914
3,750 Square Feet Lot
$572,000 Zestimate®
$136/sqft
$-- HOA
What's special
Extra-wide lotLarge backyardFlexible floor planWider-than-typical lotCustom built-insGenerous room sizesVintage character throughout
- 3 days
- 1,447
- 77
Likely to sell faster than
Zillow last checked:
Listing updated:
Listed by:
Joel Holland 312-216-2422,
Keller Williams ONEChicago,
Ashley Keme 773-369-6334,
Keller Williams ONEChicago
Source: MRED as distributed by MLS GRID,MLS#: 12767971
Facts & features
Interior
Bedrooms & bathrooms
- Bedrooms: 3
- Bathrooms: 2
- Full bathrooms: 1
- 1/2 bathrooms: 1
Rooms
- Room types: No additional rooms
Primary bedroom
- Level: Second
- Area: 144 Square Feet
- Dimensions: 12X12
Bedroom 2
- Level: Second
- Area: 110 Square Feet
- Dimensions: 11X10
Bedroom 3
- Level: Second
- Area: 100 Square Feet
- Dimensions: 10X10
Dining room
- Level: Main
- Area: 120 Square Feet
- Dimensions: 10X12
Kitchen
- Level: Main
- Area: 150 Square Feet
- Dimensions: 10X15
Laundry
- Level: Basement
- Area: 32 Square Feet
- Dimensions: 4X8
Living room
- Level: Main
- Area: 150 Square Feet
- Dimensions: 10X15
Heating
- Natural Gas
Cooling
- Other
Features
- Basement: Unfinished,Exterior Entry,Full,Walk-Out Access
Interior area
- Total structure area: 0
- Total interior livable area: 2,200 sqft
Property
Parking
- Total spaces: 2
- Parking features: Yes, Garage Owned, Detached, Garage
- Garage spaces: 2
Accessibility
- Accessibility features: No Disability Access
Features
- Stories: 2
Lot
- Size: 3,750 Square Feet
- Dimensions: 30x125
Details
- Parcel number: 13131280040000
- Special conditions: List Broker Must Accompany
Construction
Type & style
- Home type: SingleFamily
- Architectural style: Bungalow
- Property subtype: Single Family Residence
Materials
- Stucco
- Foundation: Concrete Perimeter
Condition
- New construction: No
- Year built: 1914
Utilities & green energy
- Sewer: Public Sewer
- Water: None
Community & HOA
Community
- Features: Curbs, Sidewalks, Street Lights, Street Paved
HOA
- Services included: None
Location
- Region: Chicago
Financial & listing details
- Price per square foot: $136/sqft
- Tax assessed value: $500,000
- Annual tax amount: $8,883
- Date on market: 9/25/2026
- Ownership: Fee Simple
Estimated market value
$572,000
$503,000 - $641,000
$2,589/mo
Price history
| Date | Event | Price |
|---|---|---|
| 9/25/2026 | Listed for sale | $300,000+114.3%$136/sqft |
Source: MRED as distributed by MLS GRID #12767971 Report a problem | ||
| 4/17/1995 | Sold | $140,000$64/sqft |
Source: Public Record Report a problem | ||
Public tax history
| Year | Property taxes | Tax assessment |
|---|---|---|
| 2024 | $8,884 +7.5% | $50,000 +11.1% |
| 2023 | $8,265 +3.1% | $45,000 |
| 2022 | $8,018 +75.3% | $45,000 |
| 2021 | $4,574 -3.1% | $45,000 +8.2% |
| 2020 | $4,721 +0.3% | $41,582 -11% |
| 2019 | $4,706 +1.5% | $46,722 |
| 2018 | $4,635 -6.6% | $46,722 +60.8% |
| 2017 | $4,963 -7% | $29,055 |
| 2016 | $5,337 +9.8% | $29,055 |
| 2015 | $4,860 +5.2% | $29,055 +6.2% |
| 2014 | $4,619 +2.3% | $27,371 |
| 2013 | $4,516 +1.2% | $27,371 |
| 2012 | $4,464 +20.3% | $27,371 -20.5% |
| 2011 | $3,711 -22.9% | $34,440 |
| 2010 | $4,815 +8.3% | $34,440 |
| 2009 | $4,445 +10.3% | $34,440 -1.1% |
| 2008 | $4,030 +10.6% | $34,807 |
| 2007 | $3,645 +26.7% | $34,807 |
| 2006 | $2,876 -21.4% | $34,807 +17.2% |
| 2005 | $3,659 +3.1% | $29,711 |
| 2004 | $3,550 +4% | $29,711 |
| 2003 | $3,415 +13.1% | $29,711 +76.8% |
| 2002 | $3,020 +18% | $16,809 |
| 2001 | $2,560 +18.2% | $16,809 |
| 2000 | $2,166 -0.1% | $16,809 +26.6% |
| 1999 | $2,168 | $13,276 |
Find assessor info on the county website
Monthly payment
Est. payment
Payment breakdown
Explore the cost of this home by adjusting the details. Changes won't be saved.Climate risks
Neighborhood: Albany Park
Nearby schools
Schools provided by the listing agent
- Elementary: Bateman Elementary School
- High: Roosevelt High School
- District: 299
Source: MRED as distributed by MLS GRID. This data may not be complete. We recommend contacting the local school district to confirm school assignments for this home.
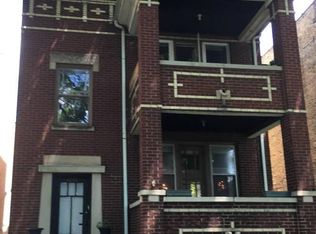


Similar homes
- $299,9993 bd2 ba1.1k sqft7220 N Hamilton Ave, Chicago, IL 60645Active
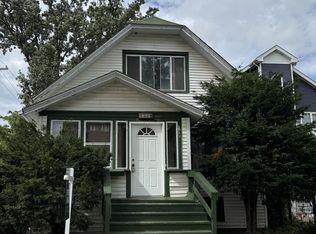 MLS ID #12766691, Connie Hoos, Coldwell Banker Realty. MRED as distributed by MLS GRID
 - $319,0003 bd3 ba2k sqft2915 W Granville Ave APT 1E, Chicago, IL 60659New
 MLS ID #12770338, Mar Reme, Homevue Realty, Inc. MRED as distributed by MLS GRID
 - $300,0002 bd1 ba1.2k sqft4419 N Whipple St APT 3B, Chicago, IL 60625Active
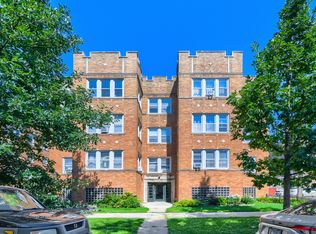 MLS ID #12718437, Eric Marcus, Keller Williams ONEChicago. MRED as distributed by MLS GRID
 - $249,9003 bd2 ba1.5k sqft1834 N Tripp Ave, Chicago, IL 60639New
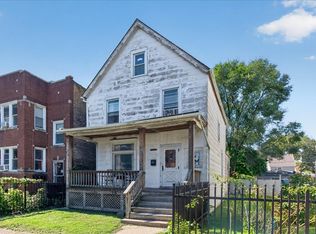 MLS ID #12770254, Morgan Digre, SFR, RE/MAX ELEVATED. MRED as distributed by MLS GRID
