Welcome to this well-kept, move-in-ready bungalow in the desirable neighbourhood of Lakeridge. Offering 1,221 sq. ft. of comfortable living space, this home features 4 bedrooms, 3 bathrooms, plus a basement den. The main floor offers a bright, open-concept layout that’s great for both everyday living and entertaining, with hardwood flooring adding warmth and character to the living room. The functional floor plan continues throughout the home, while the developed basement provides even more flexible living space for a home office, hobby room, playroom, or guests. Pride of ownership is evident throughout, with numerous updates completed over the years including shingles (2017), furnace (2020), water softener (2021), interior paint and fridge (2022), garage heater (2022), rubber sidewalk (2023), and water heater (2025). Outside, the low-maintenance yard means less time spent on upkeep and more time enjoying your home. Located just minutes from groceries, shopping, restaurants, parks, schools, and all the amenities Lakeridge has to offer, the location is hard to beat. Easy access to Louis Riel Trail also makes getting to Ring Road and around the city quick and convenient. Well maintained, thoughtfully updated, and ready for its next owners, this Lakeridge bungalow offers a great combination of space, comfort, and convenience.
Conditional sale
C$514,900
4445 Preston CRESCENT, Regina, SK S4X 0C8
4beds
3baths
1,221sqft
Single Family Residence
Built in 2008
4,107 Square Feet Lot
$-- Zestimate®
C$422/sqft
C$-- HOA
What's special
Basement denBright open-concept layoutLow-maintenance yard
- 10 days
- 68
- 1
Zillow last checked:
Listing updated:
Listed by:
Taylor Coutts,
Coldwell Banker Local Realty
Source: Saskatchewan REALTORS® Association,MLS®#: SK047904Originating MLS®#: Saskatchewan REALTORS® Association
Facts & features
Interior
Bedrooms & bathrooms
- Bedrooms: 4
- Bathrooms: 3
Primary bedroom
- Features: Room Floor: Carpet
- Level: Main
- Area: 167.44 Square Feet
- Dimensions: 11.9x14.3
Bedroom
- Features: Room Floor: Carpet
- Level: Main
- Area: 89.59 Square Feet
- Dimensions: 11.1x8.1
Bedroom
- Features: Room Floor: Carpet
- Level: Main
- Area: 91.4 Square Feet
- Dimensions: 8.11x10.3
Bedroom
- Features: Room Floor: Carpet
- Level: Basement
- Area: 108.38 Square Feet
- Dimensions: 12.9x8.6
Other
- Features: Room Floor: Linoleum
- Level: Basement
- Area: 36.47 Square Feet
- Dimensions: 4.11x7.5
Other
- Features: Room Floor: Ceramic Tile
- Level: Main
- Area: 55.61 Square Feet
- Dimensions: 7.7x7.4
Other
- Features: Room Floor: Ceramic Tile
- Level: Main
- Area: 30.97 Square Feet
- Dimensions: 4.1x7.7
Den
- Features: Room Floor: Carpet
- Level: Basement
- Area: 91.88 Square Feet
- Dimensions: 8.5x10.11
Dining room
- Features: Room Floor: Ceramic Tile
- Level: Main
- Area: 93.33 Square Feet
- Dimensions: 10x9.4
Kitchen
- Features: Room Floor: Ceramic Tile
- Level: Main
- Area: 142.96 Square Feet
- Dimensions: 12.2x11.9
Other
- Features: Room Floor: Concrete
- Level: Basement
- Area: 147.38 Square Feet
- Dimensions: 10.11x13.6
Living room
- Features: Room Floor: Hardwood
- Level: Main
- Area: 173.69 Square Feet
- Dimensions: 14.1x12.4
Recreation room
- Features: Room Floor: Carpet
- Level: Basement
- Area: 488.06 Square Feet
- Dimensions: 14.3x34.3
Heating
- Forced Air, Natural Gas
Cooling
- Central Air
Appliances
- Included: Water Heater Rented, Gas Water Heater, Water Softener, Dishwasher Built In, Dryer, Refrigerator, Microwave Hood Fan, Stove, Washer
Features
- T.V. Mounts, Central Vac Attached, Central Vac Attachments
- Windows: Window Treatments
- Basement: Full,Finished,Concrete
- Has fireplace: No
Interior area
- Total structure area: 1,221
- Total interior livable area: 1,221 sqft
Property
Parking
- Total spaces: 4
- Parking features: 2 Car Attached, Garage Door Opnr/Control(S), Heated Garage, Rubber Pavement
- Attached garage spaces: 2
Features
- Patio & porch: Deck, Patio
- Fencing: Fenced
Lot
- Size: 4,107 Square Feet
- Features: Trees/Shrubs
Details
- Additional structures: Shed(s)
- Other equipment: Air Exchanger
Construction
Type & style
- Home type: SingleFamily
- Architectural style: Bungalow
- Property subtype: Single Family Residence
Materials
- Brick, Siding, Vinyl Siding
- Roof: Asphalt
Condition
- Year built: 2008
Community & HOA
Community
- Security: Alarm Sys Owned
- Subdivision: Lakeridge RG
Location
- Region: Regina
Financial & listing details
- Price per square foot: C$422/sqft
- Annual tax amount: C$6,010
- Date on market: 9/9/2026
- Ownership: Freehold
Price history
| Date | Event | Price |
|---|---|---|
| 9/9/2026 | Listed for sale | C$514,900C$422/sqft |
Source: Saskatchewan REALTORS® Association #SK047904 Report a problem | ||
Public tax history
Tax history is unavailable.
Climate risks
Neighborhood: Walsh Acres
Nearby schools
GreatSchools rating
No schools nearby
We couldn't find any schools near this home.


Similar homes
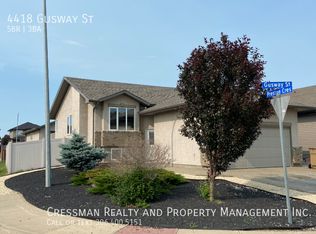
- C$514,9004 bd4 ba1.4k sqft3017 ELGAARD DRIVE, Regina, SK S4X 0K3For Sale
 MLS ID #SK048305, Vipul Rabari, Royal LePage Next Level. Saskatchewan REALTORS® Association
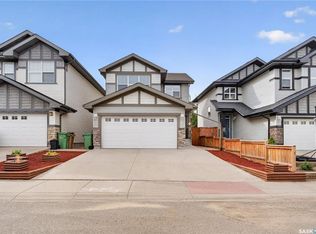
 - C$474,9005 bd4 ba1.3k sqft2817 Elgaard DRIVE, Regina, SK S4X 0M4For Sale
 MLS ID #SK048662, James Newman, Coldwell Banker Local Realty. Saskatchewan REALTORS® Association
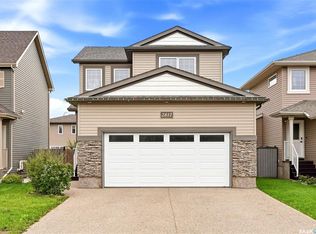
 - C$534,9004 bd3 ba1.6k sqft8307 Rankin DRIVE, Regina, SK S4Y 1J4For Sale
 MLS ID #SK048699, Jennifer Buckingham, Century 21 Dome Realty Inc.. Saskatchewan REALTORS® Association
 - C$444,9004 bd3 ba1.6k sqft1663 Shattuck BAY N, Regina, SK S4X 4G6For Sale
 MLS ID #SK048645, Ashley Frederick-Welsh, Coldwell Banker Local Realty. Saskatchewan REALTORS® Association
