Enjoy the lake lifestyle at Faulkner Point Condominiums with beautiful water views of Lake Ray Hubbard. This 2-bedroom, 2-bath, second-floor condo offers a relaxing setting with access to nearby fishing areas, community pools, a full-service marina, jet ski rentals, restaurants, shopping, and convenient access to I-30 and President George Bush Turnpike.
The condo features 943 square feet of open living space, a cozy wood-burning fireplace, breakfast bar, built-in cabinets, walk-in closet, and a covered enclosed patio where you can enjoy the lake view. The kitchen includes an electric range, dishwasher, disposal, and refrigerator. Flooring includes carpet and ceramic tile.
Currently tenant-occupied with a month-to-month lease. Tenant pays $1,500 per month and may be willing to remain in place or vacate at closing, offering flexibility for an investor or an owner-occupant. Tenant has been excellent, pays on time, and keeps the property in excellent condition.
This gated community offers a community pool and exterior maintenance through the HOA. Whether you are looking for a primary residence, weekend getaway, or an investment opportunity near the lake, this condo offers comfort, location, and lifestyle all in one. A must-see opportunity near Lake Ray Hubbard!
For sale
Price cut: $7K (7/25)
$139,000
4448 Chaha Rd #205, Garland, TX 75043
2beds
943sqft
Condominium
Built in 1981
-- sqft lot
$-- Zestimate®
$147/sqft
$330/mo HOA
What's special
Gated communityCozy wood-burning fireplaceWalk-in closetCommunity poolBreakfast barBuilt-in cabinets
- 88 days
- 197
- 5
Zillow last checked:
Listing updated:
Listed by:
Carmen Ray 0478062 214-212-1501,
eXp Realty, LLC 214-876-4567,
Carmen Ray 0478062 214-212-1501,
eXp Realty, LLC
Source: NTREIS,MLS#: 21320559
Facts & features
Interior
Bedrooms & bathrooms
- Bedrooms: 2
- Bathrooms: 2
- Full bathrooms: 2
Primary bedroom
- Features: Ceiling Fan(s), Walk-In Closet(s)
- Level: Second
- Dimensions: 12 x 10
Bedroom
- Level: Second
- Dimensions: 1 x 1
Primary bathroom
- Level: Second
- Dimensions: 1 x 1
Dining room
- Level: Second
- Dimensions: 9 x 9
Other
- Level: Second
- Dimensions: 1 x 1
Kitchen
- Features: Breakfast Bar
- Level: Second
- Dimensions: 9 x 8
Living room
- Features: Fireplace
- Level: Second
- Dimensions: 17 x 11
Heating
- Electric
Cooling
- Central Air, Ceiling Fan(s)
Appliances
- Included: Dishwasher, Electric Range, Disposal
- Laundry: Washer Hookup, Electric Dryer Hookup
Features
- Cable TV
- Flooring: Ceramic Tile
- Windows: Shutters
- Has basement: No
- Number of fireplaces: 1
- Fireplace features: Masonry
Interior area
- Total interior livable area: 943 sqft
Video & virtual tour
Property
Parking
- Parking features: Asphalt
Features
- Levels: One
- Stories: 1
- Patio & porch: Covered
- Exterior features: Outdoor Grill
- Pool features: Fenced, In Ground, Pool
- Fencing: Brick
- On waterfront: Yes
- Waterfront features: Lake Front
- Body of water: Ray Hubbard
Lot
- Size: 0.31 Acres
Details
- Parcel number: 261784800R2050000
Construction
Type & style
- Home type: Condo
- Architectural style: Traditional
- Property subtype: Condominium
- Attached to another structure: Yes
Materials
- Brick
- Foundation: Slab
- Roof: Shingle
Condition
- Year built: 1981
Utilities & green energy
- Sewer: Public Sewer
- Water: Public
- Utilities for property: Sewer Available, Water Available, Cable Available
Community & HOA
Community
- Subdivision: Faulkner Point Condo
HOA
- Has HOA: Yes
- Services included: Maintenance Grounds, Sewer, Trash, Water
- HOA fee: $330 monthly
- HOA name: Breanne Baldermann, Ceo Lavalle & Co
- HOA phone: 945-262-6117
Location
- Region: Garland
Financial & listing details
- Price per square foot: $147/sqft
- Tax assessed value: $179,170
- Annual tax amount: $957
- Date on market: 7/8/2026
- Cumulative days on market: 257 days
- Listing terms: Cash,Conventional
Estimated market value
Not available
Estimated sales range
Not available
Not available
Price history
| Date | Event | Price |
|---|---|---|
| 7/25/2026 | Price change | $139,000-4.8%$147/sqft |
Source: NTREIS #21320559 Report a problem | ||
| 7/8/2026 | Listed for sale | $146,000-2.6%$155/sqft |
Source: NTREIS #21320559 Report a problem | ||
| 6/17/2026 | Listing removed | $149,900$159/sqft |
Source: NTREIS #21141046 Report a problem | ||
| 6/4/2026 | Price change | $149,900-3%$159/sqft |
Source: NTREIS #21141046 Report a problem | ||
| 4/15/2026 | Price change | $154,500-3.1%$164/sqft |
Source: NTREIS #21141046 Report a problem | ||
| 2/7/2026 | Price change | $159,500-4.5%$169/sqft |
Source: NTREIS #21141046 Report a problem | ||
| 1/21/2026 | Price change | $167,000-4.6%$177/sqft |
Source: NTREIS #21141046 Report a problem | ||
| 1/4/2026 | Listed for sale | $175,000$186/sqft |
Source: NTREIS #21141046 Report a problem | ||
| 12/19/2017 | Listing removed | $799$1/sqft |
Source: Coldwell Banker Apex Prop Mgnt #13727643 Report a problem | ||
| 9/8/2017 | Price change | $799-6%$1/sqft |
Source: Coldwell Banker Apex Prop Mgnt #13591081 Report a problem | ||
| 8/29/2017 | Price change | $850+6.4%$1/sqft |
Source: Apex Realty Report a problem | ||
| 7/20/2017 | Price change | $799-6%$1/sqft |
Source: Coldwell Banker Apex Prop Mgnt #13591081 Report a problem | ||
| 1/24/2017 | Listed for rent | $850$1/sqft |
Source: CBAX PM LLC. Report a problem | ||
| 8/2/2010 | Sold | -- |
Source: Public Record Report a problem | ||
Public tax history
| Year | Property taxes | Tax assessment |
|---|---|---|
| 2025 | $957 +13.3% | $179,170 -7.3% |
| 2024 | $845 +17.3% | $193,320 +46.4% |
| 2023 | $720 -5.9% | $132,020 |
| 2022 | $765 +5.3% | $132,020 +12% |
| 2021 | $727 -3.7% | $117,880 |
| 2020 | $754 +3.1% | $117,880 +4.2% |
| 2019 | $732 +59.7% | $113,160 +62.2% |
| 2018 | $458 -73.5% | $69,780 +13.8% |
| 2017 | $1,729 +8.4% | $61,300 +8.3% |
| 2016 | $1,595 +43.4% | $56,580 +27.7% |
| 2015 | $1,113 | $44,320 +4.4% |
| 2014 | $1,113 | $42,440 |
| 2013 | -- | -- |
| 2012 | -- | -- |
| 2011 | -- | -- |
| 2010 | -- | -- |
| 2009 | -- | -- |
| 2008 | -- | -- |
| 2007 | -- | -- |
| 2005 | -- | -- |
| 2004 | -- | -- |
| 2003 | -- | -- |
| 2002 | -- | -- |
| 2001 | -- | -- |
Find assessor info on the county website
Monthly payment
Est. payment
Payment breakdown
Explore the cost of this home by adjusting the details. Changes won't be saved.Climate risks
Neighborhood: 75043
Nearby schools
Schools provided by the listing agent
- District: Garland ISD
Source: NTREIS. This data may not be complete. We recommend contacting the local school district to confirm school assignments for this home.
Similar homes
- $129,9002 bd2 ba1k sqft5618 Marina Dr #32, Garland, TX 75043For Sale
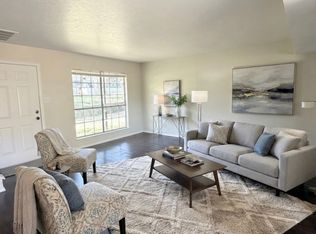 MLS ID #21248676, Rebecca Voth. NTREIS
 - $139,9903 bd2 ba1.3k sqft8560 Park Ln #229/46, Dallas, TX 75231For Sale
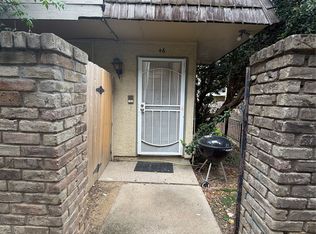 MLS ID #21248189, Sabrina Daniels. NTREIS
 - $185,0003 bd2 ba1.3k sqft5120 Shoregate Sq, Garland, TX 75043For Sale
 MLS ID #21307871, Dustin McDonald. NTREIS
 - $139,9903 bd2 ba1.3k sqft8560 Park Ln Unit 127-29, Dallas, TX 75231For Sale
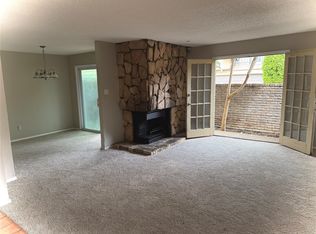 MLS ID #21244116, Sabrina Daniels. NTREIS
