Rare opportunity to own a property in a peaceful Lake Lavon setting with room to create your own vision. This 2-bedroom, 2-bathroom home offers approximately 1,256 square feet and sits at the end of a quiet dead-end street on four lots. Lot 72A is also included in the sale as a separate parcel and, when combined with the other lots, brings the total property size to approximately 0.5 acres. Located on the edge of Lake Lavon, the property backs up to Corps of Engineers land, providing a private and scenic backdrop. The expansive backyard offers plenty of space to enjoy the outdoors, while the large back porch overlooks the yard and lake, creating an ideal spot for entertaining, relaxing, or enjoying the peaceful surroundings. One of the property's standout features is the second-story deck, where you can take in beautiful views of the lake, enjoy a morning sunrise, or watch the moon rise over the water in the evening. Whether you're looking for a full-time residence, a weekend getaway, or an investment property, the setting offers a unique opportunity to create a true lake retreat. The home is in need of updates and would be an excellent candidate for a flip or renovation project. With the right improvements, the property could also offer great potential for long-term rental use, making it an attractive option for investors seeking a property with recreational appeal. Bring your vision and transform this property into a beautiful Lake Lavon retreat. With its lake setting, Corps of Engineers land behind the property, oversized lot configuration, peaceful dead-end street, and expansive backyard, this property offers a rare combination of location and potential in Princeton. SELLER HAS A CURRENT APPRAISAL THAT SET VALUE AT $255K. APPRAISAL REPORT AVAILABLE UPON REQUEST.
Under contract
$249,900
4449 County Road 895, Princeton, TX 75407
2beds
1,256sqft
Single Family Residence
Built in 1987
0.49 Acres Lot
$241,900 Zestimate®
$199/sqft
$-- HOA
What's special
Private and scenic backdropPeaceful dead-end streetLake settingOversized lot configuration
- 33 days
- 1,688
- 139
Likely to sell faster than
Zillow last checked:
Listing updated:
Listed by:
Kyle Sutton 0644694 972-396-9100,
RE/MAX Four Corners 972-396-9100
Source: NTREIS,MLS#: 21358154
Facts & features
Interior
Bedrooms & bathrooms
- Bedrooms: 2
- Bathrooms: 2
- Full bathrooms: 2
Primary bedroom
- Features: Ceiling Fan(s), En Suite Bathroom
- Level: Second
- Dimensions: 19 x 12
Bedroom
- Features: Ceiling Fan(s)
- Level: First
- Dimensions: 14 x 10
Dining room
- Level: First
- Dimensions: 1 x 1
Kitchen
- Features: Built-in Features, Eat-in Kitchen
- Level: First
- Dimensions: 9 x 7
Living room
- Level: First
- Dimensions: 20 x 12
Heating
- Central, Electric
Cooling
- Central Air, Ceiling Fan(s), Electric
Appliances
- Included: Electric Oven, Electric Water Heater
- Laundry: Washer Hookup, Electric Dryer Hookup, Laundry in Utility Room
Features
- Eat-in Kitchen
- Flooring: Carpet, Linoleum
- Has basement: No
- Has fireplace: No
Interior area
- Total interior livable area: 1,256 sqft
Video & virtual tour
Property
Parking
- Parking features: Circular Driveway, Concrete, Driveway, No Garage
Features
- Levels: Two
- Stories: 2
- Patio & porch: Covered
- Exterior features: Outdoor Living Area, Other
- Pool features: None
- Fencing: None
- Has view: Yes
- View description: Water
- Has water view: Yes
- Waterfront features: Lake Front, Waterfront
Lot
- Size: 0.49 Acres
- Features: Back Yard, Lawn, Landscaped, Few Trees, Waterfront
Details
- Additional structures: Outbuilding, Shed(s)
- Parcel number: R078000007001
Construction
Type & style
- Home type: SingleFamily
- Architectural style: Traditional,Detached
- Property subtype: Single Family Residence
Materials
- Brick
- Foundation: Pillar/Post/Pier, Slab
- Roof: Metal
Condition
- Resale
- Year built: 1987
Utilities & green energy
- Sewer: Septic Tank
- Water: Community/Coop
- Utilities for property: Septic Available, Water Available
Community & HOA
Community
- Subdivision: Lavon Shores
HOA
- Has HOA: No
Location
- Region: Princeton
Financial & listing details
- Price per square foot: $199/sqft
- Tax assessed value: $200,000
- Annual tax amount: $2,876
- Date on market: 9/13/2026
- Cumulative days on market: 33 days
- Listing terms: Cash,Conventional
- Road surface type: Asphalt
Estimated market value
$241,900
$230,000 - $254,000
$1,530/mo
Price history
| Date | Event | Price |
|---|---|---|
| 10/10/2026 | Contingent | $249,900$199/sqft |
Source: NTREIS #21358154 Report a problem | ||
| 9/13/2026 | Listed for sale | $249,900-33.3%$199/sqft |
Source: NTREIS #21358154 Report a problem | ||
| 7/22/2026 | Listing removed | $374,900$298/sqft |
Source: NTREIS #21244184 Report a problem | ||
| 5/23/2026 | Price change | $374,900-3.9%$298/sqft |
Source: NTREIS #21244184 Report a problem | ||
| 4/21/2026 | Listed for sale | $390,000$311/sqft |
Source: NTREIS #21244184 Report a problem | ||
Public tax history
| Year | Property taxes | Tax assessment |
|---|---|---|
| 2025 | $2,876 +12.5% | $200,000 +16.3% |
| 2024 | $2,556 -1.4% | $172,000 -1.3% |
| 2023 | $2,592 -16% | $174,204 -5.3% |
| 2022 | $3,085 +31.2% | $184,000 +33.8% |
| 2021 | $2,351 +14.1% | $137,514 +15.1% |
| 2020 | $2,060 -16.2% | $119,500 -11.3% |
| 2019 | $2,458 +10.4% | $134,738 +13.9% |
| 2018 | $2,227 +47.7% | $118,305 +25.7% |
| 2017 | $1,507 | $94,148 +19.3% |
| 2016 | $1,507 +10% | $78,929 +1.5% |
| 2015 | $1,370 | $77,734 +9.9% |
| 2014 | $1,370 | $70,722 +2.5% |
| 2013 | -- | $68,991 +3.6% |
| 2012 | -- | $66,581 -2.4% |
| 2011 | -- | $68,218 -1.2% |
| 2010 | -- | $69,036 -4.3% |
| 2009 | -- | $72,164 -0.1% |
| 2008 | -- | $72,249 -9.1% |
| 2007 | -- | $79,442 +0.2% |
| 2006 | -- | $79,262 +0.5% |
| 2005 | -- | $78,870 +2.9% |
| 2004 | -- | $76,636 +2.3% |
| 2003 | -- | $74,946 +1398.9% |
| 2002 | -- | $5,000 +42.9% |
| 2001 | -- | $3,500 |
| 2000 | -- | $3,500 |
Find assessor info on the county website
Monthly payment
Est. payment
Payment breakdown
Explore the cost of this home by adjusting the details. Changes won't be saved.Climate risks
Neighborhood: 75407
Nearby schools
Schools provided by the listing agent
- Elementary: Harper
- Middle: Mattei
- High: Lovelady,Princeton
- District: Princeton ISD
Source: NTREIS. This data may not be complete. We recommend contacting the local school district to confirm school assignments for this home.
- $313,0003 bd2 ba1.7k sqft4463 County Road 895, Princeton, TX 75407Off Market

- $495,3004 bd3 ba1.9k sqft4433 County Road 895, Princeton, TX 75407Off Market
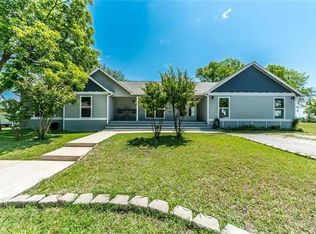
- $377,6003 bd3 ba2k sqft4448 County Road 895, Princeton, TX 75407Off Market

- $121,9002 bd1 ba633 sqft4472 County Road 895, Princeton, TX 75407Off Market

Similar homes
- $275,0003 bd2 ba1.3k sqft11487 County Road 440, Princeton, TX 75407For Sale
 MLS ID #21372274, Stephanie Hibbitts. NTREIS
 - $224,0003 bd2 ba1.3k sqft600 Jefferson Ave, Princeton, TX 75407For Sale
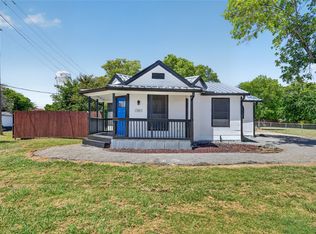 MLS ID #21379956, Michael Shelton. NTREIS
 - $223,0003 bd2 ba1.4k sqft1709 White Mountain Way, Princeton, TX 75407For Sale
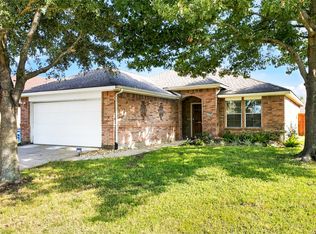 MLS ID #21397447, Jenn Rock. NTREIS
 - $289,9004 bd2 ba1.4k sqft14154 County Road 546, Nevada, TX 75173For Sale
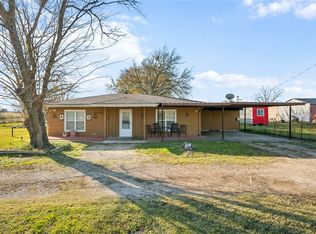 MLS ID #21400644, Alex Moreno. NTREIS
