Sophisticated downtown living in the HEART OF COLUMBIA! This beautifully appointed 3 bedroom, 2 1/2 bath home combines upscale finishes, thoughtful design, and an unbeatable location. Enjoy being within walking distance of the University of South Carolina, Five Points, shopping and dining. Inside, you’ll find soaring 9-foot ceilings, designer flooring, dramatic lighting, and an impressive chef’s kitchen featuring a gas cooktop, double ovens, and an oversized island! The spacious great room showcases custom built-ins, while a dedicated office with closet and cabinetry offers the perfect work-from-home space. Additional highlights include an oversized two-car garage wired for an electric vehicle charging station, abundant storage and a charming private courtyard with a connected gas grill. Experience the best of downtown Columbia living with style, convenience, and comfort! Disclaimer: CMLS has not reviewed and, therefore, does not endorse vendors who may appear in listings.
Contingent
$690,000
445 Joshua St, Columbia, SC 29205
3beds
2,300sqft
Single Family Residence
Built in 1984
3,920 Square Feet Lot
$663,100 Zestimate®
$300/sqft
$-- HOA
What's special
Designer flooringUpscale finishesSpacious great roomOversized islandDouble ovensThoughtful designCustom built-ins
- 3 days
- 717
- 47
Likely to sell faster than
Zillow last checked:
Listing updated:
Listed by:
Georgianna Siokos Evans,
BHHS Midlands Real Estate
Source: Consolidated MLS,MLS#: 647010
Facts & features
Interior
Bedrooms & bathrooms
- Bedrooms: 3
- Bathrooms: 3
- Full bathrooms: 2
- 1/2 bathrooms: 1
- Partial bathrooms: 1
- Main level bathrooms: 1
Rooms
- Room types: Office
Primary bedroom
- Features: Double Vanity, Separate Shower, Walk-In Closet(s), Ceiling Fan(s), Closet-Private, Separate Water Closet
- Level: Second
Bedroom 2
- Features: Bath-Shared, Ceiling Fan(s), Closet-Private
- Level: Second
Bedroom 3
- Features: Bath-Shared, Ceiling Fan(s), Closet-Private
- Level: Second
Dining room
- Features: Area, Recessed Lighting
- Level: Main
Kitchen
- Features: Cabinets-Natural, Eat-in Kitchen, Kitchen Island, Granite Counters, Floors-Tile, Backsplash-Tiled, Recessed Lighting
- Level: Main
Living room
- Features: Ceiling Fan, Recessed Lights
Heating
- Central
Cooling
- Central Air
Appliances
- Included: Double Oven, Gas Range, Dishwasher, Disposal, Refrigerator, Wine Cooler, Microwave Built In
- Laundry: Heated Space, Utility Room
Features
- Bookcases, Ceiling Fan(s)
- Flooring: Hardwood, Tile
- Basement: Crawl Space
- Attic: Storage
- Has fireplace: No
Interior area
- Total structure area: 2,300
- Total interior livable area: 2,300 sqft
Property
Parking
- Total spaces: 2
- Parking features: Garage - Attached
- Attached garage spaces: 2
Features
- Stories: 2
- Patio & porch: Patio
- Exterior features: Gutters - Full
- Fencing: Full
Lot
- Size: 3,920 Square Feet
- Features: Corner Lot, Sprinkler
Details
- Parcel number: 113071702
Construction
Type & style
- Home type: SingleFamily
- Architectural style: Contemporary
- Property subtype: Single Family Residence
Materials
- Fiber Cement-Hardy Plank
Condition
- New construction: No
- Year built: 1984
Utilities & green energy
- Sewer: Public Sewer
- Water: Public
- Utilities for property: Electricity Connected
Community & HOA
Community
- Security: Smoke Detector(s)
- Subdivision: WHEELER HILL
HOA
- Has HOA: No
Location
- Region: Columbia
Financial & listing details
- Price per square foot: $300/sqft
- Tax assessed value: $399,000
- Annual tax amount: $11,537
- Date on market: 11/17/2026
- Listing agreement: Exclusive Right To Sell
- Road surface type: Paved
Estimated market value
$663,100
$630,000 - $696,000
$2,882/mo
Price history
| Date | Event | Price |
|---|---|---|
| 11/20/2026 | Pending sale | $690,000$300/sqft |
Source: BHHS broker feed #647010 Report a problem | ||
| 11/20/2026 | Contingent | $690,000$300/sqft |
Source:  Consolidated MLS #647010 Report a problem | ||
| 11/17/2026 | Listed for sale | $690,000+72.9%$300/sqft |
Source: Consolidated MLS #647010 Report a problem | ||
| 8/31/2018 | Sold | $399,000-2.4%$173/sqft |
Source: Public Record Report a problem | ||
| 6/7/2018 | Listed for sale | $409,000+0.7%$178/sqft |
Source: BHHS Midlands Real Estate #449705 Report a problem | ||
| 4/15/2014 | Sold | $406,000+0.2%$177/sqft |
Source: Public Record Report a problem | ||
| 12/20/2013 | Listed for sale | $405,000-0.2%$176/sqft |
Source: Russell & Jeffcoat Real Estate #345167 Report a problem | ||
| 12/19/2013 | Sold | $406,000+31%$177/sqft |
Source: Agent Provided Report a problem | ||
| 7/17/2006 | Sold | $310,000$135/sqft |
Source: Public Record Report a problem | ||
Public tax history
| Year | Property taxes | Tax assessment |
|---|---|---|
| 2022 | $11,537 -0.8% | $23,940 |
| 2021 | $11,631 -1.4% | $23,940 |
| 2020 | $11,796 -0.3% | $23,940 |
| 2019 | $11,828 +257.9% | $23,940 +47.4% |
| 2018 | $3,304 | $16,240 |
| 2017 | $3,304 +2.7% | $16,240 |
| 2016 | $3,218 +3.7% | $16,240 -33.3% |
| 2015 | $3,103 -72.9% | $24,360 |
| 2014 | $11,452 +436.1% | -- |
| 2013 | $2,136 | $13,190 -44.3% |
| 2012 | -- | $23,660 |
| 2011 | -- | $23,660 |
| 2010 | -- | $23,660 +42.4% |
| 2009 | -- | $16,610 +15% |
| 2008 | -- | $14,440 |
| 2007 | -- | $14,440 +49.9% |
| 2006 | -- | $9,630 |
| 2005 | -- | $9,630 +66.6% |
| 2004 | -- | $5,780 |
| 2003 | -- | $5,780 |
| 2002 | -- | $5,780 |
| 2000 | -- | $5,780 |
Find assessor info on the county website
Monthly payment
Est. payment
Payment breakdown
Explore the cost of this home by adjusting the details. Changes won't be saved.Climate risks
Neighborhood: Wheeler Hill
Nearby schools
Schools provided by the listing agent
- Elementary: A.C. Moore
- Middle: Hand
- High: Dreher
- District: Richland One
Source: Consolidated MLS. This data may not be complete. We recommend contacting the local school district to confirm school assignments for this home.


Similar homes
- $689,0003 bd4 ba2.5k sqft3011 Blossom St, Columbia, SC 29205For Sale
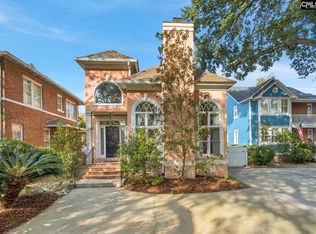 MLS ID #646631, Wesley Mitchell. Consolidated MLS
- $589,0003 bd3 ba2.5k sqft3312 Devereaux Rd, Columbia, SC 29205For Sale
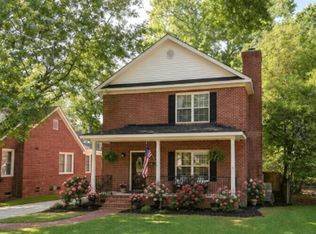 MLS ID #647255, Petie Bradley. Consolidated MLS
- $749,9004 bd3 ba3k sqft1700 Phelps St, Columbia, SC 29205For Sale
 MLS ID #645202, Katherine Widener. Consolidated MLS
- $620,0004 bd3 ba2.7k sqft435 Barnwell St, Columbia, SC 29205For Sale
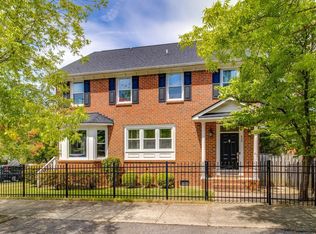 MLS ID #641636, Lindsay Eaton. Consolidated MLS
