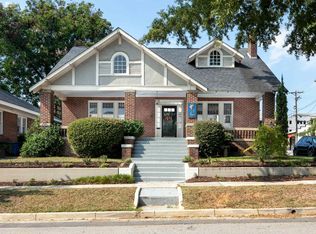
At 207 S. Woodrow St, you will find charming character, tasteful updates, and a perfect space to relax outside! This stunning home is filled with timeless beauty and is located on tree-lined streets with sidewalks. Walk to nearby shops, restaurants, and grocery stores. Convenient to USC.This home has warm, welcoming spaces. Kitchen with granite countertops, newer appliances and a coffee bar. A large dining room with a beautiful bay window, perfect for family dinners. And the spacious living room has a cozy fireplace with gas logs. Two sunrooms are relaxing spaces to read, enjoy your morning coffee or use for your home office. There are two possible Primary bedrooms (one upstairs and one down). And the mudroom is complete with washer and dryer and has room for an extra refrigerator. There is lots of storage throughout this home! In your backyard oasis, you will find a gunite, saltwater pool (built in 2022) with led lights, a water feature with umbrella, and stamped concrete patio perfect for entertaining. The 17 x 17 workshop with electricity is perfect for storage or completing projects. The manicured lawn is complete with a full irrigation system. Disclaimer: CMLS has not reviewed and therefore does not endorse vendors who may appear in listings. Disclaimer: CMLS has not reviewed and, therefore, does not endorse vendors who may appear in listings.
For sale
$649,900
207 S Woodrow St, Columbia, SC 29205
3beds
2,168sqft
Single Family Residence
Built in 1940
-- sqft lot
$627,200 Zestimate®
$300/sqft
$-- HOA
What's special
Warm welcoming spacesCharming characterTasteful updatesKitchen with granite countertopsCoffee barNewer appliancesWater feature with umbrella
- 1 day
- 375
- 32
Zillow last checked:
Listing updated:
Listed by:
Paige Scruggs,
Higgins & Associates Inc
Source: Consolidated MLS,MLS#: 645115
Facts & features
Interior
Bedrooms & bathrooms
- Bedrooms: 3
- Bathrooms: 2
- Full bathrooms: 2
- Main level bathrooms: 1
Rooms
- Room types: Office, Sun Room, Workshop
Primary bedroom
- Features: High Ceilings, Ceiling Fan(s), Closet-Private, Floors-Hardwood
- Level: Main
Bedroom 2
- Features: Ceiling Fan(s), Floors-Hardwood
- Level: Second
Bedroom 3
- Features: Ceiling Fan(s), Floors-Hardwood
- Level: Second
Dining room
- Features: Bay Window, Floors-Hardwood, Molding, High Ceilings
- Level: Main
Kitchen
- Features: Pantry, Granite Counters, Backsplash-Tiled
Living room
- Features: Floors-Hardwood, Molding, Ceilings-High (over 9 Ft)
- Level: Main
Heating
- Central, Heat Pump 2nd Lvl
Cooling
- Central Air, Heat Pump 2nd Lvl
Appliances
- Included: Convection Oven, Free-Standing Range, Smooth Surface, Dishwasher, Disposal, Gas Water Heater, Refrigerator
- Laundry: Mud Room, Main Level
Features
- Ceiling Fan(s)
- Flooring: Hardwood
- Basement: Crawl Space
- Attic: Pull Down Stairs
- Number of fireplaces: 1
- Fireplace features: Gas Log-Natural
Interior area
- Total structure area: 2,168
- Total interior livable area: 2,168 sqft
Property
Parking
- Parking features: No Garage
Features
- Has private pool: Yes
Details
- Parcel number: 113141608
Construction
Type & style
- Home type: SingleFamily
- Architectural style: Traditional
- Property subtype: Single Family Residence
Materials
- Brick-All Sides-AbvFound
Condition
- New construction: No
- Year built: 1940
Utilities & green energy
- Sewer: Public Sewer
- Water: Public
- Utilities for property: Electricity Connected
Community & HOA
Community
- Security: Smoke Detector(s)
- Subdivision: SHANDON
HOA
- Has HOA: No
Location
- Region: Columbia
Financial & listing details
- Price per square foot: $300/sqft
- Tax assessed value: $439,900
- Annual tax amount: $3,191
- Date on market: 10/16/2026
- Listing agreement: Exclusive Right To Sell
- Road surface type: Paved
Estimated market value
$627,200
$596,000 - $659,000
$1,938/mo
Price history
| Date | Event | Price |
|---|---|---|
| 10/16/2026 | Listed for sale | $649,900+47.7%$300/sqft |
Source:  Consolidated MLS #645115 Report a problem Consolidated MLS #645115 Report a problem | ||
| 8/9/2021 | Sold | $439,900$203/sqft |
Source: Public Record Report a problem | ||
| 7/8/2021 | Listed for sale | $439,900+47.1%$203/sqft |
Source: Consolidated MLS #521339 Report a problem | ||
| 10/23/2015 | Sold | $299,000-0.3%$138/sqft |
Source: Agent Provided Report a problem | ||
| 9/9/2015 | Price change | $299,900-3.3%$138/sqft |
Source: Russell & Jeffcoat #379211 Report a problem | ||
| 8/28/2015 | Price change | $310,000-6.1%$143/sqft |
Source: Russell & Jeffcoat #379211 Report a problem | ||
| 8/11/2015 | Price change | $330,000-5.4%$152/sqft |
Source: Russell & Jeffcoat #379211 Report a problem | ||
| 7/2/2015 | Price change | $349,000-2.8%$161/sqft |
Source: Russell & Jeffcoat #379211 Report a problem | ||
| 6/5/2015 | Listed for sale | $359,000+25.5%$166/sqft |
Source: Russell & Jeffcoat #379211 Report a problem | ||
| 8/15/2005 | Sold | $286,000+59.9%$132/sqft |
Source: Public Record Report a problem | ||
| 4/3/2000 | Sold | $178,900$83/sqft |
Source: Public Record Report a problem | ||
Public tax history
| Year | Property taxes | Tax assessment |
|---|---|---|
| 2022 | $3,191 +41.1% | $17,600 +45.7% |
| 2021 | $2,262 -5.2% | $12,080 |
| 2020 | $2,386 +1.5% | $12,080 +2.2% |
| 2019 | $2,351 -3.4% | $11,820 -1.2% |
| 2018 | $2,434 | $11,960 |
| 2017 | $2,434 +2.7% | $11,960 |
| 2016 | $2,370 +3.7% | $11,960 +26.2% |
| 2015 | $2,285 +26.2% | $9,480 -96% |
| 2014 | $1,811 +0.1% | $237,000 +2400% |
| 2013 | $1,810 | $9,480 +10.4% |
| 2012 | -- | $8,590 |
| 2011 | -- | $8,590 |
| 2010 | -- | $8,590 |
| 2009 | -- | $8,590 +15% |
| 2008 | -- | $7,470 |
| 2007 | -- | $7,470 |
| 2006 | -- | $7,470 |
| 2005 | -- | $7,470 +32.4% |
| 2004 | -- | $5,640 |
| 2003 | -- | $5,640 |
| 2002 | -- | $5,640 |
| 2000 | -- | $5,640 |
Find assessor info on the county website
Monthly payment
Est. payment
Payment breakdown
Explore the cost of this home by adjusting the details. Changes won't be saved.Climate risks
Neighborhood: Shandon
Nearby schools
Schools provided by the listing agent
- Elementary: A.C. Moore
- Middle: Hand
- High: Dreher
- District: Richland One
Source: Consolidated MLS. This data may not be complete. We recommend contacting the local school district to confirm school assignments for this home.

Similar homes
- $650,0003 bd3 ba2.7k sqft3223 Blossom St, Columbia, SC 29205For Sale
 MLS ID #644382, Ashlyn Ancone. Consolidated MLS
 - $515,0003 bd3 ba1.7k sqft1122 Woodrow St, Columbia, SC 29205For Sale
 MLS ID #645065, Marcus Alston. Consolidated MLS
 - $665,0004 bd3 ba2.7k sqft304 S Saluda Ave, Columbia, SC 29205For Sale
 MLS ID #634926, Hannah Miles. Consolidated MLS
 - $599,9003 bd2 ba2.5k sqft2145 Marion St, Columbia, SC 29201For Sale
 MLS ID #644950, Kevin Fields. Consolidated MLS
