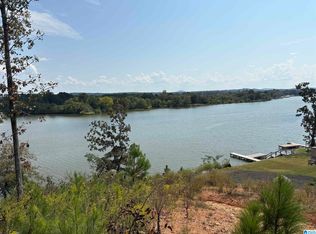
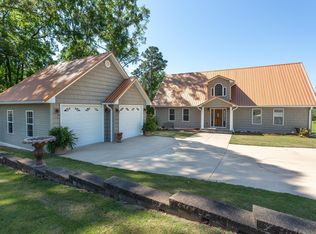
CUSTOM-BUILT NEW home with 165’ of PRIVATE LAKEFRONT and PANORAMIC LAKE VIEWS from nearly every room. Located in Howell's Cove, this home sits in a mid-cove basin just off the main channel and maintains boatable water depth even during winter drawdown. Nestled on a protected cove, this property offers the perfect balance of tranquility and accessibility, allowing you to enjoy calmer waters, reduced boat traffic, and a more peaceful lakefront lifestyle. Rich architectural woodwork and custom detailing carry throughout, creating a cohesive, high-end feel rarely found on the lake. The main level showcases a dramatic 26’ vaulted wood ceiling, 17’ stone fireplace, and floor-to-ceiling views that bring the water inside. Walk-out basement opens to a 36’ covered patio w/outdoor fireplace for yr-round enjoyment. An exceptional opportunity to further enhance the outdoor living experience - seller is offering a $40,000 allowance for buyers choice.
New construction
Price cut: $92.4K (4/23)
$1,697,570
445 Lake Pointe Dr, Lincoln, AL 35096
5beds
4,586sqft
Single Family Residence
Built in 2025
0.72 Acres Lot
$-- Zestimate®
$370/sqft
$50/mo HOA
What's special
Walk-out basement
- 141 days |
- 340 |
- 11 |
Zillow last checked:
Listing updated:
Listed by:
Desiree Miller 205-296-6838,
Keller Williams Metro South
Source: GALMLS,MLS#: 21444443
Loading...
Facts & features
Interior
Bedrooms & bathrooms
- Bedrooms: 5
- Bathrooms: 5
- Full bathrooms: 4
- 1/2 bathrooms: 1
Rooms
- Room types: 2nd Kitchen (ROOM), Bedroom, Den/Family (ROOM), Bathroom, Great Room, Half Bath (ROOM), Kitchen, Living/Dining (ROOM), Master Bathroom, Master Bedroom, Media Room, Office/Study (ROOM)
Primary bedroom
- Level: First
- Area: 308
- Dimensions: 22 x 14
Bedroom 1
- Level: Second
- Area: 204
- Dimensions: 17 x 12
Bedroom 2
- Level: Second
Primary bathroom
- Level: First
Bathroom 1
- Level: First
Bathroom 3
- Level: Second
Family room
- Level: Basement
- Area: 273
- Dimensions: 21 x 13
Kitchen
- Features: Stone Counters, Breakfast Bar, Butlers Pantry, Eat-in Kitchen, Kitchen Island, Pantry
- Level: First
Basement
- Area: 900
Office
- Level: Second
Heating
- 3+ Systems (HEAT), Central
Cooling
- 3+ Systems (COOL), Central Air, Electric, Ceiling Fan(s)
Appliances
- Included: Dishwasher, Freezer, Ice Maker, Microwave, Gas Oven, Self Cleaning Oven, Double Oven, Refrigerator, Stainless Steel Appliance(s), Stove-Gas, Warming Drawer, Electric Water Heater
- Laundry: Electric Dryer Hookup, Washer Hookup, Main Level, Laundry Room, Laundry (ROOM), Yes
Features
- Recessed Lighting, Cathedral/Vaulted, High Ceilings, Crown Molding, Smooth Ceilings, Tray Ceiling(s), Double Shower, Soaking Tub, Linen Closet, Separate Shower, Double Vanity, Sitting Area in Master, Split Bedrooms, Tub/Shower Combo, Walk-In Closet(s)
- Flooring: Hardwood, Tile
- Doors: French Doors
- Windows: Double Pane Windows
- Basement: Full,Finished,Daylight,Concrete
- Attic: Walk-In,Yes
- Number of fireplaces: 1
- Fireplace features: Stone, Great Room, Gas, Outside
Interior area
- Total interior livable area: 4,586 sqft
- Finished area above ground: 3,686
- Finished area below ground: 900
Video & virtual tour
Property
Parking
- Total spaces: 5
- Parking features: Attached, Basement, Boat, Driveway, Parking (MLVL), Garage Faces Side
- Attached garage spaces: 5
- Has uncovered spaces: Yes
Features
- Levels: One and One Half
- Stories: 1.5
- Patio & porch: Covered, Patio, Covered (DECK), Open (DECK), Deck
- Exterior features: Dock, Sprinkler System
- Pool features: In Ground, Fenced, Community
- Has water view: Yes
- Water view: Water
- On waterfront: Yes
- Waterfront features: Waterfront
- Body of water: Logan Martin
- Frontage length: 165
Lot
- Size: 0.72 Acres
- Features: Subdivision
Details
- Additional structures: Storm Shelter-Private
- Parcel number: 0803070000001.117
- Special conditions: N/A
Construction
Type & style
- Home type: SingleFamily
- Property subtype: Single Family Residence
Materials
- Brick
- Foundation: Basement
Condition
- New construction: Yes
- Year built: 2025
Utilities & green energy
- Sewer: Septic Tank
- Water: Public
- Utilities for property: Underground Utilities
Green energy
- Energy efficient items: Lighting, Thermostat, Ridge Vent, HVAC
Community & HOA
Community
- Features: Boat Launch, Boats-Motorized Allowed, Fishing, Swimming Allowed, Boat Slip, Water Access, Curbs
- Security: Safe Room/Storm Cellar
- Subdivision: Lake Point Est
HOA
- Has HOA: Yes
- Services included: Electricity, Maintenance Grounds
- HOA fee: $600 annually
Location
- Region: Lincoln
Financial & listing details
- Price per square foot: $370/sqft
- Price range: $1.7M - $1.7M
- Date on market: 2/23/2026
- Road surface type: Paved
Estimated market value
Not available
Estimated sales range
Not available
$3,416/mo
Price history
| Date | Event | Price |
|---|---|---|
| 4/23/2026 | Price change | $1,697,570-5.2%$370/sqft |
Source:  GALMLS #21444443 Report a problem GALMLS #21444443 Report a problem | ||
| 2/23/2026 | Listed for sale | $1,790,000$390/sqft |
Source: GALMLS #21444443 Report a problem | ||
Public tax history
Tax history is unavailable.
Monthly payment
Est. payment
Payment breakdown
Explore the cost of this home by adjusting the details. Changes won't be saved.Climate risks
Neighborhood: 35096
Nearby schools
GreatSchools rating
- 5/10Stemley Road Elementary SchoolGrades: PK-6Distance: 4.1 mi
- 9/10Charles R Drew Middle SchoolGrades: 6-8Distance: 5.3 mi
- 3/10Lincoln High SchoolGrades: 9-12Distance: 5.2 mi
Schools provided by the listing agent
- Elementary: Lincoln
- Middle: Lincoln
- High: Lincoln
Source: GALMLS. This data may not be complete. We recommend contacting the local school district to confirm school assignments for this home.
- $250,0000.77 AcresLake Pointe Dr #304, Lincoln, AL 35096Lot/Land

- $200,0000.52 AcresLake Pointe Dr #309, Lincoln, AL 35096Sold

- $170,0001 AcresLake Pointe Dr #306, Lincoln, AL 35096Lot/Land
- $150,0002.04 AcresLake Pointe Dr #308, Lincoln, AL 35096Sold

- $541,1504 bd4 ba2.9k sqft0 Lake Pointe Dr, Lincoln, AL 35096Sold
- $831,000-- bd-- ba5.4k sqft350 Lake Pointe Dr, Lincoln, AL 35096Off Market
- $14,000-- bd-- ba-- sqft346 Lake Point Dr, Lincoln, AL 35096Off Market
- $14,000-- bd-- ba-- sqft330 Lake Point Dr, Lincoln, AL 35096Off Market
A local agent can set up tours, give advice and negotiate with sellers.
A local lender can help you make sure your offer is ready when you are.
Similar homes
- $899,9004 bd3 ba3.3k sqft190 Albert Rd, Lincoln, AL 35096For Sale
 MLS ID #21453355, Sylvia Bentley, ERA King Real Estate. GALMLS
 - $1,190,0003 bd3 ba2.7k sqft141 Lindsay Ln, Lincoln, AL 35096For Sale
 MLS ID #21457219, Natasha OKonski, Keller Williams Pell City. GALMLS
 - $850,0003 bd4 ba3.9k sqft793 Shelton Shores Dr, Talladega, AL 35160For Sale
 MLS ID #21455741, Joshua manning, RealtySouth-Inverness Office. GALMLS
 - $999,9995 bd5 ba3.5k sqftHargraves, Starlink, Pell City, AL 35128For Sale
 MLS ID #21453643, Matthew McLain, Keller Williams Realty Vestavia. GALMLS
 - $1,250,0005 bd6 ba6.3k sqft80 Whispering Oaks Ln, Talladega, AL 35160For SaleMLS ID #21454223, Michelle Greene, EXIT Coosa River Realty LLC. GALMLS
- $1,595,0004 bd5 ba5.1k sqftSparklight, Ohatchee, AL 36271For SaleMLS ID #21457926, Carl Davis, All Star Realty. GALMLS
- $1,250,0005 bd4 ba4.9k sqft7017 Blackberry Ln, Pell City, AL 35128For SaleMLS ID #21452485, Jason Secor, Keller Williams Realty Vestavia. GALMLS
- $1,275,0005 bd5 ba4.6k sqft7023 Blackberry Ln, Pell City, AL 35128For SaleMLS ID #21452309, Micah Martin, Keller Williams Pell City. GALMLS
- $1,100,0005 bd4 ba4.1k sqft733 Lakeview Crest Dr, Pell City, AL 35128For SaleMLS ID #21457277, Laurie Burgess, Webb & Company Realty. GALMLS
- $859,0005 bd3 ba3.1k sqft890 Sunset Rd, Pell City, AL 35128For SaleMLS ID #21451653, Michelle Greene, EXIT Coosa River Realty LLC. GALMLS
- $849,9005 bd4 ba3.2k sqftSpectrum, Talladega, AL 35160For SaleMLS ID #21457445, Karen Bain, Fields Gossett Realty. GALMLS
- $1,300,0004 bd4 ba4.9k sqftTbd, Cropwell, AL 35054For SaleMLS ID #21451997, Karen Bain, Fields Gossett Realty. GALMLS
- $949,9004 bd3 ba2.9k sqft401 Allen Rd, Pell City, AL 35128For SaleMLS ID #21455079, Donna Breland, Signature Realty. GALMLS
- $1,200,0006 bd5 ba5.6k sqft378 Lakeview Cir, Alpine, AL 35014For SaleMLS ID #21453191, Kristen Parker, Keller Williams Realty Vestavia. GALMLS
- $1,600,0004 bd3 ba2.7k sqft1660 Feddisburg Rd, Alpine, AL 35014For SaleMLS ID #21437510, Monica Thach, Keller Williams. GALMLS
- $1,250,0004 bd4 ba4.5k sqftStarlink. Buyer To Confirm, Talladega, AL 35160For SaleMLS ID #21449025, Daniel Worthington, ARC Realty 280. GALMLS
- $1,300,0005 bd4 ba4.5k sqftSparklight, Ohatchee, AL 36271For SaleMLS ID #21452361, Kayla Locklear, ERA King Real Estate. GALMLS
- $875,0004 bd5 ba5.9k sqftAt&t, Munford, AL 36268For SaleMLS ID #21433808, Morgan Munn, ERA King Real Estate - Pell City. GALMLS
- $1,121,0004 bd5 ba2.9k sqftN / A, Talladega, AL 35160For SaleMLS ID #21434539, Micah Martin, Keller Williams Pell City. GALMLS
- $1,299,9004 bd5 ba3.3k sqft105 Rivercrest Ln, Vincent, AL 35178For SaleMLS ID #21448916, Jessica Armstrong, CRE Residential LLC. GALMLS
