Nearly New Construction, Spacious Living, and a Fantastic Location! Built in 2024, this light-filled 4-bedroom, 3.5-bath home offers a thoughtfully designed floor plan with flexible living spaces and modern finishes and new designer paint throughout. The main level features attractive LVP flooring, a separate flex room just off the entry-ideal for a home office, sitting room, or bonus space-and an open-concept family room, dining area, and kitchen designed for everyday living and entertaining. The spacious kitchen features granite countertops, stainless steel appliances, a large center island, and ample cabinetry. Upstairs, the generous primary suite offers a private bath with dual sinks, an expansive vanity with drawer storage, and a large walk-in closet. A secondary bedroom with its own private ensuite bath provides added comfort and privacy for guests, while two additional bedrooms share a full bath. A spacious open loft provides the perfect additional living area for a media room, playroom, or casual gathering space. Plenty of storage throughout adds to the home's functionality. Situated on a desirable corner lot, the home features a large, level, fenced backyard with room for outdoor entertaining, gardening, or play. Conveniently located in Acworth near Bells Ferry Road and Highway 92, with easy access to shopping, dining, and major commuter routes. Enjoy the benefits of a nearly new home with a versatile floor plan, generous living spaces, and a convenient location-all without the wait for new construction!
Active
$499,900
445 Madison Lakeview Dr, Acworth, GA 30102
4beds
2,558sqft
Single Family Residence
Built in 2024
6,534 Square Feet Lot
$497,200 Zestimate®
$195/sqft
$38/mo HOA
What's special
Modern finishesLarge level fenced backyardGenerous primary suiteDesirable corner lotLarge center islandAttractive lvp flooringStainless steel appliances
- 11 days
- 278
- 46
Zillow last checked:
Listing updated:
Listed by:
Jeannette Carter 678-585-0070,
BHHS Georgia Properties
Source: GAMLS,MLS#: 10886474
Facts & features
Interior
Bedrooms & bathrooms
- Bedrooms: 4
- Bathrooms: 4
- Full bathrooms: 3
- 1/2 bathrooms: 1
Rooms
- Room types: Bonus Room, Game Room, Library, Loft, Media Room, Office
Kitchen
- Features: Kitchen Island, Pantry
Heating
- Central, Forced Air, Zoned
Cooling
- Ceiling Fan(s), Central Air, Zoned
Appliances
- Included: Dishwasher, Disposal, Electric Water Heater, Microwave
- Laundry: Upper Level
Features
- Double Vanity, Walk-In Closet(s)
- Flooring: Carpet, Vinyl
- Windows: Double Pane Windows
- Basement: None
- Has fireplace: No
- Common walls with other units/homes: No Common Walls
Interior area
- Total structure area: 2,558
- Total interior livable area: 2,558 sqft
- Finished area above ground: 2,558
- Finished area below ground: 0
Property
Parking
- Parking features: Attached, Garage, Kitchen Level
- Has attached garage: Yes
Features
- Levels: Two
- Stories: 2
- Patio & porch: Patio
- Fencing: Back Yard
Lot
- Size: 6,534 Square Feet
- Features: Level, Private
Details
- Parcel number: 21N11N 355
Construction
Type & style
- Home type: SingleFamily
- Architectural style: Craftsman,Traditional
- Property subtype: Single Family Residence
Materials
- Concrete
- Roof: Composition
Condition
- Resale
- New construction: No
- Year built: 2024
Utilities & green energy
- Sewer: Public Sewer
- Water: Public
- Utilities for property: Cable Available, Electricity Available, Underground Utilities
Community & HOA
Community
- Features: Sidewalks, Street Lights
- Security: Smoke Detector(s)
- Subdivision: Madison at Buice Lake
HOA
- Has HOA: Yes
- Services included: Reserve Fund
- HOA fee: $450 annually
Location
- Region: Acworth
Financial & listing details
- Price per square foot: $195/sqft
- Annual tax amount: $4,904
- Date on market: 11/6/2026
- Cumulative days on market: 11 days
- Listing agreement: Exclusive Right To Sell
- Electric utility on property: Yes
Estimated market value
$497,200
$472,000 - $522,000
Not available
Price history
| Date | Event | Price |
|---|---|---|
| 11/6/2026 | Listed for sale | $499,900$195/sqft |
Source:  FMLS GA #7861453 Report a problem | ||
Public tax history
Tax history is unavailable.
Monthly payment
Est. payment
Payment breakdown
Explore the cost of this home by adjusting the details. Changes won't be saved.Climate risks
Neighborhood: 30102
Nearby schools
Schools provided by the listing agent
- Elementary: Clark Creek
- Middle: Booth
- High: Etowah
Source: GAMLS. This data may not be complete. We recommend contacting the local school district to confirm school assignments for this home.
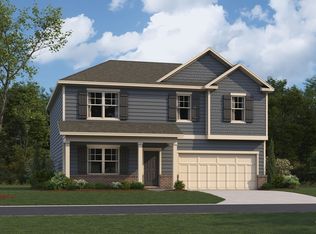
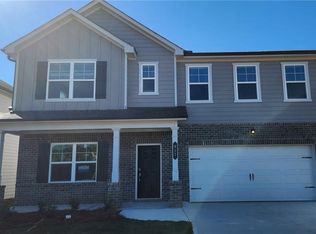
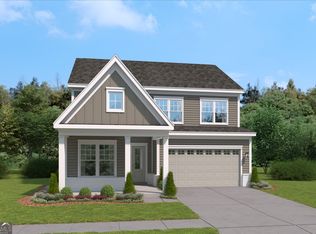
Similar homes
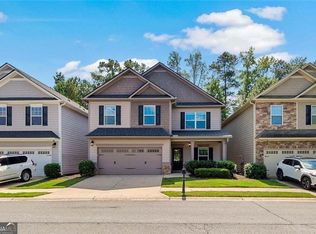
- $399,9004 bd3 ba2.6k sqft808 Whisperwood Trl, Acworth, GA 30102Active
 MLS ID #10843887, Kristie Bledsoe, BHHS Georgia Properties. GAMLS
- $489,0004 bd3 ba1.9k sqft681 Pumpkinvine Rd, Acworth, GA 30101Active
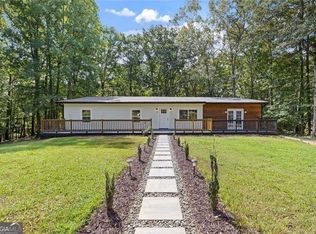 MLS ID #10832462, Rosmy Pereira, Villa Realty Group LLC. GAMLS
- $549,9005 bd4 ba3.6k sqft4819 Batiste Ln NW, Acworth, GA 30101Active
 MLS ID #10837515, Jenneisha Parker, Keller Williams Realty Atl. Partners. GAMLS
- $585,0005 bd5 ba3k sqft107 Emerald Cove Dr, Woodstock, GA 30189Active
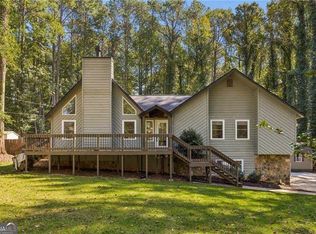 MLS ID #10875152, Jeannette Carter, BHHS Georgia Properties. GAMLS
- $510,0005 bd3 ba2.9k sqft601 Grasmere Ct NE, Marietta, GA 30066ActiveMLS ID #10848744, Jennifer Bach, Keller Williams Realty North Atlanta. GAMLS
- $635,0004 bd4 ba2.5k sqft4817 Batiste Ln NW, Acworth, GA 30101ActiveMLS ID #10881850, Claire Williams, Century 21 Connect Realty. GAMLS
- $525,0004 bd3 ba2.9k sqft4397 Windsor Oaks Cir, Marietta, GA 30066ActiveMLS ID #10828105, Stella Harris, WM Realty LLC. GAMLS
- $500,0004 bd5 ba3.7k sqft2757 Prado Ln, Marietta, GA 30066ActiveMLS ID #10809187, Serenity Ruiz, Harry Norman Realtors. GAMLS
- $485,0004 bd3 ba3k sqft90 Floating Leaf Way, Dallas, GA 30132ActiveMLS ID #10879787, Carey Cox, Johnny Walker Realty. GAMLS
- $505,0003 bd3 ba2k sqft527 Margaret Ln, Woodstock, GA 30188ActiveMLS ID #10882661, Stephanie Herbert, Keller Williams Realty Consultants. GAMLS
- $505,0003 bd4 ba2.2k sqft282 Commons Ave, Woodstock, GA 30188ActiveMLS ID #10856183, Meagan Saxon, Atlanta Communities. GAMLS
- $520,0005 bd3 ba2.9k sqft136 Ledgemont Way, Acworth, GA 30101ActiveMLS ID #10833899, Christine Kim, Atlanta Communities. GAMLS
- $489,0004 bd4 ba3.4k sqft2251 Briarcreek Bnd NW, Kennesaw, GA 30152ActiveMLS ID #10812974, Carolyn Mosley, LOCAL Realty. GAMLS
- $470,0004 bd3 ba2.1k sqft248 Taylors Farm Dr, Canton, GA 30115ActiveMLS ID #10824351, Rhonda Duffy, Duffy Realty. GAMLS
- $375,0005 bd3 ba2.7k sqft4879 Lake Park Ln, Acworth, GA 30101Active Under ContractMLS ID #10834594, The Archer Group, eXp Realty. GAMLS
- $374,9003 bd3 ba2.3k sqft3975 Abernathy Farm Way, Acworth, GA 30101ActiveMLS ID #10884598, Wendy R Bunch, RE/MAX Pure. GAMLS
- $488,5483 bd4 ba1.8k sqft1834 Marisol Cir NW, Kennesaw, GA 30144ActiveGAMLS
- $479,9003 bd3 ba1.8k sqft112 Winsome Way, Woodstock, GA 30188ActiveMLS ID #10888515, Rebecca Cooper, Atlanta Communities. GAMLS
- $460,0003 bd3 ba2k sqft1826 Chasewood Park Dr, Marietta, GA 30066ActiveMLS ID #10884245, Authurine Johnson, Keller Williams Realty Atlanta North. GAMLS
