Nothing standard or cookie-cutter here! Welcome to 4817 Batiste Lane, a brand-new construction home filled with distinctive design and thoughtful details. Commanding center stage is a dramatic floor-to-ceiling fireplace accent wall, with a custom design that draws the eye upwards to soaring ceilings. Luxury vinyl and hardwood flooring flow throughout, while the kitchen pairs modern white cabinetry with quartz countertops for a fresh, timeless look. Each bedroom features its own bathroom, offering privacy and convenience for everyday living and hosting guests. Individually styled bathrooms showcase their own character and finishes, adding to the homeCOs unique appeal. A detached two-car garage provides convenient parking and additional storage space. From the statement fireplace to the carefully selected finishes, this home brings personality and comfort together. Schedule your private showing to experience it for yourself!
Active
$635,000
4817 Batiste Ln NW, Acworth, GA 30101
4beds
2,512sqft
Single Family Residence
Built in 2026
0.29 Acres Lot
$632,800 Zestimate®
$253/sqft
$33/mo HOA
What's special
Modern white cabinetrySoaring ceilingsDetached two-car garageQuartz countertopsCustom designCarefully selected finishes
- 18 days
- 501
- 51
Zillow last checked:
Listing updated:
Listed by:
Claire Williams 404-996-8970,
Century 21 Connect Realty
Source: GAMLS,MLS#: 10881850
Facts & features
Interior
Bedrooms & bathrooms
- Bedrooms: 4
- Bathrooms: 4
- Full bathrooms: 4
- Main level bathrooms: 1
- Main level bedrooms: 1
Rooms
- Room types: Laundry, Other
Kitchen
- Features: Breakfast Area, Breakfast Bar, Kitchen Island, Walk-in Pantry
Heating
- Central
Cooling
- Central Air
Appliances
- Included: Dishwasher, Disposal, Dryer, Electric Water Heater, Microwave, Refrigerator, Tankless Water Heater, Washer
- Laundry: Upper Level
Features
- Other, Walk-In Closet(s)
- Flooring: Hardwood
- Windows: Double Pane Windows
- Basement: None
- Number of fireplaces: 1
- Fireplace features: Other
- Common walls with other units/homes: No Common Walls
Interior area
- Total structure area: 2,512
- Total interior livable area: 2,512 sqft
- Finished area above ground: 2,512
- Finished area below ground: 0
Property
Parking
- Total spaces: 2
- Parking features: Garage, Garage Door Opener
- Has garage: Yes
Features
- Levels: Two
- Stories: 2
- Patio & porch: Patio
- Fencing: Wood
- Waterfront features: No Dock Or Boathouse
- Body of water: None
Lot
- Size: 0.29 Acres
- Features: Level, Private
Details
- Additional structures: Garage(s)
- Parcel number: 20001203640
Construction
Type & style
- Home type: SingleFamily
- Architectural style: Contemporary
- Property subtype: Single Family Residence
Materials
- Concrete
- Foundation: Slab
- Roof: Composition
Condition
- New Construction
- New construction: Yes
- Year built: 2026
Utilities & green energy
- Electric: 220 Volts
- Sewer: Public Sewer
- Water: Public
- Utilities for property: Natural Gas Available, Other
Community & HOA
Community
- Features: None
- Security: Carbon Monoxide Detector(s), Smoke Detector(s)
- Subdivision: BAKER COVE
HOA
- Has HOA: Yes
- Services included: Maintenance Grounds
- HOA fee: $400 annually
Location
- Region: Acworth
Financial & listing details
- Price per square foot: $253/sqft
- Annual tax amount: $904
- Date on market: 10/30/2026
- Cumulative days on market: 18 days
- Listing agreement: Exclusive Right To Sell
- Listing terms: Cash,Conventional,FHA,VA Loan
Estimated market value
$632,800
$601,000 - $664,000
$2,888/mo
Price history
| Date | Event | Price |
|---|---|---|
| 10/30/2026 | Listed for sale | $635,000-15.3%$253/sqft |
Source:  FMLS GA #7860061 Report a problem | ||
| 2/1/2026 | Listing removed | $750,000$299/sqft |
Source:  GAMLS #10618843 Report a problem | ||
| 10/4/2025 | Listed for sale | $750,000$299/sqft |
Source: GAMLS #10618843 Report a problem | ||
Public tax history
Tax history is unavailable.
Monthly payment
Est. payment
Payment breakdown
Explore the cost of this home by adjusting the details. Changes won't be saved.Climate risks
Neighborhood: 30101
Nearby schools
Schools provided by the listing agent
- Elementary: Acworth
- Middle: Barber
- High: North Cobb
Source: GAMLS. This data may not be complete. We recommend contacting the local school district to confirm school assignments for this home.
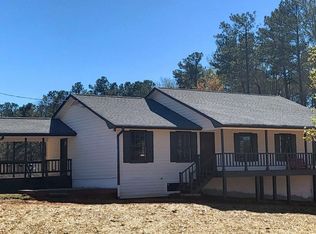

Similar homes
- $549,9005 bd4 ba3.6k sqft4819 Batiste Ln NW, Acworth, GA 30101Active

 MLS ID #10837515, Jenneisha Parker, Keller Williams Realty Atl. Partners. GAMLS
- $489,0004 bd3 ba1.9k sqft681 Pumpkinvine Rd, Acworth, GA 30101Active
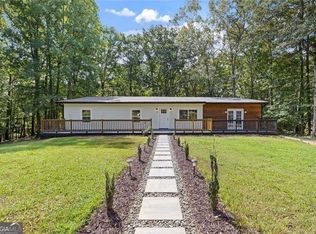 MLS ID #10832462, Rosmy Pereira, Villa Realty Group LLC. GAMLS
- $675,0005 bd4 ba3.1k sqft1335 County Line Rd NW, Acworth, GA 30101Active
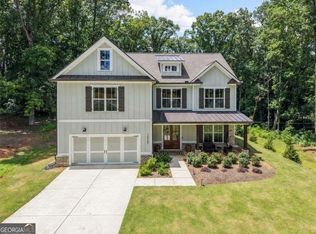 MLS ID #10811392, Inez McDonald, The Agency - Atlanta Metro. GAMLS
- $585,0005 bd5 ba3k sqft107 Emerald Cove Dr, Woodstock, GA 30189Active
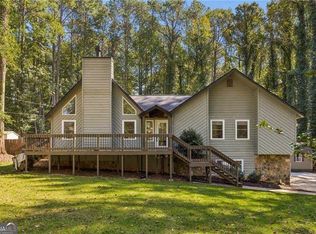 MLS ID #10875152, Jeannette Carter, BHHS Georgia Properties. GAMLS
- $539,9007 bd5 ba3.6k sqft4962 Thornwood Trce NW, Acworth, GA 30102ActiveMLS ID #10889385, Maria Galvis, Keller Williams Realty Consultants. GAMLS
- $389,9003 bd2 ba1.7k sqft4155 McEver Park Dr, Acworth, GA 30101ActiveMLS ID #10855536, Angela Turner, Hester Group, REALTORS. GAMLS
- $499,9004 bd4 ba2.5k sqft445 Madison Lakeview Dr, Acworth, GA 30102ActiveMLS ID #10886474, Jeannette Carter, BHHS Georgia Properties. GAMLS
- $520,0005 bd3 ba2.9k sqft136 Ledgemont Way, Acworth, GA 30101ActiveMLS ID #10833899, Christine Kim, Atlanta Communities. GAMLS
- $374,9003 bd3 ba2.3k sqft3975 Abernathy Farm Way, Acworth, GA 30101ActiveMLS ID #10884598, Wendy R Bunch, RE/MAX Pure. GAMLS
- $445,0003 bd2 ba2.2k sqft182 Fairway View Xing, Acworth, GA 30101ActiveMLS ID #10833445, Stephany Johnson, Sanders Real Estate. GAMLS
- $649,0004 bd3 ba3.4k sqft3370 Indian Hills Dr, Marietta, GA 30068ActiveMLS ID #10857286, Mike Toltzis, Compass. GAMLS
- $575,0005 bd3 ba2.8k sqft183 Lullwater Ln, Dallas, GA 30132ActiveMLS ID #10837945, Jennifer Seliski-Talbott, 1 Look Real Estate. GAMLS
- $679,9005 bd4 ba2.7k sqft447 School Rd, Dallas, GA 30132ActiveMLS ID #10882047, Katie Johns, Hometown Realty Brokerage LLC. GAMLS
- $660,0004 bd4 ba3.3k sqft12 Creekview Dr SE, Cartersville, GA 30120ActiveMLS ID #10840031, Ashley Lambert, Harry Norman, REALTORS. GAMLS
- $539,0005 bd4 ba3.6k sqft4005 Southbrook Ct NW, Kennesaw, GA 30152ActiveMLS ID #10839439, Legacy Haus Real Estate, BHHS Georgia Properties. GAMLS
- $489,0004 bd4 ba3.4k sqft2251 Briarcreek Bnd NW, Kennesaw, GA 30152ActiveMLS ID #10812974, Carolyn Mosley, LOCAL Realty. GAMLS
- $685,0004 bd3 ba2.6k sqft4587 Gilhams Rd NE, Roswell, GA 30075ActiveMLS ID #10839012, Shani Linder, BHGRE Metro Brokers. GAMLS
- $625,0004 bd3 ba2.5k sqft2293 Chimney Springs Dr, Marietta, GA 30062ActiveMLS ID #10809864, Stella Harris, WM Realty LLC. GAMLS
- $499,0004 bd3 ba2.9k sqft5954 Henley Dr, Powder Springs, GA 30127ActiveMLS ID #10881468, Tara Nieves, Atlanta Communities. GAMLS
- $694,9006 bd4 ba3.3k sqft1145 Waters Way, Kennesaw, GA 30152ActiveMLS ID #10785519, Thomas Friberg, Atlanta Communities. GAMLS
