Welcome to this beautifully updated, move-in-ready home in a highly desirable East Layton location. Soaring ceilings and abundant new windows create a bright, open interior filled with natural light. Thoughtful renovations throughout give the home a fresh, modern feel while maintaining warmth and character. The beautifully updated kitchen provides an inviting space for everyday living and entertaining. Major mechanical, smart home and electrical improvements offer added comfort, efficiency, and peace of mind. Outside, mature trees and a luxury concrete privacy fence create a secluded backyard retreat. The property offers exceptional space for entertaining, gardening, recreation, and enjoying the outdoors. An indoor sauna adds a space to relax and unwind at home. A spacious driveway, three-car garage, and multiple off-street parking spaces provide ample parking for residents and guests. Enjoy an exceptional location near Holmes Creek Reservoir, Adams Canyon Trail, Valley View Golf Course, Adams Reservoir, and the Layton Utah Temple.
Pending
Price cut: $15K (9/17)
$754,900
445 N 2800 E, Layton, UT 84040
4beds
2,505sqft
Single Family Residence
Built in 1979
0.58 Acres Lot
$747,800 Zestimate®
$301/sqft
$-- HOA
What's special
Three-car garageMultiple off-street parking spacesBeautifully updated move-in-ready homeSecluded backyard retreatMature treesBeautifully updated kitchenSoaring ceilings
- 35 days
- 1,325
- 143
Zillow last checked:
Listing updated:
Listed by:
Russell Wilson 801-691-4843,
Wilson Realty Group
Source: UtahRealEstate.com,MLS#: 2183445
Facts & features
Interior
Bedrooms & bathrooms
- Bedrooms: 4
- Bathrooms: 3
- Full bathrooms: 2
- 1/2 bathrooms: 1
- Partial bathrooms: 1
- Main level bedrooms: 1
Rooms
- Room types: Master Bathroom, Den/Office, Updated Kitchen
Primary bedroom
- Level: First
Heating
- Electric, Forced Air, Central, Gas Stove, Heat Pump, Hot Water
Cooling
- Central Air, Ceiling Fan(s)
Appliances
- Included: Dryer, Microwave, Range Hood, Refrigerator, Washer, Water Softener Owned, Gas Oven, Down Draft, Gas Range, Free-Standing Range, Humidifier
- Laundry: Electric Dryer Hookup, Gas Dryer Hookup
Features
- Walk-In Closet(s), Vaulted Ceiling(s), Granite Counters, Smart Thermostat
- Flooring: Carpet, Laminate, Slate
- Doors: French Doors
- Windows: Blinds, Window Coverings, Double Pane Windows
- Basement: Daylight
- Number of fireplaces: 1
- Fireplace features: Fireplace Insert, Insert
Interior area
- Total structure area: 2,505
- Total interior livable area: 2,505 sqft
- Finished area above ground: 1,810
- Finished area below ground: 695
Property
Parking
- Total spaces: 9
- Parking features: RV Access/Parking
- Attached garage spaces: 3
- Uncovered spaces: 6
Features
- Levels: Two
- Stories: 3
- Fencing: Partial
- Has view: Yes
- View description: Mountain(s)
Lot
- Size: 0.58 Acres
- Features: Corner Lot, Curb & Gutter, Secluded, Sprinkler: Auto-Full, Wooded, Drip Irrigation: Auto-Full
- Residential vegetation: Landscaping: Part, Mature Trees, Scrub Oak, Terraced Yard, Vegetable Garden
Details
- Parcel number: 110280044
- Zoning: R-S
- Zoning description: Single-Family
- Other equipment: Workbench
Construction
Type & style
- Home type: SingleFamily
- Property subtype: Single Family Residence
Materials
- Asphalt, Other
- Roof: Asphalt
Condition
- Blt./Standing
- New construction: No
- Year built: 1979
Utilities & green energy
- Sewer: Public Sewer, Sewer: Public
- Water: Culinary, Irrigation: Pressure
- Utilities for property: Natural Gas Connected, Electricity Connected, Sewer Connected, Water Connected
Community & HOA
Community
- Features: Sidewalks
- Security: Video Door Bell(s)
- Subdivision: Fernwood Hollow
HOA
- Has HOA: No
Location
- Region: Layton
Financial & listing details
- Price per square foot: $301/sqft
- Tax assessed value: $547,000
- Annual tax amount: $3,252
- Date on market: 9/4/2026
- Listing terms: Cash,Conventional,FHA,VA Loan
- Inclusions: Ceiling Fan, Dryer, Fireplace Insert, Humidifier, Microwave, Range, Range Hood, Refrigerator, Washer, Water Softener: Own, Window Coverings, Workbench, Video Door Bell(s), Smart Thermostat(s)
- Exclusions: Hot Tub
- Acres allowed for irrigation: 0
- Electric utility on property: Yes
- Road surface type: Paved
Estimated market value
$747,800
$710,000 - $785,000
$2,585/mo
Price history
| Date | Event | Price |
|---|---|---|
| 9/22/2026 | Pending sale | $754,900$301/sqft |
Source:  UtahRealEstate.com #2183445 Report a problem UtahRealEstate.com #2183445 Report a problem | ||
| 9/17/2026 | Price change | $754,900-1.9%$301/sqft |
Source: UtahRealEstate.com #2183445 Report a problem | ||
| 9/4/2026 | Listed for sale | $769,900$307/sqft |
Source: UtahRealEstate.com #2183445 Report a problem | ||
| 8/6/2020 | Sold | -- |
Source: Agent Provided Report a problem | ||
Public tax history
| Year | Property taxes | Tax assessment |
|---|---|---|
| 2025 | $3,252 +6.2% | $547,000 +4.2% |
| 2024 | $3,064 +0.2% | $525,000 +1.5% |
| 2023 | $3,058 -4% | $517,000 -3.7% |
| 2022 | $3,187 +7.9% | $537,000 +31.9% |
| 2021 | $2,952 +13.3% | $407,000 +19% |
| 2020 | $2,606 +12.1% | $342,000 +4.3% |
| 2019 | $2,324 | $328,000 +9% |
| 2018 | $2,324 +15.7% | $301,000 +119.2% |
| 2016 | $2,009 | $137,335 +6.4% |
| 2015 | $2,009 +1.6% | $129,030 -4.2% |
| 2014 | $1,977 | $134,716 +7.8% |
| 2013 | $1,977 +2.7% | $124,911 +2.6% |
| 2012 | $1,924 +1.2% | $121,737 |
| 2011 | $1,902 +2.7% | $121,737 -7% |
| 2010 | $1,852 -6.8% | $130,900 -14.2% |
| 2009 | $1,986 -0.2% | $152,570 -5% |
| 2008 | $1,991 +20% | $160,600 +30.5% |
| 2007 | $1,659 +14.2% | $123,066 +12.4% |
| 2006 | $1,453 -4.6% | $109,450 |
| 2005 | $1,524 | $109,450 +17.6% |
| 2004 | -- | $93,040 |
| 2003 | $1,314 +3.5% | $93,040 |
| 2002 | $1,269 +0.2% | $93,040 |
| 2001 | $1,266 +0.5% | $93,040 |
| 2000 | $1,259 | $93,040 |
Find assessor info on the county website
Monthly payment
Est. payment
Payment breakdown
Explore the cost of this home by adjusting the details. Changes won't be saved.Climate risks
Neighborhood: 84040
Nearby schools
Schools provided by the listing agent
- Elementary: Morgan
- Middle: Fairfield
- High: Layton
- District: Davis
Source: UtahRealEstate.com. This data may not be complete. We recommend contacting the local school district to confirm school assignments for this home.

Similar homes
- $745,0005 bd3 ba3.2k sqft1133 S Bridgecreek Ln, Layton, UT 84041For Sale

 MLS ID #2174916, Kelly Lynn, EXP Realty, LLC. UtahRealEstate.com
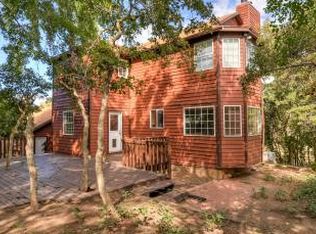
 - $669,0005 bd4 ba3.5k sqft1542 N 2575 E, Layton, UT 84040For Sale
 MLS ID #2170672, Cory Cooper, KW WESTFIELD. UtahRealEstate.com
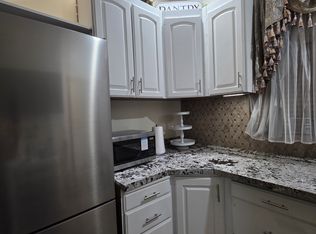
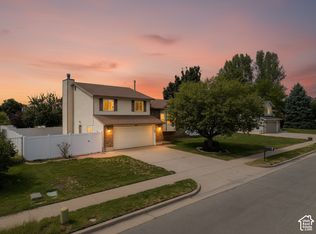
 - $549,9004 bd3 ba2.4k sqft2291 N 2050 E, Layton, UT 84040For Sale
 MLS ID #2181587, Caroline Yorgason, KW WESTFIELD. UtahRealEstate.com
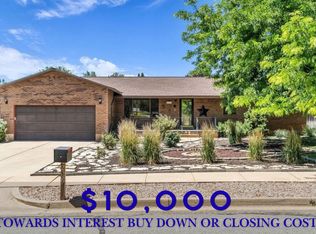
 - $598,0005 bd3 ba3.3k sqft2339 Joni Dr, Layton, UT 84040For Sale
 MLS ID #2166400, Duane Hansen, Coldwell Banker Realty (Davis County). UtahRealEstate.com
 - $599,5006 bd4 ba2.6k sqft1064 E 1500 N, Layton, UT 84040For SaleMLS ID #2177489, Hector Valdez, Real Estate Essentials. UtahRealEstate.com
- $520,0004 bd2 ba2.2k sqft1029 N Walburk Ave E, Layton, UT 84040For SaleMLS ID #2181134, Carl Van Meeteren, Allegiance Real Estate. UtahRealEstate.com
- $682,0004 bd3 ba3k sqft849 Saint Andrews Dr, Syracuse, UT 84075For SaleMLS ID #2190497, Viviana Y Arroyo Juarez, Equity Real Estate (Select). UtahRealEstate.com
- $889,0005 bd3 ba3.7k sqft1686 N Emerald Dr, Layton, UT 84040For SaleMLS ID #2178618, Delphine Acord, Century 21 Everest (Centerville). UtahRealEstate.com
- $495,0005 bd3 ba2.5k sqft79 S Talbot Dr E, Layton, UT 84041For SaleMLS ID #2188721, Norman R Robbins, RE/MAX Associates. UtahRealEstate.com
- $771,0004 bd3 ba3.2k sqft184 N Farm Cv, Farmington, UT 84025For SaleMLS ID #2175865, Darren Mansell, Mansell Real Estate Inc (Davis/Weber). UtahRealEstate.com
- $749,0005 bd4 ba3.2k sqft1475 E Harvey Rd, Fruit Heights, UT 84037For SaleMLS ID #2159837, Michael Macfarlane, Presidio Real Estate (Executives). UtahRealEstate.com
- $750,0005 bd4 ba3.3k sqft971 S Kays Dr, Kaysville, UT 84037For SaleMLS ID #2176721, Daniel Holman, Realty HQ. UtahRealEstate.com
- $662,5005 bd4 ba2.9k sqft2600 Deer Run Dr, Ogden, UT 84405For SaleMLS ID #2167714, Stephanie Chugg, EXP Realty, LLC. UtahRealEstate.com
- $640,0004 bd4 ba2.9k sqft1440 E Shady Lane Way, Fruit Heights, UT 84037For SaleMLS ID #2183032, Jaden Connor, Rockwood & Company LLC. UtahRealEstate.com
- $755,0005 bd4 ba3.3k sqft1540 N 675 W, West Bountiful, UT 84087For SaleMLS ID #2181400, Felipe Pacheco, Forte Real Estate, LLC. UtahRealEstate.com
- $750,0005 bd3 ba3k sqft945 S 650 W, Farmington, UT 84025For SaleMLS ID #2175949, Launie Belnap, Presidio Real Estate (South Valley). UtahRealEstate.com
- $735,0004 bd4 ba3.5k sqft132 E 2050 N, Centerville, UT 84014For SaleMLS ID #2181991, Brandon Linton-McCord, Realtypath LLC (Innovate). UtahRealEstate.com
- $774,9995 bd3 ba2.7k sqft2129 W 2700 N, Farr West, UT 84404For SaleMLS ID #2185754, Charisse Walker, EXP Realty, LLC. UtahRealEstate.com
- $615,0005 bd3 ba2.8k sqft1023 N 3300 W, Layton, UT 84041For SaleMLS ID #2182388, JR Draper, Real Broker, LLC. UtahRealEstate.com
- $680,0006 bd3 ba3.2k sqft1181 E 5700 S, South Ogden, UT 84405For SaleMLS ID #2181620, Shonda Cunningham, ERA Brokers Consolidated (Ogden). UtahRealEstate.com
