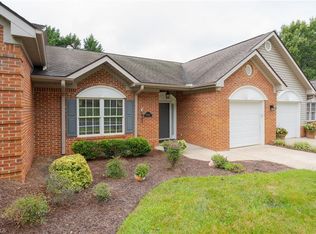
MULTIPLE OFFERS! SELLER IS REQUESTING BEST OFFERS BY 5PM ON 11/21. Wonderful one-level brick end-unit townhome in popular Orchard Knob! 3 bedrooms, 2 baths and 2-car garage. Beautiful LVP flooring in entry and living/dining area with corner gas log fireplace. Kitchen features abundant cabinets, stainless appliances, pantry with pull-out drawers and peninsula with bar seating. Separate laundry with additional pantry. Primary suite offers 2 spacious walk-in closets and en-suite bath with tile floor and walk-in shower. Vaulted sunroom overlooks the neighborhood pond, offering beautiful views of nature from one of the prettiest lots in the community! Major updates include roof (2024), AC (installed 2025) and water heater (2022) for peace of mind. Great driveway parking plus guest parking across the street. Enjoy the quiet neighborhood with no through traffic, perfect for walking!
For sale
$385,000
4450 Orchard Knob Ln, High Point, NC 27265
3beds
1,922sqft
Stick/Site Built, Residential, Townhouse
Built in 2002
0.11 Acres Lot
$376,500 Zestimate®
$--/sqft
$285/mo HOA
What's special
Kitchen features abundant cabinetsPeninsula with bar seatingOne-level brick end-unit townhomeStainless appliancesPantry with pull-out drawersBeautiful views of natureCorner gas log fireplace
- 2 days
- 128
- 5
Likely to sell faster than
Zillow last checked:
Listing updated:
Listed by:
Laura Faircloth Gault 336-558-7771,
Coldwell Banker Advantage
Source: Triad MLS,MLS#: 1242741
Facts & features
Interior
Bedrooms & bathrooms
- Bedrooms: 3
- Bathrooms: 2
- Full bathrooms: 2
- Main level bathrooms: 2
Primary bedroom
- Level: Main
- Dimensions: 16.25 x 14.42
Bedroom 2
- Level: Main
- Dimensions: 13.67 x 12.08
Bedroom 3
- Level: Main
- Dimensions: 12.17 x 14.92
Dining room
- Level: Main
- Dimensions: 21 x 6.75
Kitchen
- Level: Main
- Dimensions: 9.5 x 11.75
Laundry
- Level: Main
- Dimensions: 5.33 x 6.83
Living room
- Level: Main
- Dimensions: 21 x 12.67
Sunroom
- Level: Main
- Dimensions: 10 x 13.17
Heating
- Forced Air, Natural Gas
Cooling
- Central Air
Appliances
- Included: Microwave, Dishwasher, Disposal, Range, Cooktop, Gas Water Heater
- Laundry: Dryer Connection, Main Level, Washer Hookup
Features
- Built-in Features, Ceiling Fan(s), Dead Bolt(s), Pantry, Solid Surface Counter, Vaulted Ceiling(s)
- Flooring: Carpet, Tile, Vinyl
- Doors: Insulated Doors, Storm Door(s)
- Windows: Insulated Windows
- Has basement: No
- Attic: Pull Down Stairs
- Number of fireplaces: 1
- Fireplace features: Gas Log, Living Room
Interior area
- Total structure area: 1,922
- Total interior livable area: 1,922 sqft
- Finished area above ground: 1,922
Video & virtual tour
Property
Parking
- Total spaces: 2
- Parking features: Driveway, Garage, Garage Door Opener, Attached
- Attached garage spaces: 2
- Has uncovered spaces: Yes
Features
- Levels: One
- Stories: 1
- Patio & porch: Porch
- Pool features: None
Lot
- Size: 0.11 Acres
- Features: City Lot, Level
Details
- Parcel number: 0212430
- Zoning: CU-RM-5
- Special conditions: Owner Sale
Construction
Type & style
- Home type: Townhouse
- Architectural style: Transitional
- Property subtype: Stick/Site Built, Residential, Townhouse
Materials
- Brick
- Foundation: Slab
Condition
- Year built: 2002
Utilities & green energy
- Sewer: Public Sewer
- Water: Public
Community & HOA
Community
- Security: Smoke Detector(s)
- Subdivision: Orchard Knob Townhomes
HOA
- Has HOA: Yes
- HOA fee: $285 monthly
Location
- Region: High Point
Financial & listing details
- Tax assessed value: $297,000
- Annual tax amount: $4,527
- Date on market: 11/20/2026
- Cumulative days on market: 2 days
- Listing agreement: Exclusive Right To Sell
Estimated market value
$376,500
$358,000 - $395,000
$1,955/mo
Price history
| Date | Event | Price |
|---|---|---|
| 11/20/2026 | Listed for sale | $385,000+28.3% |
Source:  Triad MLS #1242741 Report a problem | ||
| 9/9/2021 | Sold | $300,000+13.2% |
Source: Triad MLS #1031336 Report a problem | ||
| 7/10/2021 | Pending sale | $265,000 |
Source: Triad MLS #1031336 Report a problem | ||
| 7/8/2021 | Listed for sale | $265,000+39.8% |
Source: Triad MLS #1031336 Report a problem | ||
| 5/1/2015 | Sold | $189,500-5% |
Source: Triad MLS #750206 Report a problem | ||
| 3/26/2015 | Listed for sale | $199,500-3.9%$104/sqft |
Source: Coldwell Banker Triad, REALTORS #750206 Report a problem | ||
| 4/3/2002 | Sold | $207,517 |
Source: Triad MLS #H257368 Report a problem | ||
Public tax history
| Year | Property taxes | Tax assessment |
|---|---|---|
| 2026 | $4,527 +10.6% | $297,000 |
| 2025 | $4,093 | $297,000 |
| 2024 | $4,093 +2.2% | $297,000 |
| 2023 | $4,004 | $297,000 |
| 2022 | $4,004 +55.4% | $297,000 +58.8% |
| 2021 | $2,577 | $187,000 |
| 2018 | -- | $187,000 |
| 2017 | $2,455 | $187,000 +6.3% |
| 2016 | $2,455 | $175,900 |
| 2015 | $2,455 -2.7% | $175,900 |
| 2014 | $2,522 | $175,900 |
| 2013 | -- | $175,900 |
| 2012 | -- | $175,900 -15.6% |
| 2011 | -- | $208,400 |
| 2010 | -- | $208,400 |
Find assessor info on the county website
Monthly payment
Est. payment
Payment breakdown
Explore the cost of this home by adjusting the details. Changes won't be saved.Climate risks
Neighborhood: 27265
Nearby schools
Schools provided by the listing agent
- Elementary: Shadybrook
- Middle: Ferndale
- High: High Point Central
Source: Triad MLS. This data may not be complete. We recommend contacting the local school district to confirm school assignments for this home.


Similar homes
- $399,5003 bd2 ba1.7k sqft4247 Lumsden Ln, High Point, NC 27265For Sale
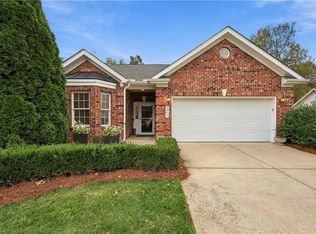
 MLS ID #1242446, Zachary Roberts. Triad MLS
- $399,0003 bd2 ba2k sqft4107 Chasewater Trl, High Point, NC 27265New Construction
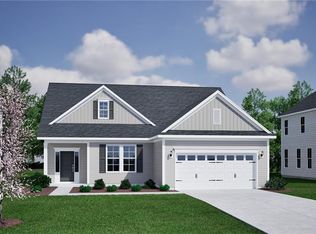 MLS ID #1242727, Jessica Case. Triad MLS
- $374,0004 bd3 ba2k sqft969 Yankfield Ln, High Point, NC 27265New Construction
 MLS ID #1242726, Jessica Case. Triad MLS
- $339,0003 bd2 ba1.8k sqft971 Yankfield Ln, High Point, NC 27265New Construction
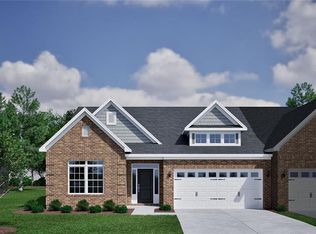 MLS ID #1242721, Jessica Case. Triad MLS
- $399,9004 bd3 ba2.3k sqft4505 Rockland Ct, High Point, NC 27265For SaleMLS ID #1241677, Karen P Allred. Triad MLS
- $298,0003 bd3 ba1.8k sqft633 Stags Leap Ct, High Point, NC 27265For SaleMLS ID #1242717, Dipak Ranabhat. Triad MLS
- $349,0003 bd3 ba2.1k sqft650 Nikyle Cir, High Point, NC 27265For SaleMLS ID #1241660, Rachael Vanover. Triad MLS
- $389,0004 bd3 ba2.4k sqft4200 Brentonshire Ln, High Point, NC 27265For SaleMLS ID #1238111, Evan Gallimore. Triad MLS
- $410,0003 bd2 ba2k sqft659 Piedmont Crossing Dr, High Point, NC 27265For SaleMLS ID #1240458, Amy Jacobson. Triad MLS
- $354,0003 bd3 ba2.1k sqft662 Nikyle Cir, High Point, NC 27265For SaleMLS ID #1241144, Jennifer Mabe. Triad MLS
- $450,0004 bd3 ba2.5k sqft1100 Elmwood Ave, High Point, NC 27265For SaleMLS ID #1242742, Jennifer Pedersen. Triad MLS
- $399,9004 bd3 ba2.1k sqft2001 Treyburn Ln, High Point, NC 27265For SaleMLS ID #1225078, Christopher Cockman. Triad MLS
- $380,0004 bd3 ba2.2k sqft953 Yankfield Ln, High Point, NC 27265New ConstructionTriad MLS
- $365,0004 bd3 ba2.4k sqft3111 Timberwolf Ave, High Point, NC 27265For SaleMLS ID #1241025, Blake Ginther. Triad MLS
- $353,0003 bd2 ba1.9k sqft965 Yankfield Ln, High Point, NC 27265New ConstructionTriad MLS
- $390,0003 bd3 ba2.2k sqft4257 Metfield Dr, High Point, NC 27265New ConstructionTriad MLS
- $308,9003 bd2 ba1.7k sqft4431 Garden Club St, High Point, NC 27265For SaleMLS ID #1239527, Craig Tribus. Triad MLS
- $379,0003 bd2 ba2k sqft943 Yankfield Ln, High Point, NC 27265New ConstructionTriad MLS
- $399,9004 bd3 ba2.4k sqft4212 Brentonshire Ln, High Point, NC 27265For SaleMLS ID #1226291, Kendra Sturdivant. Triad MLS
