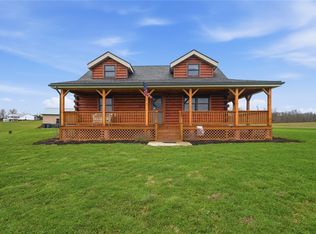
Recently renovated Cape Cod on over 6-acres with pole barn on main highway; stocked pond; new roof, granite countertops; full basement with walk-out. Nothing to do but move-in.
Pending
$345,900
4450 Us Route 62, Hillsboro, OH 45133
3beds
1,389sqft
:
Get pre-qualified$2,276/mo
Single Family Residence
Built in 1957
6.48 Acres Lot
$-- Zestimate®
$249/sqft
$-- HOA
What's special
- 25 days |
- 157 |
- 16 |
Zillow last checked:
Listing updated:
Listed by:
Beverly S Lamphier 513-532-2689,
Howard Hanna Real Estate Servi 937-444-1771
Source: Cincy MLS,MLS#: 1886472 Originating MLS: Cincinnati Area Multiple Listing Service
Originating MLS: Cincinnati Area Multiple Listing Service
Facts & features
Interior
Bedrooms & bathrooms
- Bedrooms: 3
- Bathrooms: 3
- Full bathrooms: 2
- 1/2 bathrooms: 1
Primary bedroom
- Features: Bath Adjoins, Walk-In Closet(s)
- Level: First
- Area: 180
- Dimensions: 15 x 12
Bedroom 2
- Level: Second
- Area: 120
- Dimensions: 10 x 12
Bedroom 3
- Level: Second
- Area: 120
- Dimensions: 10 x 12
Bedroom 4
- Area: 0
- Dimensions: 0 x 0
Bedroom 5
- Area: 0
- Dimensions: 0 x 0
Primary bathroom
- Features: Double Shower, Tile Floor, Double Vanity, Marb/Gran/Slate
Bathroom 1
- Features: Full
- Level: First
Bathroom 2
- Features: Full
- Level: First
Bathroom 3
- Features: Partial
- Level: Second
Dining room
- Area: 0
- Dimensions: 0 x 0
Family room
- Area: 0
- Dimensions: 0 x 0
Kitchen
- Features: Eat-in Kitchen, Wood Cabinets, Laminate Floor, Marble/Granite/Slate
- Area: 0
- Dimensions: 0 x 0
Living room
- Features: Laminate Floor
- Area: 0
- Dimensions: 0 x 0
Office
- Area: 0
- Dimensions: 0 x 0
Heating
- Electric, Forced Air
Cooling
- Ceiling Fan(s), Central Air
Appliances
- Included: Dishwasher, Microwave, Oven/Range, Refrigerator, Other, Water Softener, Electric Water Heater
Features
- Ceiling Fan(s), Recessed Lighting
- Doors: Multi Panel Doors
- Windows: Double Hung, Vinyl
- Basement: Full,Bath/Stubbed,Concrete,Unfinished,Walk-Out Access
- Attic: Storage
Interior area
- Total structure area: 1,389
- Total interior livable area: 1,389 sqft
Property
Parking
- Total spaces: 1
- Parking features: Driveway
- Garage spaces: 1
- Has uncovered spaces: Yes
Features
- Stories: 1
- Patio & porch: Covered Deck/Patio
- Exterior features: Fire Pit
Lot
- Size: 6.48 Acres
- Dimensions: 6.481 acres
- Features: Wooded, 5 to 9.9 Acres
- Topography: Lake/Pond,Sloping,Stream/Creek
Details
- Additional structures: Barn(s)
- Parcel number: 3019308042.00
- Zoning description: Unzoned
Construction
Type & style
- Home type: SingleFamily
- Architectural style: Cape Cod
- Property subtype: Single Family Residence
Materials
- Vinyl Siding
- Foundation: Block
- Roof: Shingle
Condition
- New construction: No
- Year built: 1957
Utilities & green energy
- Electric: 220 Volts
- Gas: None
- Sewer: Septic Tank
- Water: Public
Community & HOA
HOA
- Has HOA: No
Location
- Region: Hillsboro
Financial & listing details
- Price per square foot: $249/sqft
- Annual tax amount: $1,456
- Date on market: 7/14/2026
- Listing terms: No Special Financing
Estimated market value
Not available
Estimated sales range
Not available
$2,017/mo
Price history
| Date | Event | Price |
|---|---|---|
| 7/18/2026 | Pending sale | $345,900$249/sqft |
Source:  Cincy MLS #1886472 Report a problem Cincy MLS #1886472 Report a problem | ||
| 7/16/2026 | Listed for sale | $345,900+28.2%$249/sqft |
Source: Cincy MLS #1886472 Report a problem | ||
| 12/17/2024 | Sold | $269,900$194/sqft |
Source: Cincy MLS #1815824 Report a problem | ||
| 10/23/2024 | Pending sale | $269,900$194/sqft |
Source: Cincy MLS #1815824 Report a problem | ||
| 10/8/2024 | Price change | $269,900-3.6%$194/sqft |
Source: Cincy MLS #1815824 Report a problem | ||
| 9/17/2024 | Price change | $279,900-6.7%$202/sqft |
Source: Cincy MLS #1815824 Report a problem | ||
| 8/22/2024 | Listed for sale | $299,900+202.9%$216/sqft |
Source: Cincy MLS #1815824 Report a problem | ||
| 10/14/2005 | Sold | $99,000$71/sqft |
Source: Cincy MLS #941404 Report a problem | ||
Public tax history
Tax history is unavailable.
Monthly payment
Est. payment
Payment breakdown
Explore the cost of this home by adjusting the details. Changes won't be saved.Climate risks
Neighborhood: 45133
Nearby schools
GreatSchools rating
- 6/10Hillsboro Primary SchoolGrades: 2-3Distance: 4.9 mi
- 5/10Hillsboro Middle SchoolGrades: 6-8Distance: 4.6 mi
- 5/10Hillsboro High SchoolGrades: 9-12Distance: 4.6 mi
- $269,9003 bd3 ba1.3k sqft4450 Us Highway 62, Hillsboro, OH 45133Sold
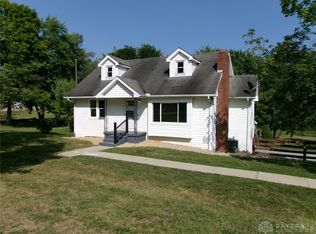
- $181,0003 bd1 ba1.2k sqft4466 Us Highway 62, Hillsboro, OH 45133Off Market

- $256,7006 bd2 ba1.2k sqft4471 Us Highway 62, Hillsboro, OH 45133Off Market
- $1,184,6002 bd1 ba1.8k sqft4492 Us Highway 62, Hillsboro, OH 45133Off Market
- $---- bd-- ba-- sqft4503 Us Highway 62, Hillsboro, OH 45133Off Market
- $325,2003 bd2 ba1.5k sqft4420 Custer Rd, Hillsboro, OH 45133Off Market
- $131,4003 bd2 ba-- sqft4520 Us Highway 62, Hillsboro, OH 45133Off Market
- $20,8003 bd1 ba1.7k sqft4520 Us Highway 62, Hillsboro, OH 45133Off Market
A local agent can set up tours, give advice and negotiate with sellers.
Similar homes
- $335,0003 bd3 ba1.8k sqft4164 Buck Run Rd, Hillsboro, OH 45133For Sale
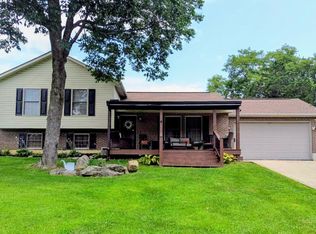
 MLS ID #1888773, Brigette Waggoner, ERA Donald Fender Classic Real. Cincy MLS
 - $292,0003 bd2 ba1.4k sqft6139 Mad River Rd, Hillsboro, OH 45133For Sale
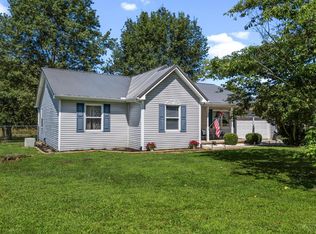 MLS ID #1888909, Brianne Lee, Amy Davis & Associates Realty. Cincy MLS
 - $349,0002 bd3 ba2k sqft6400 Dunlap Rd, Hillsboro, OH 45133For Sale
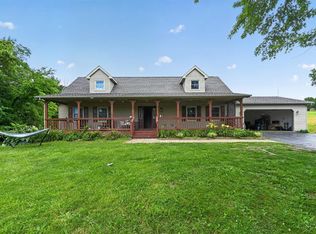 MLS ID #1884093, Scott Fader, Joseph Walter Realty, LLC. Cincy MLS
 - $350,0003 bd1 ba1.4k sqft4288 Woods Ln, Hillsboro, OH 45133For Sale
 MLS ID #954723, Teresa M Johnson, Comey & Shepherd REALTORS. DABR MLS
 - $349,9004 bd2 ba1.9k sqft10591 E Prospect Rd, Hillsboro, OH 45133For SaleMLS ID #1882514, Rebecca Oglesby, Walker Real Estate Advisors. Cincy MLS
- $340,0005 bd3 ba1.9k sqft8967 State Route 138, Hillsboro, OH 45133For SaleMLS ID #1887912, Bryan S Vance, Howard Hanna Real Estate Serv. Cincy MLS
- $335,0003 bd2 ba1.6k sqft134 Beekin Dr, Hillsboro, OH 45133For SaleMLS ID #1882068, Amy Davis, Amy Davis & Associates Realty. Cincy MLS
- $--4 bd1 ba1.8k sqft8030 W Prospect Rd, Hillsboro, OH 45133AuctionAuction.com 1
- $310,0002 bd2 ba1.9k sqft5804 Fishermans Wharf Ln, Hillsboro, OH 45133For SaleMLS ID #1888810, Cheryl A. Mullins, Walker Real Estate Advisors. Cincy MLS
- $289,5004 bd3 ba1.7k sqft4263 State Route 73, Hillsboro, OH 45133For SaleMLS ID #1888355, Jeff D Dickey, The Dickey Group Inc, Realtors. Cincy MLS
- $335,5002 bd2 ba1.7k sqft6965 Muskie Dr, Hillsboro, OH 45133For SaleMLS ID #1888963, Robyn G Coomer, Amy Davis & Associates Realty. Cincy MLS
- $305,0003 bd2 ba1.3k sqft1134 Northview Dr, Hillsboro, OH 45133For SaleMLS ID #1888509, Donna M Armstrong, Chambers-Fite Realty Co.. Cincy MLS
- $319,0004 bd2 ba1.6k sqft10529 N Shore Rd, Hillsboro, OH 45133For SaleMLS ID #1879917, Amy Davis, Amy Davis & Associates Realty. Cincy MLS
- $263,5004 bd2 ba2k sqft1000 Locust Rd, Hillsboro, OH 45133For SaleMLS ID #1889047, Sonja A. Bauers, Here To Serve Real Estate Prof. Cincy MLS
- $249,9003 bd1 ba1.2k sqft6740 Fenner Rd, Hillsboro, OH 45133For SaleMLS ID #1887962, Rachel M. Cumberland, Walker Real Estate Advisors. Cincy MLS
- $450,0003 bd2 ba1.4k sqft8476 State Route 73, Hillsboro, OH 45133For SaleMLS ID #11841888, Brandon Wilson, Wilson National LLC. My State MLS
- $270,0003 bd2 ba1.5k sqft122 E North St, Hillsboro, OH 45133For SaleMLS ID #1888435, Jaden M. Utter, Plum Tree Realty. Cincy MLS
- $259,9002 bd2 ba1.4k sqft43 Willettsville Pike, Hillsboro, OH 45133For SaleMLS ID #1884074, Aaron H. Watson, Amy Davis & Associates Realty. Cincy MLS
- $290,0003 bd2 ba1.7k sqft16103 Moon Rd, Mount Orab, OH 45154For SaleMLS ID #1885509, Amanda Fife, Amy Davis & Associates Realty. Cincy MLS
- $189,9992 bd1 ba1.2k sqft7012 State Route 124, Hillsboro, OH 45133For SaleMLS ID #964999, Rene Vance, Howard Hanna Real Estate Serv. DABR MLS
