The Dulce plan by Paul Gray Homes offers the perfect blend of luxury, comfort, and modern functionality in the highly sought-after Maize School District! This beautifully designed 5-bedroom, 3-bath home with a 3-car garage features an open-concept layout and a fully finished basement for added living and entertaining space. The spacious living room showcases stunning tray ceilings with decorative beams, durable LVP flooring, and a striking 5-foot linear electric fireplace with mantel creating a warm and inviting centerpiece. The gourmet kitchen is loaded with custom details including quartz countertops, a custom vented range hood, under-cabinet lighting with hidden outlets, electric range, pantry, and abundant workspace perfect for everyday living and entertaining. The luxurious primary suite is designed as a private retreat featuring tray ceilings, a soft-close barn door, a large walk-in closet, slipper soaking tub, separate tiled shower, and elegant finishes throughout. Additional upgrades include window blinds, security system, and an EcoBee WiFi programmable thermostat. Enjoy outdoor living on the large covered deck while appreciating the convenience of living near schools, shopping, dining, and entertainment. Located in one of the area’s most desirable neighborhoods, Henwick, this home combines modern style, energy efficiency, and thoughtful design in an unbeatable location. Information deemed reliable but not guaranteed and may change without notice. Room sizes estimated. Specials may not be entirely spread yet on this lot. There is a $250 mailbox fee collected at closing.
Active
$488,856
4455 N Grey Meadows St, Maize, KS 67101
5beds
2,696sqft
Single Family Onsite Built
Built in 2023
0.29 Acres Lot
$486,000 Zestimate®
$181/sqft
$85/mo HOA
What's special
- 63 days |
- 302 |
- 28 |
Zillow last checked:
Listing updated:
Listed by:
Carol Phipps 316-648-1199,
J Russell Real Estate
Source: SCKMLS as distributed by MLS GRID,MLS#: 672826
Loading...
Facts & features
Interior
Bedrooms & bathrooms
- Bedrooms: 5
- Bathrooms: 3
- Full bathrooms: 3
Primary bedroom
- Description: Carpet
- Level: Main
- Area: 189.06
- Dimensions: 13'8"x13'10"
Bedroom
- Description: Carpet
- Level: Basement
- Area: 146.39
- Dimensions: 12'11"x11'4"
Bedroom
- Description: Carpet
- Level: Main
- Area: 113.78
- Dimensions: 10'8"x10'8"
Bedroom
- Description: Carpet
- Level: Main
- Area: 113.78
- Dimensions: 10'8"x10'8"
Bedroom
- Description: Carpet
- Level: Basement
- Area: 140.83
- Dimensions: 10'10"x13'
Dining room
- Description: Luxury Vinyl
- Level: Main
- Area: 90.67
- Dimensions: 11'4"x8'
Family room
- Description: Carpet
- Level: Basement
- Area: 575
- Dimensions: 25'x23'
Kitchen
- Description: Luxury Vinyl
- Level: Main
- Area: 192.67
- Dimensions: 11'4"x17'
Living room
- Description: Luxury Vinyl
- Level: Main
- Area: 185.25
- Dimensions: 14'3"x13'
Heating
- Forced Air, Natural Gas
Cooling
- Central Air, Electric
Appliances
- Included: Dishwasher, Disposal, Range, Humidifier
- Laundry: Main Level
Features
- Ceiling Fan(s), Walk-In Closet(s)
- Windows: Storm Window(s)
- Basement: Finished
- Number of fireplaces: 1
- Fireplace features: One, Living Room, Electric, Decorative, Glass Doors
Interior area
- Total interior livable area: 2,696 sqft
- Finished area above ground: 1,464
- Finished area below ground: 1,232
Property
Parking
- Total spaces: 3
- Parking features: Attached, Garage Door Opener
- Garage spaces: 3
Features
- Levels: One
- Stories: 1
- Patio & porch: Deck, Covered
- Pool features: Community
Lot
- Size: 0.29 Acres
- Features: Corner Lot, Standard
Details
- Parcel number: 30015627
Construction
Type & style
- Home type: SingleFamily
- Architectural style: Ranch
- Property subtype: Single Family Onsite Built
Materials
- Frame w/Less than 50% Mas
- Foundation: Full, View Out
- Roof: Composition
Condition
- Year built: 2023
Details
- Builder name: Paul Gray Homes LLC
Utilities & green energy
- Gas: Natural Gas Available
- Utilities for property: Sewer Available, Natural Gas Available, Public
Community & HOA
Community
- Features: Clubhouse, Fitness Center, Greenbelt, Jogging Path, Lake, Playground
- Security: Security System
- Subdivision: Woodard (Henwick)
HOA
- Has HOA: Yes
- Services included: Recreation Facility, Other - See Remarks, Gen. Upkeep for Common Ar
- HOA fee: $1,020 annually
Location
- Region: Maize
Financial & listing details
- Price per square foot: $181/sqft
- Annual tax amount: $7,870
- Date on market: 5/10/2026
- Cumulative days on market: 29 days
- Ownership: Individual
- Road surface type: Paved
Estimated market value
$486,000
$462,000 - $510,000
$2,568/mo
Price history
Price history is unavailable.
Public tax history
Tax history is unavailable.
Monthly payment
Est. payment$--/mo
Payment breakdown
Explore the cost of this home by adjusting the details. Changes won't be saved.All calculations are estimates and provided by Zillow, Inc. for informational purposes only. Actual amounts may vary.
HOA fees may include property taxes on listings classified as Co-Ops. Contact the listing agent and/or owner for fee details.
Mortgage interest rates are dependent on a number of factors, including credit score, down payment, and repayment length. Interest rate data provided by Zillow Group Marketplace, Inc. as of 1/1/1970 from various mortgage lenders with which we have lead or other similar arrangements; the Estimated Payment is an average of those rates.
See how much you could borrow to make a competitive offer.
Climate risks
Neighborhood: 67101
Nearby schools
GreatSchools rating
- 8/10Vermillion Elementary SchoolGrades: PK-4Distance: 1 mi
- 5/10Maize Middle SchoolGrades: 7-8Distance: 0.4 mi
- 7/10Maize Sr High SchoolGrades: 9-12Distance: 1.2 mi
Schools provided by the listing agent
- Elementary: Maize USD266
- Middle: Maize
- High: Maize
Source: SCKMLS as distributed by MLS GRID. This data may not be complete. We recommend contacting the local school district to confirm school assignments for this home.
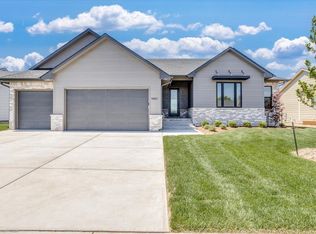
- $--5 bd3 ba3.2k sqft4451 N Grey Mdws, Maize, KS 67101Sold
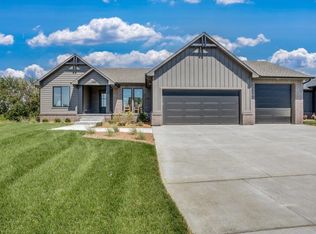
- $--5 bd3 ba3.1k sqft4454 Grey Mdws, Maize, KS 67101Sold
- $608,0005 bd3 ba1.7k sqft4454 N Grey Meadows St, Maize, KS 67101Off Market
- $562,2005 bd3 ba1.7k sqft9630 W Wilkinson St, Maize, KS 67101Off Market
- $413,6005 bd3 ba1.8k sqft4447 N Grey Meadows St, Maize, KS 67101Off Market
- $--6 bd3 ba3.3k sqft9617 W Wilkinson Ct, Maize, KS 67101Sold
- $--5 bd3 ba2.7k sqft4447 N Grey Meadows St, Maize, KS 67101Sold
- $--5 bd3 ba3.5k sqft9623 W Wilkinson Ct, Maize, KS 67101Sold
A local agent can set up tours, give advice and negotiate with sellers.
A local lender can help you make sure your offer is ready when you are.
Similar homes
- $487,9155 bd3 ba2.8k sqft9638 W Cedar Ln, Maize, KS 67101New Construction
 SCKMLS as distributed by MLS GRID
 - from $499,9155 bd3 ba2.8k sqftOakley Plan, Henwick, Maize, KS 67101New Construction
 J. Russell Communities
 - $467,8055 bd3 ba2.4k sqft9630 W Cedar Ln, Maize, KS 67101New Construction
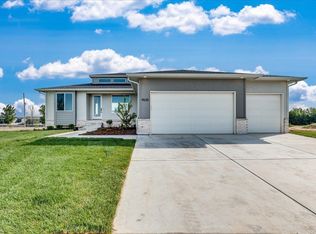 SCKMLS as distributed by MLS GRID
 - $542,0005 bd3 ba2.7k sqft9637 W Cedar Ln, Maize, KS 67101New Construction
 SCKMLS as distributed by MLS GRID
 - $526,8605 bd3 ba2.8k sqft9658 W Cedar Ln, Maize, KS 67101New ConstructionSCKMLS as distributed by MLS GRID
- $575,0005 bd3 ba3k sqft9646 W Cedar Ln, Maize, KS 67101New ConstructionSCKMLS as distributed by MLS GRID
- $495,0003 bd2 ba1.8k sqft4462 N Grey Mdws, Maize, KS 67101New ConstructionSCKMLS as distributed by MLS GRID
- $597,1735 bd3 ba3k sqft4431 N Grey Meadows Ct, Maize, KS 67101New ConstructionSCKMLS as distributed by MLS GRID
- from $568,0005 bd3 ba3.5k sqftCypress Plan, Henwick, Maize, KS 67101New ConstructionJ. Russell Communities
- $626,0006 bd3 ba3.3k sqft9642 W Cedar Ln, Maize, KS 67101New ConstructionSCKMLS as distributed by MLS GRID
- $625,0005 bd4 ba3.9k sqft4456 N Bluestem St, Maize, KS 67101New ConstructionSCKMLS as distributed by MLS GRID
- from $619,9576 bd3 ba3.6k sqftKenzie 2 Plan, Henwick, Maize, KS 67101New ConstructionJ. Russell Communities
- $375,0005 bd3 ba2.6k sqft3009 N Tee Time St, Wichita, KS 67205For SaleMLS ID #675712, Logan Pote, Lange Real Estate. SCKMLS as distributed by MLS GRID
- $535,0005 bd3 ba3k sqft16209 W Sheriac Ct, Goddard, KS 67052For SaleMLS ID #675562, Nicole Graszl, Elite Real Estate Experts. SCKMLS as distributed by MLS GRID
- $499,9005 bd3 ba2.7k sqft3233 N Pine Grove Cir, Wichita, KS 67205For SaleMLS ID #662702, Mary Boswell, Reece Nichols South Central Kansas. SCKMLS as distributed by MLS GRID
- $449,0005 bd3 ba3.9k sqft148 N Forestview Ct, Wichita, KS 67235For SaleMLS ID #675798, Ryan Rust, Nikkel and Associates. SCKMLS as distributed by MLS GRID
- $435,5003 bd2 ba1.6k sqft8424 Pebble St, Maize, KS 67101For SaleMLS ID #657267, Julie Schmidt, RE/MAX Premier. SCKMLS as distributed by MLS GRID
- $495,0004 bd4 ba3k sqft4821 N Peregrine St, Wichita, KS 67219For SaleMLS ID #674822, Demetria Bland, Keller Williams Signature Partners, LLC. SCKMLS as distributed by MLS GRID
- $545,0003 bd3 ba2.5k sqft1521 E Elk Ridge Ave, Goddard, KS 67052For SaleMLS ID #675639, Michelle L Briggs, Real Broker, LLC. SCKMLS as distributed by MLS GRID
- $505,0005 bd3 ba3k sqft5857 N Saint Paul Ct, Wichita, KS 67204For SaleMLS ID #670435, Alec Davis, J Russell Real Estate. SCKMLS as distributed by MLS GRID
- Kansas
- Sedgwick County
- Maize
- 67101
- 4455 N Grey Meadows St
Nearby cities
Nearby zip codes
Other Maize Topics
