Virtually Staged. Income-Producing Modern Townhouse with Private Pool – Prime Location and zoned for short term rental. Discover this exceptional two-story townhouse featuring 4 bedrooms and 3.5 bathrooms, already producing a steady monthly income. Designed with comfort and style in mind, this residence offers modern architecture and high-quality finishes throughout. Enjoy your own private enclosed pool and enclosed patio with a grill area, perfect for entertaining or relaxing in privacy. The community also features a sparkling pool, a fitness center and GATE for residents to enjoy. Located in an excellent area near shops, Walmart, restaurants, Disney parks and major highways, this home combines modern living with unbeatable convenience. If you’re looking for an investment opportunity this property is a must see.
For sale
Price cut: $1.1K (6/26)
$463,900
4457 LE REVE COURT, KISSIMMEE, FL 34746
4beds
1,752sqft
:
Get pre-qualified$3,493/mo
Townhouse
Built in 2018
1,742 Square Feet Lot
$459,000 Zestimate®
$265/sqft
$503/mo HOA
What's special
Private poolHigh-quality finishesGrill areaModern architectureEnclosed patio
- 266 days |
- 31 |
- 1 |
Zillow last checked:
Listing updated:
Listed by:
Nadia Aguilar 407-860-3978,
EXIT REALTY 4CORNERS 863-344-3948
Source: Stellar MLS,MLS#: S5138132 Originating MLS: Osceola
Originating MLS: Osceola
Facts & features
Interior
Bedrooms & bathrooms
- Bedrooms: 4
- Bathrooms: 4
- Full bathrooms: 3
- 1/2 bathrooms: 1
Primary bedroom
- Features: Built-in Closet
- Level: Second
Bedroom 2
- Features: Built-in Closet
- Level: Second
Bedroom 3
- Features: Built-in Closet
- Level: Second
Bedroom 4
- Features: Built-in Closet
- Level: Second
Great room
- Level: First
Kitchen
- Features: No Closet
- Level: First
Heating
- Central
Cooling
- Central Air
Appliances
- Included: Dishwasher, Disposal, Dryer, Electric Water Heater, Microwave, Range, Refrigerator, Washer
- Laundry: Inside, Laundry Room
Features
- Ceiling Fan(s), Open Floorplan
- Flooring: Carpet, Ceramic Tile
- Has fireplace: No
Interior area
- Total structure area: 1,752
- Total interior livable area: 1,752 sqft
Video & virtual tour
Property
Parking
- Total spaces: 1
- Parking features: Garage - Attached
- Attached garage spaces: 1
Features
- Levels: Two
- Stories: 2
- Patio & porch: Enclosed, Rear Porch
- Exterior features: Sidewalk
- Has private pool: Yes
- Pool features: In Ground
Lot
- Size: 1,742 Square Feet
Details
- Parcel number: 242528160500010270
- Zoning: RESI
- Special conditions: None
Construction
Type & style
- Home type: Townhouse
- Property subtype: Townhouse
Materials
- Stucco
- Foundation: Slab
- Roof: Shingle
Condition
- New construction: No
- Year built: 2018
Utilities & green energy
- Sewer: Public Sewer
- Water: Private
- Utilities for property: BB/HS Internet Available, Cable Available, Electricity Available
Community & HOA
Community
- Features: Clubhouse, Fitness Center, Gated Community - No Guard, Sidewalks
- Pet fee: $0 monthly
- Subdivision: LE REVE
HOA
- Has HOA: Yes
- Amenities included: Clubhouse, Fitness Center, Gated
- Services included: Cable TV, Community Pool, Internet, Maintenance Grounds, Trash
- HOA fee: $503 monthly
- HOA name: ASPIRE MANAGMENT
- HOA phone: 407-614-6144
Location
- Region: Kissimmee
Financial & listing details
- Price per square foot: $265/sqft
- Tax assessed value: $386,200
- Annual tax amount: $6,147
- Date on market: 11/7/2025
- Cumulative days on market: 266 days
- Listing terms: Cash,Conventional
- Ownership: Fee Simple
- Total actual rent: 36000
- Electric utility on property: Yes
- Road surface type: Asphalt
Estimated market value
$459,000
$436,000 - $482,000
$2,451/mo
Price history
| Date | Event | Price |
|---|---|---|
| 6/26/2026 | Price change | $463,900-0.2%$265/sqft |
Source:  Stellar MLS #S5138132 Report a problem Stellar MLS #S5138132 Report a problem | ||
| 5/26/2026 | Listing removed | $2,900$2/sqft |
Source: Zillow Rentals Report a problem | ||
| 5/15/2026 | Listed for rent | $2,900$2/sqft |
Source: Zillow Rentals Report a problem | ||
| 3/5/2026 | Price change | $465,000-1.9%$265/sqft |
Source: Stellar MLS #S5138132 Report a problem | ||
| 11/7/2025 | Listed for sale | $474,000$271/sqft |
Source: Stellar MLS #S5138132 Report a problem | ||
| 8/26/2025 | Listing removed | $474,000$271/sqft |
Source: Stellar MLS #O6258868 Report a problem | ||
| 6/25/2025 | Listing removed | $2,900$2/sqft |
Source: Stellar MLS #O6277392 Report a problem | ||
| 5/2/2025 | Price change | $474,000-1.3%$271/sqft |
Source: Stellar MLS #O6258868 Report a problem | ||
| 2/7/2025 | Listed for rent | $2,900+16%$2/sqft |
Source: Stellar MLS #O6277392 Report a problem | ||
| 2/5/2025 | Price change | $480,000-1%$274/sqft |
Source: Stellar MLS #O6258868 Report a problem | ||
| 11/22/2024 | Listed for sale | $485,000+3.2%$277/sqft |
Source: Stellar MLS #O6258868 Report a problem | ||
| 12/6/2023 | Listing removed | -- |
Source: Stellar MLS #O6101338 Report a problem | ||
| 11/23/2023 | Listing removed | -- |
Source: Stellar MLS #O6152195 Report a problem | ||
| 10/25/2023 | Listed for rent | $2,500$1/sqft |
Source: Stellar MLS #O6152195 Report a problem | ||
| 9/25/2023 | Price change | $470,000-3.9%$268/sqft |
Source: Stellar MLS #O6101338 Report a problem | ||
| 8/8/2023 | Listed for sale | $489,000$279/sqft |
Source: Stellar MLS #O6101338 Report a problem | ||
| 6/23/2023 | Pending sale | $489,000$279/sqft |
Source: Stellar MLS #O6101338 Report a problem | ||
| 6/6/2023 | Price change | $489,000-2.2%$279/sqft |
Source: Stellar MLS #O6101338 Report a problem | ||
| 4/3/2023 | Listed for sale | $499,999+78.6%$285/sqft |
Source: Stellar MLS #O6101338 Report a problem | ||
| 5/11/2018 | Sold | $279,900$160/sqft |
Source: Public Record Report a problem | ||
Public tax history
| Year | Property taxes | Tax assessment |
|---|---|---|
| 2025 | $6,850 +11.4% | $386,200 -1.9% |
| 2024 | $6,148 +11% | $393,600 +16.5% |
| 2023 | $5,537 +10.9% | $337,800 +13.1% |
| 2022 | $4,992 +10% | $298,800 +18.3% |
| 2021 | $4,536 -7.7% | $252,600 +1.9% |
| 2020 | $4,915 -4% | $247,900 -1% |
| 2019 | $5,122 | $250,400 +1330.9% |
| 2018 | $5,122 +2064% | $17,500 |
| 2017 | $237 +2.2% | $17,500 +105.9% |
| 2016 | $232 | $8,500 |
Find assessor info on the county website
Monthly payment
Est. payment
Payment breakdown
Explore the cost of this home by adjusting the details. Changes won't be saved.Climate risks
Neighborhood: 34746
Nearby schools
GreatSchools rating
- 2/10Central Avenue Elementary SchoolGrades: PK-5Distance: 3.1 mi
- 5/10Kissimmee Middle SchoolGrades: 6-8Distance: 1.7 mi
- 4/10Poinciana High SchoolGrades: 9-12Distance: 4.9 mi
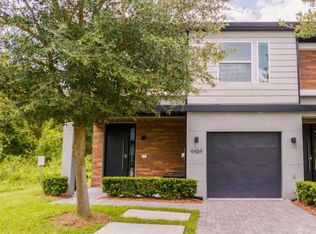
- $464,9004 bd4 ba1.7k sqft4459 Le Reve Ct, Kissimmee, FL 34746For Sale
- $389,9004 bd3 ba1.7k sqft4455 Le Reve Ct, Kissimmee, FL 34746Off Market
- $407,6004 bd4 ba1.7k sqft4451 Le Reve Ct, Kissimmee, FL 34746Off Market
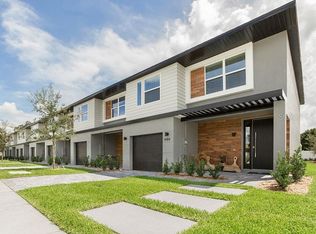
- $405,0004 bd4 ba1.7k sqft4449 Le Reve Ct, Kissimmee, FL 34746Off Market
- $384,1004 bd3 ba1.7k sqft4445 Le Reve Ct, Kissimmee, FL 34746Off Market
- $397,6004 bd3 ba1.7k sqft4448 Le Reve Ct, Kissimmee, FL 34746Off Market
- $409,1004 bd4 ba1.7k sqft4443 Le Reve Ct, Kissimmee, FL 34746Off Market
- $385,0004 bd4 ba1.7k sqft4446 Le Reve Ct, Kissimmee, FL 34746Sold
A local agent can set up tours, give advice and negotiate with sellers.
Similar homes
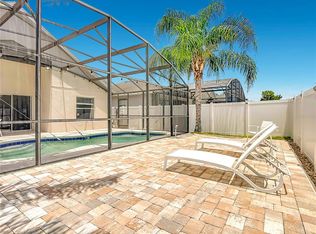
- $425,0004 bd2 ba1.3k sqft1021 TOURMALINE DRIVE, KISSIMMEE, FL 34746For Sale
 MLS ID #TB8519437, Maria Lopez, LOKATION. Stellar MLS
 - $339,5004 bd4 ba1.9k sqft2920 TITLE STREET, KISSIMMEE, FL 34746For Sale
 MLS ID #O6415903, David Liu, JC PREMIUM REALTY LLC. Stellar MLS
 - $459,9004 bd5 ba2k sqft8976 AMELIA DOWNS TRAIL, KISSIMMEE, FL 34747For Sale
 MLS ID #O6406587, Alyssa Barker, THE JERRY BARKER GROUP LLC. Stellar MLS

 - $474,9055 bd6 ba2.1k sqft7569 SUNNY DREAMS LANE, KISSIMMEE, FL 34747For Sale
 MLS ID #S5144996, Kaio Carioca, JMC REALTY. Stellar MLS
 - $489,1555 bd6 ba2.1k sqft7498 SUNVILLE AVENUE, KISSIMMEE, FL 34747For SaleMLS ID #S5145047, Kaio Carioca, JMC REALTY. Stellar MLS
- $360,0004 bd2 ba1.6k sqft2160 PRESTON LANE, KISSIMMEE, FL 34746For SaleMLS ID #O6420516, Paola Rosa, PA, PREFERRED REAL ESTATE BROKERS. Stellar MLS
- $499,9004 bd5 ba2k sqft2163 COPPER BELL PLACE, KISSIMMEE, FL 34747For SaleMLS ID #O6365448, Luiz Silva, KASA REAL ESTATE LLC. Stellar MLS
- $510,0004 bd5 ba2k sqft2182 COOPER BELL PLACE, KISSIMMEE, FL 34747For SaleMLS ID #O6283020, Adrian Antunes, Sr, GLASSTONE GROUP INC. Stellar MLS
- $490,0005 bd5 ba2.2k sqft2430 TANGIER DRIVE, KISSIMMEE, FL 34747For SaleMLS ID #O6199004, Martonio Pinto, AMERICAN HORIZONS REALTY. Stellar MLS
- $395,0004 bd3 ba1.9k sqft8845 CANDY PALM ROAD, KISSIMMEE, FL 34747For SaleMLS ID #S5152877, Carl Johnson, LUXURY ORLANDO REAL ESTATE. Stellar MLS
- $321,9903 bd2 ba1.3k sqft5362 DIPLOMAT CT #103, KISSIMMEE, FL 34746For SaleMLS ID #S5099074, Shirlei DeVito, CENTURY 21 CARIOTI. Stellar MLS
- $399,0003 bd3 ba1.4k sqft7654 OTTERSPOOL STREET, KISSIMMEE, FL 34747For SaleMLS ID #O6417354, Mike Chen, P.A, LA ROSA REALTY LLC. Stellar MLS
- $495,0004 bd2 ba1.5k sqft8050 KING PALM CIRCLE, KISSIMMEE, FL 34747For SaleMLS ID #O6391549, Suze Angrand, CHARLES RUTENBERG REALTY ORLANDO. Stellar MLS
- $435,0005 bd5 ba2.2k sqft267 JETTY WAY, DAVENPORT, FL 33897For SaleMLS ID #S5152558, Nikki Ansons, COLDWELL BANKER REALTY. Stellar MLS
- $425,8304 bd2 ba1.8k sqft2661 AMES HAVEN ROAD, KISSIMMEE, FL 34744For SaleMLS ID #S5145125, Laury Cruz Penalo De Gomez, MY REALTY GROUP, LLC.. Stellar MLS
- $485,0005 bd4 ba2.1k sqft1264 CHALLENGE DRIVE #1264, DAVENPORT, FL 33896For SaleMLS ID #O6391355, Sabina Guerriero, BHHS FLORIDA REALTY. Stellar MLS
- $510,0004 bd3 ba2.5k sqft1791 SMARTS RULE STREET, KISSIMMEE, FL 34744For SaleMLS ID #S5142907, Maria Fernan Castro, PA, LA ROSA REALTY KISSIMMEE. Stellar MLS
- $405,0004 bd2 ba1.8k sqft3517 VEGA CREEK DRIVE, ST CLOUD, FL 34772For SaleMLS ID #S5154255, Jeimaries Akim, HOMETRUST REALTY GROUP. Stellar MLS
- $435,0004 bd3 ba1.9k sqft135 ROBIN ROAD, DAVENPORT, FL 33896For SaleMLS ID #O6407121, Ozan Cifci, PREMIUM PROPERTIES R.E. SERVICE. Stellar MLS
- $451,9904 bd3 ba1.8k sqft208 VILLA DOMANI CIRCLE, DAVENPORT, FL 33896For SaleMLS ID #S5149715, Gian Balsamo, LA ROSA REALTY KISSIMMEE. Stellar MLS
