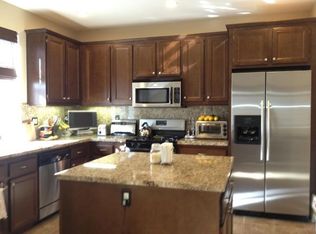
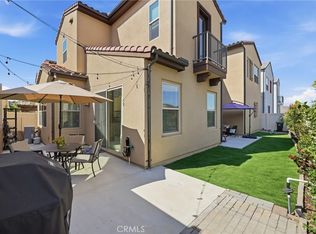
Welcome to this stunning 3-bedroom, 3-bath corner unit condo offering 1,875 sq ft of beautifully designed living space in the highly sought-after Dos Lagos gated Community in South Corona. This exclusive enclave features a resort-style pool and an unbeatable location just steps from premier shopping, dining, and theaters. The home opens to a spacious entry with 14-foot ceilings, leading to a light-filled, step-down living room that creates an inviting and open atmosphere. With hardwood and tile flooring, elegant plantation shutters and upgraded baseboards add timeless style throughout. The kitchen is upgraded with granite countertops, granite island perfect for everyday living and entertaining stainless steel appliances, ample cabinetry, and a pantry. Upstairs is the primary suite featuring a beautifully upgraded en-suite bath with travertine flooring, stone-detailed shower and soaking tub, and a spacious walk-in closet. Nearby are two additional well-sized bedrooms, a full bathroom, and ample linen storage. Additional highlights include an attached two-car garage with a Tesla charger and a conveniently located in-home laundry room. This exceptional condo offers luxury, comfort, and convenience in one of the area’s most vibrant communities.
For sale
Listed by: Century 21 Allstars • Tina Louise Sanchez • Contact: 626-367-8809
Est. $619,000
4457 Owens St Unit 101, Corona, CA 92883
3beds
1,825sqft
:
Get pre-qualified$4,792/mo
Condominium
Built in 2007
-- sqft lot
$616,400 Zestimate®
$339/sqft
$596/mo HOA
What's special
Elegant plantation shuttersTwo additional well-sized bedroomsResort-style poolSpacious walk-in closetStainless steel appliancesAmple linen storageHardwood and tile flooring
- 192 days |
- 219 |
- 10 |
Zillow last checked:
Listing updated:
Listed by:
Tina Louise Sanchez DRE #01783329 626-367-8809,
Century 21 Allstars,
Jessica Sepulveda DRE #02066702,
KELLER WILLIAMS EMPIRE ESTATES
Source: CRMLS,MLS#: PW25279285 Originating MLS: California Regional MLS
Originating MLS: California Regional MLSFacts & features
Interior
Bedrooms & bathrooms
- Bedrooms: 3
- Bathrooms: 3
- Full bathrooms: 2
- 1/2 bathrooms: 1
- Main level bathrooms: 1
Rooms
- Room types: Living Room, Primary Bedroom, Dining Room
Primary bedroom
- Features: Primary Suite
Bathroom
- Features: Bathroom Exhaust Fan, Bathtub, Dual Sinks, Separate Shower, Tub Shower, Vanity, Walk-In Shower
Kitchen
- Features: Granite Counters, Kitchen Island
Heating
- Central
Cooling
- Central Air
Appliances
- Included: 6 Burner Stove, Dishwasher, Microwave, Refrigerator, Water Heater
- Laundry: Inside, Laundry Room
Features
- Balcony, Separate/Formal Dining Room, Eat-in Kitchen, Granite Counters, High Ceilings, Open Floorplan, Pantry, Recessed Lighting, Primary Suite
- Flooring: Laminate, Tile
- Windows: Plantation Shutters
- Has fireplace: No
- Fireplace features: None
- Common walls with other units/homes: 1 Common Wall,End Unit,No One Above,No One Below
Interior area
- Total interior livable area: 1,825 sqft
Property
Parking
- Total spaces: 2
- Parking features: Direct Access, Garage, On Street
- Attached garage spaces: 2
Accessibility
- Accessibility features: See Remarks
Features
- Levels: Two
- Stories: 2
- Entry location: 1
- Pool features: Community, In Ground, Association
- Has spa: Yes
- Spa features: Association, Community, In Ground
- Has view: Yes
- View description: Mountain(s), Neighborhood, Peek-A-Boo
Lot
- Size: 943 Square Feet
- Features: Corner Lot
Details
- Parcel number: 279484001
- Special conditions: Notice Of Default
Construction
Type & style
- Home type: Condo
- Property subtype: Condominium
- Attached to another structure: Yes
Materials
- Foundation: Slab
- Roof: Tile
Condition
- New construction: No
- Year built: 2007
Utilities & green energy
- Electric: Standard
- Sewer: Public Sewer
- Water: Public
- Utilities for property: Cable Available, Electricity Available, Natural Gas Available, Sewer Available, Water Available
Community & HOA
Community
- Features: Street Lights, Sidewalks, Gated, Pool
- Security: Carbon Monoxide Detector(s), Gated Community, Smoke Detector(s)
- Subdivision: /
HOA
- Has HOA: Yes
- Amenities included: Clubhouse, Maintenance Grounds, Barbecue, Picnic Area, Pool, Spa/Hot Tub
- HOA fee: $596 monthly
- HOA name: Market Street at Dos Lagos
- HOA phone: 949-296-5640
Location
- Region: Corona
Financial & listing details
- Price per square foot: $339/sqft
- Tax assessed value: $497,917
- Annual tax amount: $7,293
- Date on market: 1/22/2026
- Cumulative days on market: 192 days
- Listing terms: Cash,Conventional,FHA,VA Loan
- Inclusions: Refrigerator, Microwave, Stove, Tesla Charger
Foreclosure details
Estimated market value
$616,400
$586,000 - $647,000
$3,490/mo
Price history
| Date | Event | Price |
|---|---|---|
| 1/22/2026 | Listed for sale | $619,000+34.6%$339/sqft |
Source:  CRMLS #PW25279285 Report a problem CRMLS #PW25279285 Report a problem | ||
| 9/17/2020 | Sold | $460,000+4.5%$252/sqft |
Source:  CRMLS #IV20145171 Report a problem CRMLS #IV20145171 Report a problem | ||
| 8/1/2020 | Pending sale | $440,000$241/sqft |
Source: WESTCOE REALTORS INC #IV20145171 Report a problem | ||
| 7/23/2020 | Listed for sale | $440,000+5%$241/sqft |
Source: WESTCOE REALTORS INC #IV20145171 Report a problem | ||
| 11/14/2019 | Sold | $419,000-2.3%$230/sqft |
Source: CRMLS #IG19203691 Report a problem | ||
| 10/3/2019 | Pending sale | $429,000$235/sqft |
Source: Keller Williams Realty #IG19203691 Report a problem | ||
| 8/26/2019 | Listed for sale | $429,000+10%$235/sqft |
Source: Keller Williams Realty #IG19203691 Report a problem | ||
| 5/19/2017 | Sold | $390,000+1.3%$214/sqft |
Source: Agent Provided Report a problem | ||
| 4/27/2017 | Pending sale | $384,900$211/sqft |
Source: Reliable Realty Inc. #SW17060885 Report a problem | ||
| 4/11/2017 | Listed for sale | $384,900$211/sqft |
Source: Reliable Realty Inc. #SW17060885 Report a problem | ||
| 4/7/2017 | Pending sale | $384,900$211/sqft |
Source: Reliable Realty Inc. #SW17060885 Report a problem | ||
| 3/24/2017 | Listed for sale | $384,900+16.1%$211/sqft |
Source: Reliable Realty Inc. #SW17060885 Report a problem | ||
| 7/8/2014 | Sold | $331,500+44.1%$182/sqft |
Source: Public Record Report a problem | ||
| 2/10/2011 | Sold | $230,000+0.4%$126/sqft |
Source: Public Record Report a problem | ||
| 12/12/2010 | Price change | $229,000-6.5%$125/sqft |
Source: UNISOURCE REAL ESTATE #I10111568 Report a problem | ||
| 10/22/2010 | Listed for sale | $245,000+20%$134/sqft |
Source: Fannie Mae #I10111568 Report a problem | ||
| 9/7/2010 | Sold | $204,200-58.5%$112/sqft |
Source: Public Record Report a problem | ||
| 11/13/2006 | Sold | $492,500$270/sqft |
Source: Public Record Report a problem | ||
Public tax history
| Year | Property taxes | Tax assessment |
|---|---|---|
| 2025 | $7,293 +2.1% | $497,917 +2% |
| 2024 | $7,145 +0.8% | $488,155 +2% |
| 2023 | $7,091 +1.5% | $478,584 +2% |
| 2022 | $6,984 +1.3% | $469,200 +2% |
| 2021 | $6,891 +7.2% | $460,000 +9.8% |
| 2020 | $6,429 +2.8% | $419,000 +3.3% |
| 2019 | $6,255 +2.1% | $405,756 +2% |
| 2018 | $6,124 +12.8% | $397,800 +15.9% |
| 2017 | $5,428 | $343,285 +2% |
| 2016 | $5,428 -15.6% | $336,555 +1.5% |
| 2015 | $6,430 +16.3% | $331,500 +37.9% |
| 2014 | $5,530 | $240,376 +0.5% |
| 2013 | -- | $239,292 +2% |
| 2012 | -- | $234,600 -16.5% |
| 2011 | -- | $281,000 -5.4% |
| 2010 | -- | $297,000 +7.2% |
| 2009 | -- | $277,000 -22.8% |
| 2008 | -- | $359,000 -27.1% |
| 2007 | -- | $492,428 |
Find assessor info on the county website
Monthly payment
Est. payment
Payment breakdown
Explore the cost of this home by adjusting the details. Changes won't be saved.Climate risks
Neighborhood: Dos Lagos
Nearby schools
GreatSchools rating
- 8/10Woodrow Wilson Elementary SchoolGrades: K-6Distance: 2 mi
- 6/10El Cerrito Middle SchoolGrades: 6-8Distance: 1.9 mi
- 8/10Santiago High SchoolGrades: 9-12Distance: 2.8 mi
Schools provided by the listing agent
- High: Santiago
Source: CRMLS. This data may not be complete. We recommend contacting the local school district to confirm school assignments for this home.
- $587,2003 bd3 ba1.7k sqft4457 Owens St UNIT 102, Corona, CA 92883Off Market
- $556,3003 bd2 ba1.8k sqft4457 Owens St UNIT 104, Corona, CA 92883Off Market
- $600,0003 bd3 ba1.8k sqft4449 Owens St, Corona, CA 92883Sold

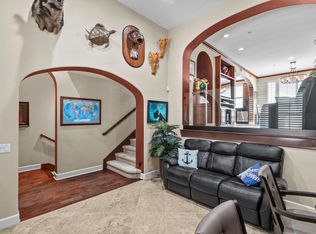
- $534,0002 bd3 ba1.6k sqft4449 Owens St UNIT 105, Corona, CA 92883Off Market
- $552,8003 bd3 ba1.7k sqft4453 Owens St UNIT 103, Corona, CA 92883Off Market
- $517,2002 bd3 ba1.6k sqft4453 Owens St UNIT 102, Corona, CA 92883Off Market
- $559,6002 bd2 ba1.6k sqft4453 Owens St UNIT 104, Corona, CA 92883Off Market
- $612,9003 bd2 ba1.8k sqft4453 Owens St UNIT 101, Corona, CA 92883Off Market
A local agent can set up tours, give advice and negotiate with sellers.
Similar homes
- $600,0003 bd3 ba1.7k sqft4428 Owens St Unit 103, Corona, CA 92883For Sale
 MLS ID #PW26146754, Carole Geronsin, BHHS CA Properties. CRMLS
 - $565,0002 bd2 ba1.5k sqft4317 Owens St Unit 103, Corona, CA 92883For Sale
 MLS ID #PW26149432, Joanna Lee, Reshape Real Estate. CRMLS
 - $590,0003 bd3 ba1.3k sqft4260 Powell Way #119, Corona, CA 92883For Sale
 MLS ID #IG26106923, John Simcoe, Keller Williams Realty. CRMLS
 - $735,0003 bd4 ba1.9k sqft4167 Horvath St Unit 108, Corona, CA 92883For Sale
 MLS ID #PW26088827, Sarah Lee, JK Realtage Group Inc.. CRMLS
 - $569,9002 bd2 ba1.2k sqft9128 Deergrass St, Corona, CA 92883For SaleMLS ID #SW26105496, Blake Cory, eXp Realty of California, Inc.. CRMLS
- $579,9003 bd3 ba1.7k sqft686 Azure Ln Unit 2, Corona, CA 92879For SaleMLS ID #IG26033019, Angela Xiao, Keller Williams Realty. CRMLS
- $765,0004 bd3 ba2.6k sqft11416 Magnolia St, Corona, CA 92883For SaleMLS ID #IG26162092, Danyell Gill, Realty ONE Group West. CRMLS
- $595,0003 bd2 ba1.1k sqft4130 Tuscola Pl, Riverside, CA 92505For SaleMLS ID #PW26164910, Sharlene Ramsingh, BHHS CA Properties. CRMLS
- $839,0003 bd4 ba2.1k sqft8784 Larkspur Dr, Corona, CA 92883For SaleMLS ID #PW26120250, Jaime Eum, California Bridge Realty. CRMLS
- $725,0004 bd4 ba2.5k sqft25043 Coral Canyon Rd, Corona, CA 92883For SaleMLS ID #IG26133340, Talal Khan, The Home Agency. CRMLS
- $--4 bd3 ba2.5k sqft53201 Monaco St, Lake Elsinore, CA 92532AuctionXome
- $719,9902 bd2 ba1.7k sqft11855 Sagecrest Ct, Corona, CA 92883For SaleMLS ID #IV26115657, JEREMY HUBACEK, COMPASS. CRMLS
- $627,5003 bd3 ba1.3k sqft8670 Festival St, Chino, CA 91708For SaleMLS ID #OC26160900, Nicole Janes, Seven Gables Real Estate. CRMLS
- $749,0002 bd2 ba1.9k sqft23944 Saunter Way, Corona, CA 92883For SaleMLS ID #IV26089992, CYNTHIA BIENIAS, COLDWELL BANKER REALTY. CRMLS
- $799,0003 bd3 ba2.1k sqft3547 Hawthorne Dr, Corona, CA 92881For SaleMLS ID #IG26132169, Christopher Savare, Fiv Realty Co.. CRMLS
- $730,0004 bd3 ba2k sqft24047 Ashton Rd #125, Corona, CA 92883New ConstructionMLS ID #OC26110459, Atrina Mirza, First Team Real Estate. CRMLS
- $580,0003 bd3 ba1.4k sqft7100 Montecito Ln, Eastvale, CA 92880For SaleMLS ID #OC26139011, Mengmei Chen, Latitude 33 Real Estate. CRMLS
- $809,9002 bd2 ba2k sqft24590 Crestley Dr, Corona, CA 92883For SaleMLS ID #CV26105433, Derek Oie, KW VISION. CRMLS
- $650,0002 bd2 ba1k sqft20004 Waverly Gln #46, Yorba Linda, CA 92886For SaleMLS ID #PW26024472, Jennifer Holland, Real Broker. CRMLS
- $595,0003 bd3 ba2.2k sqft29109 Sunforest, Lake Elsinore, CA 92530For SaleMLS ID #WS26165397, FANGHUA LI, iTao Realty Corp. CRMLS
Local buyer's agents are ready to help
