Discover a beautifully renovated 2-family in the heart of the city — perfect for an owner-occupant, multi-generational living, or a strong investment opportunity. Each unit offers 2 bedrooms and 1 full bath, redesigned with modern finishes and thoughtful updates throughout.
Both units feature full kitchens with white cabinetry, updated counters, and stylish tile backsplashes. The first-floor kitchen includes a built-in microwave, while the second-floor kitchen features a sleek range hood — and both units include a range/oven and refrigerator, making move-in or leasing effortless.
Major systems have been fully refreshed, including updated HVACs, newer electric panels, and updated water heaters, giving buyers peace of mind and long-term confidence. Inside, you’ll find clean, modern bathrooms, fresh flooring, updated lighting, and bright living spaces that feel warm and inviting.
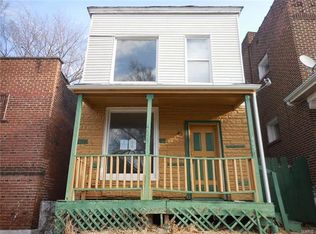
The exterior offers classic brick architecture with a welcoming front porch and a tidy yard. With both units renovated from top to bottom, this property delivers the rare combination of charm, durability, and turnkey convenience.
A fantastic opportunity to own a fully updated duplex in St. Louis PRIDE of Ownership shows! — ready for its next chapter.
Active under contract
Listed by: Keller Williams Chesterfield • Rhonda V Jones • 314-341-3997
$99,000
4457 Penrose St, Saint Louis, MO 63115
4beds
2baths
1,680sqft
Multi Family
Built in 1928
-- sqft lot
$-- Zestimate®
$59/sqft
$-- HOA
What's special
Tidy yardWelcoming front porchUpdated lightingClean modern bathroomsStylish tile backsplashesClassic brick architectureUpdated counters
- 28 days
- 814
- 92
Zillow last checked:
Listing updated:
Listed by:
Rhonda V Jones 314-341-3997,
Keller Williams Chesterfield
Source: MARIS,MLS#: 26051691 Originating MLS: St. Louis Association of REALTORS
Originating MLS: St. Louis Association of REALTORSFacts & features
Interior
Bedrooms & bathrooms
- Bedrooms: 4
- Bathrooms: 2
Cooling
- Central Air
Appliances
- Laundry: In Basement
Features
- Breakfast Room, Eat-in Kitchen, High Speed Internet
- Doors: Panel Door(s)
- Has fireplace: No
Interior area
- Total structure area: 1,680
- Total interior livable area: 1,680 sqft
Property
Features
- Fencing: Back Yard,Fenced
Lot
- Size: 2,570 Square Feet
Details
- Parcel number: 44161705000
- Special conditions: Standard
Construction
Type & style
- Home type: MultiFamily
- Architectural style: Traditional
- Property subtype: Multi Family
Materials
- Brick
- Roof: Shingle
Condition
- Year built: 1928
Community & HOA
Community
- Subdivision: Newstead Heights Add
HOA
- Has HOA: No
Location
- Region: Saint Louis
Financial & listing details
- Price per square foot: $59/sqft
- Tax assessed value: $2,960
- Annual tax amount: $270
- Date on market: 8/11/2026
- Cumulative days on market: 28 days
- Listing terms: Cash,Conventional,FHA,VA Loan
Estimated market value
Not available
Estimated sales range
Not available
Not available
Price history
| Date | Event | Price |
|---|---|---|
| 8/18/2026 | Contingent | $99,000$59/sqft |
Source:  MARIS #26051691 Report a problem MARIS #26051691 Report a problem | ||
| 8/12/2026 | Listed for sale | $99,000$59/sqft |
Source: MARIS #26051691 Report a problem | ||
| 2/21/2019 | Sold | -- |
Source: Public Record Report a problem | ||
| 4/19/2017 | Sold | -- |
Source: Public Record Report a problem | ||
Public tax history
| Year | Property taxes | Tax assessment |
|---|---|---|
| 2025 | $270 +1.4% | $2,960 +3.9% |
| 2024 | $267 +4.6% | $2,850 |
| 2023 | $255 -1.8% | $2,850 +1.8% |
| 2022 | $259 +0.1% | $2,800 |
| 2021 | $259 +5% | $2,800 +4.5% |
| 2020 | $247 | $2,680 |
| 2019 | $247 | $2,680 -44.7% |
| 2018 | $247 -43.5% | $4,850 |
| 2017 | $436 -5.8% | $4,850 -6.6% |
| 2016 | $463 +9.7% | $5,190 |
| 2015 | $422 -13.2% | $5,190 |
| 2014 | $486 | $5,190 -14.2% |
| 2013 | $486 | $6,050 -16.9% |
| 2012 | -- | $7,280 |
| 2011 | -- | $7,280 |
| 2010 | -- | $7,280 -21.4% |
| 2009 | $643 +12.1% | $9,260 |
| 2008 | $574 | $9,260 -17.7% |
| 2007 | $574 | $11,250 |
| 2006 | $574 +1% | $11,250 +44% |
| 2005 | $568 +8.1% | $7,810 +14.5% |
| 2004 | $526 +2.9% | $6,820 |
| 2003 | $511 +10.3% | $6,820 +13.7% |
| 2002 | $464 | $6,000 |
| 2001 | -- | $6,000 +12.8% |
| 2000 | -- | $5,320 |
Find assessor info on the county website
Monthly payment
Est. payment
Payment breakdown
Explore the cost of this home by adjusting the details. Changes won't be saved.Climate risks
Neighborhood: Penrose
Nearby schools
Schools provided by the listing agent
- Elementary: Ashland Elem. And Br.
- Middle: Yeatman-Liddell Middle School
- High: Sumner High
Source: MARIS. This data may not be complete. We recommend contacting the local school district to confirm school assignments for this home.
Similar homes
- $114,9004 bd2 ba1.6k sqft4404 Floriss Pl, Saint Louis, MO 63115For Sale
 MLS ID #26029872, Antione T Lawrence, Ascend Real Estate Advisors. MARIS
 - $99,9003 bd2 ba1.2k sqft6549 Bartmer Ave, Saint Louis, MO 63130For Sale
 MLS ID #26024229, Kristina Hodges, Berkshire Hathaway HomeServices Select Properties. MARIS
 - $106,9003 bd2 ba1.8k sqft5212 Fletcher St, Saint Louis, MO 63136For Sale
 MLS ID #26040978, Angela M Kittner-Brosseau, Keller Williams Realty St. Louis. MARIS
 - $99,0002 bd1 ba1.3k sqft4401 Charlie Dooley Dr, Saint Louis, MO 63121For Sale
 MLS ID #26022490, Jake Kline, Real Broker LLC. MARIS
 - $99,0004 bd2 ba1.5k sqft5948 Piat Pl, Centreville, IL 62203For SaleMLS ID #26033607, Megan A Schobert, Keller Williams Pinnacle. MARIS
- $85,0003 bd1 ba1k sqft8937 Edna St, Saint Louis, MO 63147For SaleMLS ID #26012498, Samantha N Topps, Keller Williams Realty St. Louis. MARIS
- $90,0002 bd2 ba900 sqft7001 Edison Ave, Saint Louis, MO 63121For SaleMLS ID #26052956, Meg C Colyer, Vancil Brothers Realty. MARIS
- $119,9004 bd2 ba1.2k sqft6546 Julian Ave, Saint Louis, MO 63133For SaleMLS ID #26044115, Terry Lynn Jackson, Trelora Realty, Inc. MARIS
- $88,8883 bd2 ba1k sqft10170 Bon Oak Dr, Saint Louis, MO 63136For SaleMLS ID #26029803, Aaron J Latal, Coldwell Banker Realty - Gundaker. MARIS
- $95,0003 bd1 ba1.4k sqft831 Abston Ave, Saint Louis, MO 63135For SaleMLS ID #26048585, Kati A Underwood, Equity Missouri LLC. MARIS
- $104,0003 bd1 ba1k sqft6604 Etzel Ave, Saint Louis, MO 63130For SaleMLS ID #26042646, Timothy P Burgess, Worth Clark Realty. MARIS
- $109,9002 bd1 ba1.1k sqft7546 Lynn Ave, Saint Louis, MO 63130For SaleMLS ID #26054060, Michelle E Woodland-Lidster, Mainstay Brokerage, LLC. MARIS
- $89,9003 bd2 ba936 sqft7506 Blanding Dr, Saint Louis, MO 63135For SaleMLS ID #26053987, Vicki J Testerman, Mainstay Brokerage, LLC. MARIS
- $99,9003 bd1 ba1.1k sqft1818 Prior Dr, Saint Louis, MO 63136For SaleMLS ID #26040812, Terry Lynn Jackson, Trelora Realty, Inc. MARIS
- $135,0003 bd2 ba1.3k sqft2038 McLaran Ave, Saint Louis, MO 63136For SaleMLS ID #26055502, Kati A Underwood, Equity Missouri LLC. MARIS
- $89,9003 bd3 ba1.1k sqft8808 Cherrywood Ln, Saint Louis, MO 63136For SaleMLS ID #26035045, Terry Lynn Jackson, Trelora Realty, Inc. MARIS
- $129,9003 bd2 ba1.6k sqft2017 Switzer Ave, Saint Louis, MO 63136For SaleMLS ID #26044892, Tu Nguyen, The Nguyen Realty, LLC. MARIS
- $110,0002 bd1 ba840 sqft5677 Waterman Blvd APT 11, Saint Louis, MO 63112For SaleMLS ID #26023325, Jenna L Lorton, SCHNEIDER Real Estate. MARIS
- $89,9002 bd1 ba967 sqft5630 Gatesworth Ave, Saint Louis, MO 63136For SaleMLS ID #26047412, Morgan M Escano, Magnolia Real Estate. MARIS
- $94,9003 bd1 ba1k sqft615 Derinda Ave, Saint Louis, MO 63135For SaleMLS ID #26027560, Terry Lynn Jackson, Trelora Realty, Inc. MARIS
