Skip main navigation
Active
  • $589,900

    4458 SE Stark St #1, Portland, OR 97214

    3beds
    1,842sqft
    : 
    $4,854/mo
    Get pre-qualified
    Residential, Condominium, Townhouse
    Built in 2009
    -- sqft lot
    $-- Zestimate®
    $320/sqft
    $433/mo HOA

    What's special

    Induction rangeDesign-forward modern kitchenBuilt-in bookcasesEn suite bathroomCaesarstone countersOpen floorplanPrivate outdoor deck
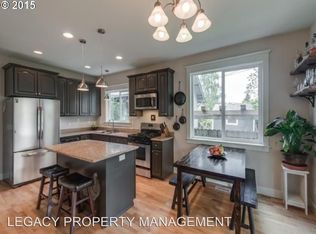
    Thoughtfully designed townhome-style condo in the heart of SE Portland’s most desirable neighborhoods - Laurelhurst,Hawthorne/Sunnyside, and Mt Tabor. Built in 2009 with many high efficiency and eco-friendly features, this unique and airy space features soaring high ceilings, built-in bookcases, and bamboo floors throughout. The design-forward, modern kitchen includes an island with seating, Caesarstone counters, Italian tile, Bosch whisper-quiet dishwasher, and an induction range (gashookup available). Its corner-unit location and open floorplan provide tons of natural light year-round. The primary suite features built-in closets with custom organization systems and en suite bathroom. Upstairs stacking washer/dryer unit included with the sale means no schlepping your laundry up and down the stairs. The basement bonus room is perfect for a workshop, craft room, home office, media room, or guest space. Don't miss the additional sound-proofed room for musicians (or extra-loud guests ;-). A private outdoor deck, basement storage area, and attached one-car garage with EV charger round out this exceptional home. Part of a small, well-run 3-unit HOA — self-managed to keep dues low. Nothing to do but move in and enjoy this wonderful home and neighborhood!
    20 hours
    184
    17

    Zillow last checked:

    Listing updated:

    Listed by:

    Amanda Haworth 503-444-9338,

    Neighbors Realty

    Source: RMLS (OR),MLS#: 587960626MLS Logo

      Facts & features

      Interior

      Bedrooms & bathrooms
      • Bedrooms: 3
      • Bathrooms: 3
      • Full bathrooms: 2
      • Partial bathrooms: 1
      • Main level bathrooms: 1
      Rooms
      • Room types: Bonus Room, Laundry, Bedroom 2, Bedroom 3, Dining Room, Family Room, Kitchen, Living Room, Primary Bedroom
      Primary bedroom
      • Features: Bathroom, Builtin Features, Ceiling Fan, Closet Organizer, Bamboo Floor, Ensuite, Walkin Shower
      • Level: Upper
      • Area: 336
      • Dimensions: 16 x 21
      Bedroom 2
      • Features: Balcony, Ceiling Fan, Closet Organizer, Bamboo Floor, Walkin Closet
      • Level: Upper
      • Area: 144
      • Dimensions: 16 x 9
      Bedroom 3
      • Features: Builtin Features, Bamboo Floor, Closet
      • Level: Upper
      • Area: 90
      • Dimensions: 10 x 9
      Dining room
      • Features: Bookcases, Builtin Features, High Ceilings, Sunken
      • Level: Main
      • Area: 120
      • Dimensions: 12 x 10
      Kitchen
      • Features: Dishwasher, Eat Bar, Island, Bamboo Floor, Free Standing Range, Free Standing Refrigerator, High Ceilings, Quartz, Solid Surface Countertop
      • Level: Main
      • Area: 208
      • Width: 13
      Living room
      • Features: Bathroom, Builtin Features, Deck, Bamboo Floor, High Ceilings
      • Level: Main
      • Area: 390
      • Dimensions: 26 x 15
      Heating
      • Forced Air 95 Plus
      Cooling
      • Central Air
      Appliances
      • Included: Dishwasher, Disposal, Free-Standing Range, Free-Standing Refrigerator, Microwave, Range Hood, Stainless Steel Appliance(s), Washer/Dryer, Gas Water Heater
      • Laundry: Laundry Room
      Features
      • Ceiling Fan(s), High Ceilings, High Speed Internet, Quartz, Balcony, Closet Organizer, Walk-In Closet(s), Built-in Features, Closet, Bookcases, Sunken, Eat Bar, Kitchen Island, Bathroom, Walkin Shower
      • Flooring: Bamboo, Concrete, Tile
      • Windows: Double Pane Windows
      • Basement: Partially Finished
      Interior area
      • Total structure area: 1,842
      • Total interior livable area: 1,842 sqft
      Video & virtual tour

      Property

      Parking
      • Total spaces: 1
      • Parking features: Off Street, Garage Door Opener, Condo Garage (Attached), Electric Vehicle Charging Station(s), Attached, Tuck Under
      • Attached garage spaces: 1
      Accessibility
      • Accessibility features: Natural Lighting, Walkin Shower, Accessibility
      Features
      • Stories: 3
      • Patio & porch: Deck, Patio
      • Exterior features: Gas Hookup, On Site Storm water Management, Rain Garden, Balcony
      Lot
      • Features: Corner Lot
      Details
      • Additional structures: GasHookup
      • Parcel number: R623418

      Construction

      Type & style
      • Home type: Townhouse
      • Property subtype: Residential, Condominium, Townhouse
      Materials
      • Cedar, Insulation and Ceiling Insulation
      • Foundation: Concrete Perimeter
      • Roof: Built-Up
      Condition
      • Resale
      • New construction: No
      • Year built: 2009

      Utilities & green energy

      • Gas: Gas Hookup, Gas
      • Sewer: Public Sewer
      • Water: Public
      Green energy
      • Indoor air quality: Lo VOC Material
      • Water conservation: Water-Smart Landscaping

      Community & HOA

      Community
      • Security: Security Lights, Sidewalk
      • Subdivision: Laurelhurst/Sunnyside
      HOA
      • Has HOA: Yes
      • Amenities included: Exterior Maintenance, Insurance, Maintenance Grounds, Water
      • HOA fee: $433 monthly
      Location
      • Region: Portland

      Financial & listing details

      • Price per square foot: $320/sqft
      • Tax assessed value: $559,070
      • Annual tax amount: $9,297
      • Date on market: 9/10/2026
      • Listing terms: Cash,Conventional
      • Road surface type: Paved

        Estimated market value

        Not available

        Estimated sales range

        Not available

        Not available

        Price history

        DateEventPrice
        9/10/2026Listed for sale$589,900+69.7%$320/sqft
        Source: RMLS (OR) #587960626 Report a problem
        5/11/2011Sold$347,700-9.7%$189/sqft
        Source: Public Record Report a problem
        5/4/2010Sold$385,000-25.8%$209/sqft
        Source: Public Record Report a problem
        3/13/2009Listing removed$519,000$282/sqft
        Source: Postlets Report a problem
        2/7/2009Listed for sale$519,000$282/sqft
        Source: Postlets Report a problem

        Public tax history

        YearProperty taxesTax assessment
        2025$9,298 +3.7%$345,070 +3%
        2024$8,964 +4%$335,020 +3%
        2023$8,619 +2.2%$325,270 +3%
        2022$8,433 +1.7%$315,800 +3%
        2021$8,290 +9%$306,610 +3%
        2020$7,605 +3.8%$297,680 +3%
        2019$7,325 $289,010 +3%
        2018$7,325 +3%$280,600 +3%
        2017$7,110 +14%$272,430 +3%
        2016$6,236 $264,500 +3%
        2015$6,236 +2.7%$256,800 +3%
        2014$6,073 +3.9%$249,330 +3%
        2013$5,842 +10.5%$242,070 +3%
        2012$5,285 +3.9%$235,020 +3%
        2011$5,086 -12.5%$228,180 -14.5%
        2010$5,810 +2.7%$266,730 +3%
        2009$5,658 $258,970
        2008-- --
        Find assessor info on the county website

        Monthly payment

        Est. payment

        Payment breakdown

        Explore the cost of this home by adjusting the details. Changes won't be saved.
        All calculations are estimates and provided by Zillow, Inc. for informational purposes only. Actual amounts may vary.
        HOA fees may include property taxes on listings classified as Co-Ops. Contact the listing agent and/or owner for fee details.
        See how much you could borrow to make a competitive offer.

        Climate risks

        Neighborhood: Sunnyside

        Getting around

        87 / 100
        Very Walkable
        52 / 100
        Good Transit
        100 / 100
        Biker's Paradise

        Nearby schools

        GreatSchools rating
        Schools provided by the listing agent
        • Elementary: Glencoe
        • Middle: Mt Tabor
        • High: Franklin

        Source: RMLS (OR). This data may not be complete. We recommend contacting the local school district to confirm school assignments for this home.

        A local agent can set up tours, give advice and negotiate with sellers.

        Browse local experts