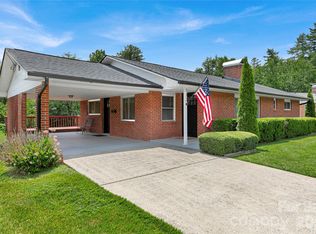
Welcome to 446 Silver Fox Lane, a charming and thoughtfully designed home nestled at the end of a quiet cul-de-sac in the highly sought-after Fox Crossing community of Pisgah Forest. Set on a private lot, this property offers the perfect combination of peaceful mountain living and everyday convenience. Inside, you’ll find a bright, open living space highlighted by vaulted ceilings and large windows. The split-bedroom floor plan provides ideal separation, with a spacious primary suite tucked away for privacy and comfort. Two additional bedrooms offer generous space for guests, family, or a home office. The home is designed for easy one-level living, featuring low-maintenance finishes, an attached garage, and a flat driveway for effortless access. Step out back to enjoy the private deck—perfect for morning coffee, evening relaxation, or entertaining while surrounded by nature and tucked away in your own oasis. Located just minutes from Pisgah National Forest and DuPont State Forest, outdoor adventure is always within reach. You’re also just a short drive to downtown Brevard, where you can enjoy local dining, shopping, and a vibrant small-town atmosphere. Whether you’re looking for a full-time residence or a peaceful second home, this property offers comfort, privacy, and an unbeatable location.
Under contract-show
$489,000
446 Silver Fox Ln, Pisgah Forest, NC 28768
3beds
1,850sqft
:
Get pre-qualified$2,837/mo
Single Family Residence
Built in 1987
1.2 Acres Lot
$474,900 Zestimate®
$264/sqft
$6/mo HOA
What's special
Easy one-level livingVaulted ceilingsSplit-bedroom floor planPrivate lotLow-maintenance finishesQuiet cul-de-sacLarge windows
- 127 days |
- 397 |
- 4 |
Zillow last checked:
Listing updated:
Listed by:
Jake Raines jjraines1@gmail.com,
Petit Properties Inc
Source: Canopy MLS as distributed by MLS GRID,MLS#: 4360860
Facts & features
Interior
Bedrooms & bathrooms
- Bedrooms: 3
- Bathrooms: 2
- Full bathrooms: 2
- Main level bedrooms: 3
Primary bedroom
- Level: Main
Bedroom s
- Level: Main
Bedroom s
- Level: Main
Bathroom full
- Level: Main
Bathroom full
- Level: Main
Dining room
- Level: Main
Kitchen
- Level: Main
Living room
- Level: Main
Other
- Level: Main
Heating
- Heat Pump
Cooling
- Heat Pump
Appliances
- Included: Dishwasher, Dryer, Electric Range, Microwave, Refrigerator, Washer
- Laundry: Mud Room, Main Level
Features
- Flooring: Carpet, Tile, Wood
- Has basement: No
- Fireplace features: Living Room
Interior area
- Total structure area: 1,850
- Total interior livable area: 1,850 sqft
- Finished area above ground: 1,850
- Finished area below ground: 0
Property
Parking
- Total spaces: 2
- Parking features: Driveway, Attached Garage, Garage on Main Level
- Attached garage spaces: 2
- Has uncovered spaces: Yes
Features
- Levels: One
- Stories: 1
- Patio & porch: Covered, Deck, Rear Porch
Lot
- Size: 1.2 Acres
Details
- Parcel number: 9506661229000
- Zoning: None
- Special conditions: Standard
- Horse amenities: None
Construction
Type & style
- Home type: SingleFamily
- Property subtype: Single Family Residence
Materials
- Wood
- Foundation: Crawl Space
Condition
- New construction: No
- Year built: 1987
Utilities & green energy
- Sewer: Septic Installed
- Water: Well
Community & HOA
Community
- Subdivision: Fox Crossing
HOA
- Has HOA: Yes
- HOA fee: $75 annually
- HOA name: Fox Crossing HOA
- HOA phone: 330-283-2691
Location
- Region: Pisgah Forest
- Elevation: 2000 Feet
Financial & listing details
- Price per square foot: $264/sqft
- Tax assessed value: $455,740
- Annual tax amount: $218,983
- Date on market: 3/26/2026
- Cumulative days on market: 128 days
- Listing terms: Cash,Conventional
- Road surface type: Asphalt, Paved
Estimated market value
$474,900
$451,000 - $499,000
$2,426/mo
Price history
| Date | Event | Price |
|---|---|---|
| 4/12/2026 | Price change | $489,000-10.9%$264/sqft |
Source:  Canopy MLS as distributed by MLS GRID #4360860 Report a problem Canopy MLS as distributed by MLS GRID #4360860 Report a problem | ||
| 3/26/2026 | Listed for sale | $549,000+126.7%$297/sqft |
Source: Canopy MLS as distributed by MLS GRID #4360860 Report a problem | ||
| 8/18/2017 | Sold | $242,200-1.1%$131/sqft |
Source: Canopy MLS as distributed by MLS GRID #3299190 Report a problem | ||
| 7/15/2017 | Pending sale | $245,000$132/sqft |
Source: Dimps Realty Co #3299190 Report a problem | ||
| 7/10/2017 | Listed for sale | $245,000$132/sqft |
Source: Dimps Realty Co #3299190 Report a problem | ||
Public tax history
| Year | Property taxes | Tax assessment |
|---|---|---|
| 2025 | $218,983 +12504.1% | $455,740 +72.7% |
| 2024 | $1,737 | $263,920 |
| 2023 | $1,737 | $263,920 |
| 2022 | $1,737 +0.8% | $263,920 |
| 2021 | $1,724 +5.3% | $263,920 +12.2% |
| 2020 | $1,637 +0.7% | $235,250 |
| 2019 | $1,626 +14.9% | $235,250 |
| 2018 | $1,415 +3.8% | $235,250 +3.9% |
| 2017 | $1,364 | $226,460 |
| 2016 | $1,364 +25.9% | $226,460 -6% |
| 2015 | $1,083 | $240,990 |
| 2014 | $1,083 | $240,990 +0.7% |
| 2013 | -- | $239,270 |
| 2012 | -- | $239,270 |
| 2011 | -- | $239,270 |
| 2010 | -- | $239,270 |
Find assessor info on the county website
Monthly payment
Est. payment
Payment breakdown
Explore the cost of this home by adjusting the details. Changes won't be saved.Climate risks
Neighborhood: 28768
Getting around
0 / 100
Car-DependentNearby schools
GreatSchools rating
- 7/10Pisgah Forest ElementaryGrades: PK-5Distance: 2.3 mi
- 1/10Davidson River SchoolGrades: 6-12Distance: 2.3 mi
Schools provided by the listing agent
- Elementary: Pisgah Forest
- Middle: Brevard
- High: Brevard
Source: Canopy MLS as distributed by MLS GRID. This data may not be complete. We recommend contacting the local school district to confirm school assignments for this home.
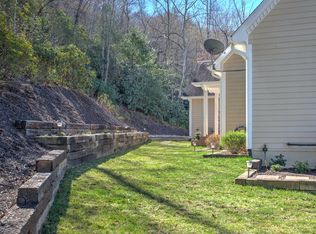
- $964,3004 bd3 ba4.8k sqft431 Silver Fox Ln, Pisgah Forest, NC 28768Off Market
- $416,8003 bd2 ba1.5k sqft241 Valeria Ln, Pisgah Forest, NC 28768Off Market
- $584,5003 bd2 ba1.7k sqft422 Silver Fox Ln, Pisgah Forest, NC 28768Off Market
- $690,3003 bd3 ba2k sqft263 Valeria Ln, Pisgah Forest, NC 28768Off Market
- $577,4003 bd3 ba1.6k sqft201 Valeria Ln, Pisgah Forest, NC 28768Off Market
- $500,0003 bd3 ba2.4k sqft401 Silver Fox Ln, Pisgah Forest, NC 28768Sold
- $701,8003 bd3 ba3.5k sqft457 Red Fox Dr, Pisgah Forest, NC 28768Off Market
- $85,880-- bd-- ba-- sqft263 Valeria Ln, Pisgah Forest, NC 28768Off Market
A local agent can set up tours, give advice and negotiate with sellers.
Similar homes
- $590,0003 bd3 ba2.1k sqft554 Pisgah Forest Dr, Pisgah Forest, NC 28768For Sale
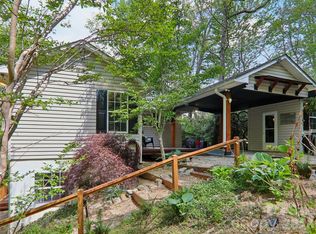
 MLS ID #4375652, Leslie Brazil, Howard Hanna Beverly-Hanks Asheville-Biltmore Park. Canopy MLS as distributed by MLS GRID
 - $555,0003 bd3 ba2.1k sqft299 Lookout Dr, Pisgah Forest, NC 28768For Sale
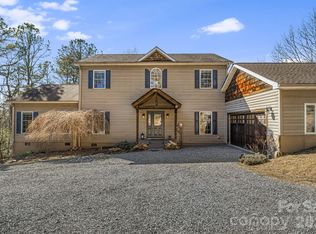 MLS ID #4343254, Tyler Coon, EXP Realty LLC. Canopy MLS as distributed by MLS GRID
 - $499,0002 bd2 ba1.5k sqft169 Viking Trl, Hendersonville, NC 28739For Sale
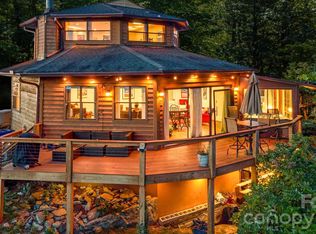 MLS ID #4407046, Matthew Jernigan, NextHome Partners. Canopy MLS as distributed by MLS GRID
 - $479,0003 bd2 ba1.3k sqft112 Allison Rd, Brevard, NC 28712For Sale
 MLS ID #4340676, Vicki Dalton, Southern Homes of the Carolinas, Inc. Canopy MLS as distributed by MLS GRID
 - $694,2503 bd2 ba1.6k sqft24 Caroline Ln, Pisgah Forest, NC 28768For SaleMLS ID #4400205, Shannon Revelia, Better Homes and Gardens Real Estate Heritage. Canopy MLS as distributed by MLS GRID
- $525,0003 bd3 ba2.2k sqft1574 Cashiers Valley Rd, Brevard, NC 28712For SaleMLS ID #4394169, John Witherspoon, Witherspoon Platt Associates. Canopy MLS as distributed by MLS GRID
- $525,0004 bd4 ba2.3k sqft2526 Kanuga Rd, Hendersonville, NC 28739For SaleMLS ID #4407508, Ali Thomas, Howard Hanna Beverly-Hanks. Canopy MLS as distributed by MLS GRID
- $485,0003 bd2 ba1.5k sqft126 Udvawadulisi Ct, Brevard, NC 28712For SaleMLS ID #4362806, Sarah Hysong, Connestee Falls Realty. Canopy MLS as distributed by MLS GRID
- $495,0003 bd2 ba1.8k sqft2698 Connestee Trl, Brevard, NC 28712For SaleMLS ID #4371714, Shay Dalton, Greystone Property Group. Canopy MLS as distributed by MLS GRID
- $539,9002 bd1 ba1.9k sqft71 Laurel Mountain Rd, Brevard, NC 28712For SaleMLS ID #4370295, Cynthia Petit, Petit Properties Inc. Canopy MLS as distributed by MLS GRID
- $469,5002 bd2 ba1.9k sqft106 E Laurel Ln, Etowah, NC 28729For SaleMLS ID #4354319, Janis Moore, Keller Williams Mtn Partners, LLC. Canopy MLS as distributed by MLS GRID
- $450,0004 bd2 ba2.1k sqft213 Big Oak Rd, Hendersonville, NC 28792For SaleMLS ID #4379139, Darlene Fouts, NorthGroup Real Estate LLC. Canopy MLS as distributed by MLS GRID
- $495,0003 bd3 ba2.4k sqft10 Country Rd, Hendersonville, NC 28791For SaleMLS ID #4372517, Bailey Vaughn, Nexus Realty LLC. Canopy MLS as distributed by MLS GRID
- $600,0003 bd2 ba1.8k sqft180 Fisher Rd, Brevard, NC 28712For SaleMLS ID #4365104, Amy Fisher, Fisher Realty - 10 Park Place. Canopy MLS as distributed by MLS GRID
- $485,0002 bd2 ba2.4k sqft3002 Kanuga Rd, Hendersonville, NC 28739For SaleMLS ID #4364406, Caroline Ericksen, Coldwell Banker Advantage. Canopy MLS as distributed by MLS GRID
- $475,0003 bd2 ba1.3k sqft31 Elseetos Dr, Brevard, NC 28712For SaleMLS ID #4360165, Luke McGee, Howard Hanna Beverly-Hanks Brevard Downtown. Canopy MLS as distributed by MLS GRID
- $514,0004 bd3 ba1.8k sqft11 Greenwood Acres Dr, Mills River, NC 28759For SaleMLS ID #4386394, Matt Leicht, Nexus Realty LLC. Canopy MLS as distributed by MLS GRID
- $525,0003 bd3 ba1.9k sqft209 Mint Way, Flat Rock, NC 28731For SaleMLS ID #4396693, Diana Torres Edwards, BluAxis Realty. Canopy MLS as distributed by MLS GRID
- $449,9003 bd2 ba1.6k sqft51 Hermit Springs Trl, Hendersonville, NC 28739For SaleMLS ID #4394272, Tyler Greer, Keller Williams Mtn Partners, LLC. Canopy MLS as distributed by MLS GRID
- $444,9003 bd3 ba2.3k sqft84 Chisholm St, Saluda, NC 28773For SaleMLS ID #4372070, Brian Oliver, Premier Sotheby’s International Realty. Canopy MLS as distributed by MLS GRID
