Move-in ready and priced to sell, this exceptional property offers a rare opportunity to own a nearly new custom home on 5.76 picturesque acres in Tuslaw Local School District. The landscaping has been recently rock hounded and newly seeded around the home and front yard, creating a beautiful canvas for the next owner to enjoy.
Experience the perfect blend of elevated comfort, privacy, and wide-open space in this stunning 2023 custom ranch featuring 2,757 sq. ft. of thoughtfully designed open-concept living. The spectacular eat-in kitchen flows effortlessly into the spacious living and dining areas, while a dedicated home office provides the flexibility today's buyers are looking for.
The versatile floor plan offers 4 bedrooms, including a private owner's suite, junior suite, and two additional bedrooms connected by a Jack & Jill bath. Main-floor laundry and a walk-in pantry add everyday convenience, while accessibility features include a ramp, stair lift to the basement, and a wired generator.
Step outside to an expansive composite deck overlooking peaceful countryside views. Completing the property are an attached garage, an impressive 46x30 pole barn, and an additional detached garage—offering endless possibilities for storage, hobbies, a workshop, or recreational equipment.
A property offering this combination of quality, acreage, and outbuildings is difficult to find—especially in a home that's just two years old. There is a transferable structural warranty on the home. With its new price, this is an outstanding value that buyers won't want to miss. Schedule your private showing today before this opportunity is gone!
Contingent
Price cut: $25.9K (7/10)
$749,000
4462 Manchester Ave NW, North Lawrence, OH 44666
4beds
2,757sqft
Single Family Residence
Built in 2023
5.76 Acres Lot
$-- Zestimate®
$272/sqft
$-- HOA
What's special
Attached garageAdditional detached garageDedicated home officeMain-floor laundrySpectacular eat-in kitchenJack and jill bathWalk-in pantry
- 46 days |
- 2,186 |
- 98 |
Zillow last checked:
Listing updated:
Listed by:
Christine M Smith 330-268-5630 chrissie.smith@kw.com,
Keller Williams Legacy Group Realty
Source: MLS Now,MLS#: 5223599 Originating MLS: Stark Trumbull Area REALTORS
Originating MLS: Stark Trumbull Area REALTORSFacts & features
Interior
Bedrooms & bathrooms
- Bedrooms: 4
- Bathrooms: 4
- Full bathrooms: 3
- 1/2 bathrooms: 1
- Main level bathrooms: 4
- Main level bedrooms: 4
Primary bedroom
- Description: Flooring: Carpet
- Features: High Ceilings, Walk-In Closet(s)
- Level: First
- Dimensions: 18 x 14
Bedroom
- Description: Jack and Jill Bath Connects Bedroom 3 & 4,Flooring: Carpet
- Features: High Ceilings, Walk-In Closet(s)
- Level: First
- Dimensions: 12 x 11
Bedroom
- Description: Jack and Jill Bath Connects Bedroom 3 & 4,Flooring: Carpet
- Features: High Ceilings, Walk-In Closet(s)
- Level: First
- Dimensions: 12 x 11
Bedroom
- Description: Junior Suite w Full Bath,Flooring: Carpet
- Features: High Ceilings, Walk-In Closet(s)
- Level: First
- Dimensions: 12 x 11
Dining room
- Description: Flooring: Laminate
- Features: High Ceilings
- Level: First
- Dimensions: 11 x 15
Eat in kitchen
- Description: Flooring: Laminate
- Features: Granite Counters, High Ceilings
- Level: First
- Dimensions: 17 x 15
Great room
- Description: Flooring: Laminate
- Features: High Ceilings
- Level: First
- Dimensions: 19 x 13
Office
- Level: First
- Dimensions: 10 x 14
Heating
- Propane
Cooling
- Central Air
Appliances
- Laundry: Electric Dryer Hookup, Main Level, Laundry Room
Features
- Double Vanity, Entrance Foyer, Eat-in Kitchen, Granite Counters, High Ceilings, His and Hers Closets, Kitchen Island, Multiple Closets, Open Floorplan, Pantry, Recessed Lighting, Storage, Walk-In Closet(s)
- Windows: Blinds, Double Pane Windows, Drapes, Screens, Shutters
- Basement: Concrete,Sump Pump,Storage Space,Unfinished
- Has fireplace: No
Interior area
- Total structure area: 2,757
- Total interior livable area: 2,757 sqft
- Finished area above ground: 2,757
- Finished area below ground: 0
Video & virtual tour
Property
Parking
- Total spaces: 2
- Parking features: Additional Parking, Attached, Direct Access, Driveway, Detached, Garage, Golf Cart Garage, Garage Door Opener, Gravel, Oversized, Parking Pad, Private, Garage Faces Side, Workshop in Garage
- Attached garage spaces: 2
Accessibility
- Accessibility features: Accessible Washer/Dryer, Accessible Kitchen Appliances, Accessible Common Area, Common Area, Customized Wheelchair Accessible, Standby Generator, Accessible Kitchen, Central Living Area, Accessible Approach with Ramp, Stair Lift
Features
- Levels: One
- Stories: 1
- Patio & porch: Deck, Front Porch
- Exterior features: Playground, Storage
- Fencing: Back Yard,Partial,Privacy,Vinyl
Lot
- Size: 5.76 Acres
- Features: Back Yard, Corners Marked, Front Yard, Gentle Sloping, Few Trees
Details
- Additional structures: Garage(s), Pole Barn
- Parcel number: 10015301
- Other equipment: Generator
Construction
Type & style
- Home type: SingleFamily
- Architectural style: Modern,Ranch
- Property subtype: Single Family Residence
Materials
- Board & Batten Siding, Concrete, Vertical Siding, Vinyl Siding
- Foundation: Concrete Perimeter
- Roof: Asphalt
Condition
- Year built: 2023
Utilities & green energy
- Sewer: Septic Tank
- Water: Well
Green energy
- Energy efficient items: Appliances, HVAC, Insulation
Community & HOA
HOA
- Has HOA: No
Location
- Region: North Lawrence
Financial & listing details
- Price per square foot: $272/sqft
- Tax assessed value: $640,400
- Annual tax amount: $10,903
- Date on market: 7/1/2026
- Cumulative days on market: 93 days
- Listing terms: Cash,Conventional,VA Loan
Estimated market value
Not available
Estimated sales range
Not available
Not available
Price history
| Date | Event | Price |
|---|---|---|
| 7/10/2026 | Price change | $749,000-3.3%$272/sqft |
Source:  MLS Now #5223599 Report a problem MLS Now #5223599 Report a problem | ||
| 7/1/2026 | Listed for sale | $774,900-3.1%$281/sqft |
Source: MLS Now #5223599 Report a problem | ||
| 6/29/2026 | Listing removed | $799,900$290/sqft |
Source: MLS Now #5208965 Report a problem | ||
| 6/5/2026 | Price change | $799,900-3%$290/sqft |
Source: MLS Now #5208965 Report a problem | ||
| 5/29/2026 | Price change | $824,900-2.9%$299/sqft |
Source: MLS Now #5208965 Report a problem | ||
| 5/13/2026 | Listed for sale | $849,900+455.5%$308/sqft |
Source: MLS Now #5208965 Report a problem | ||
| 10/17/2023 | Sold | $153,000$55/sqft |
Source: Public Record Report a problem | ||
Public tax history
| Year | Property taxes | Tax assessment |
|---|---|---|
| 2024 | $13,167 +15840.2% | $224,150 +12708.6% |
| 2023 | $83 +2.4% | $1,750 |
| 2022 | $81 | $1,750 |
Find assessor info on the county website
Monthly payment
Est. payment
Payment breakdown
Explore the cost of this home by adjusting the details. Changes won't be saved.Climate risks
Neighborhood: 44666
Nearby schools
GreatSchools rating
- 7/10Tuslaw Elementary SchoolGrades: K-4Distance: 2.5 mi
- 7/10Tuslaw Middle SchoolGrades: 5-8Distance: 2.6 mi
- 7/10Tuslaw High SchoolGrades: 9-12Distance: 2.6 mi
Schools provided by the listing agent
- District: Tuslaw LSD - 7617
Source: MLS Now. This data may not be complete. We recommend contacting the local school district to confirm school assignments for this home.
- $621,9003 bd2 ba1.8k sqft4538 Manchester Ave NW, North Lawrence, OH 44666Off Market
- $153,0005.76 acres4620 Manchester Ave NW, North Lawrence, OH 44666Sold

- $479,6004 bd3 ba2.2k sqft13313 Orrville St NW, North Lawrence, OH 44666Off Market
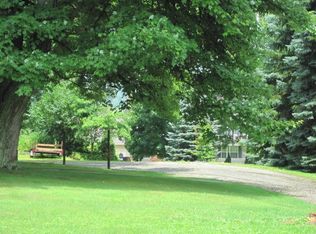
- $300,4004 bd2 ba2k sqft13351 Orrville St NW, North Lawrence, OH 44666Off Market
- $234,5003 bd2 ba1k sqft13301 Orrville St NW, North Lawrence, OH 44666Off Market
- $--0.81 acresManchester Ave NW, North Lawrence, OH 44666Off Market
- $264,3003 bd1 ba1.2k sqft4400 Manchester Ave NW, Massillon, OH 44666Off Market
- $402,3003 bd4 ba1.9k sqft13261 Orrville St NW, North Lawrence, OH 44666Off Market
A local agent can set up tours, give advice and negotiate with sellers.
Similar homes
- $660,0003 bd3 ba3.6k sqft4429 Deerfield Ave NW, North Lawrence, OH 44666For Sale
 MLS ID #5235973, Traci Kleve, Cutler Real Estate. MLS Now
 - $665,0004 bd4 ba3.2k sqft1220 Ben Fulton Ave NW, North Lawrence, OH 44666For Sale
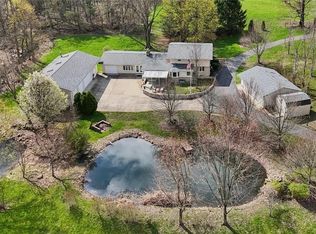 MLS ID #5199117, Shannon Hornacek, Howard Hanna. MLS Now
 - $600,0003 bd3 ba2.9k sqft1089 Center Rd, Clinton, OH 44216For Sale
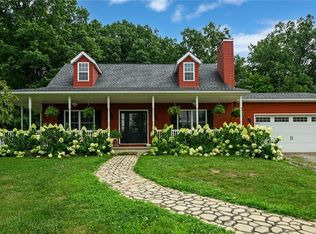 MLS ID #5236140, Eric Cooper, Plum Tree Realty, LLC. MLS Now
 - $599,0005 bd4 ba3.9k sqft8056 Greenwich Blvd NW, Massillon, OH 44646For Sale
 MLS ID #5235673, Stephanie Hayes, Hayes Realty. MLS Now
 - $849,9004 bd4 ba3.6k sqft1219 9th St SW, Massillon, OH 44647For SaleMLS ID #5221978, Kelly M Robinson, Real of Ohio. MLS Now
- $666,9303 bd3 ba2.3k sqftS/l 15 W Lakewood Dr, Canal Fulton, OH 44614For SaleMLS ID #5231379, Derek Plummer, Russell Real Estate Services. MLS Now
- $614,7204 bd3 ba2.1k sqftS/l 1 E Lakewood Dr, Canal Fulton, OH 44614For SaleMLS ID #5231420, Derek Plummer, Russell Real Estate Services. MLS Now
- $580,6204 bd3 ba2.2k sqftS/l 18 W Lakewood Dr, Canal Fulton, OH 44614For SaleMLS ID #5231416, Derek Plummer, Russell Real Estate Services. MLS Now
- $799,9004 bd4 ba3.4k sqft6428 Tallwood Cir NW, Canton, OH 44718For Sale By Owner
- $629,1803 bd3 ba2.2k sqftS/l 6 W Lakewood Dr, Canal Fulton, OH 44614For SaleMLS ID #5231364, Derek Plummer, Russell Real Estate Services. MLS Now
- $649,9004 bd3 ba4k sqft535 E Caston Rd, Uniontown, OH 44685For SaleMLS ID #5236886, Nancy L Bartlebaugh, RE/MAX Trends Realty. MLS Now
- $539,0003 bd2 ba1.5k sqft2685 Kenyon Ave NW, Massillon, OH 44647For SaleMLS ID #5226764, Heather L Dimitrov, Keller Williams Elevate. MLS Now
- $599,6203 bd3 ba2.3k sqftS/l 27 E Lakewood Dr, Canal Fulton, OH 44614For SaleMLS ID #5231394, Derek Plummer, Russell Real Estate Services. MLS Now
- $459,9004 bd3 ba2.9k sqft1418 Johns Rd, Clinton, OH 44216For SaleMLS ID #5236705, Thomas M Boggs, Berkshire Hathaway HomeServices Stouffer Realty. MLS Now
- $379,0004 bd3 ba2.3k sqft1705 Millrace St NW, Massillon, OH 44647For SaleMLS ID #5235516, Dayna Edwards, EXP Realty, LLC.. MLS Now
- $550,0004 bd3 ba2.4k sqft3210 Vanderhoof Rd, Clinton, OH 44216For SaleMLS ID #5230487, Maggie Hubert, Keller Williams Greater Metropolitan. MLS Now
- $489,9003 bd2 ba2k sqft8711 Erie Ave NW, Canal Fulton, OH 44614For SaleMLS ID #5234764, Heather Dawson, Howard Hanna. MLS Now
- $829,5003 bd4 ba3.7k sqft8872 Scotsbury Glen St NW, Massillon, OH 44646For SaleMLS ID #5225325, Dominic J Fonte, Cutler Real Estate. MLS Now
- $559,9005 bd3 ba2.9k sqft6506 Forestwood St NW, Canton, OH 44718For SaleMLS ID #5227345, Tera M Svetlik, Keller Williams Legacy Group Realty. MLS Now
- $424,9004 bd4 ba2.9k sqft6385 Harbor Dr NW, Canton, OH 44718For SaleMLS ID #5235260, Andy Alayamini, Keller Williams Legacy Group Realty. MLS Now
