Under contract-accepting backup offers. 3 Bed | 2 Bath | 1,663 SqFt | 2-Car Garage | LAKEFRONT with Private Custom Dock Welcome to this stunning, fully renovated lakefront pool home in the heart of North Port — a rare opportunity to own true waterfront living with modern luxury finishes, PAID-OFF SOLAR, NO FLOOD ZONE, and CITY WATER. Sitting directly on a peaceful freshwater lake with your own brand-new custom-built composite dock, this turn-key 3-bedroom, 2-bath home delivers the Florida lifestyle most buyers only dream of — without the typical waterfront headaches. Step inside through the welcoming covered entryway to discover an open-concept floor plan with soaring vaulted ceilings, brand-new wood-look tile flooring throughout, designer light fixtures, and walls of natural light showcasing lake views from nearly every room. The chef's kitchen is the showstopper — featuring a stunning marble-look quartz island, custom white shaker cabinetry, full-height marble backsplash, brand-new stainless steel appliances, modern pendant lighting, and an oversized breakfast bar perfect for entertaining. The thoughtful layout offers both an island workspace and a separate prep area with farmhouse sink overlooking the lake. The spacious primary suite offers serene water views and a fully remodeled spa-style en-suite with double marble vanity, designer LED-lit mirror, and a sleek frameless glass walk-in shower with floor-to-ceiling tile. Two additional bedrooms share a beautifully updated guest bathroom. Step outside to your private resort: Screened-in pool and spa with elegant blue tile accents Brand-new built-in outdoor kitchen with stainless NXR grill and granite countertops — perfect for waterfront entertaining Tiled outdoor pool shower for easy rinse-offs Expansive covered lanai with multiple ceiling fans overlooking the pool and lake Brand-new custom-built composite dock with generous space — ideal for fishing, kayaking, paddleboarding, lounging, or watching incredible Florida sunsets Additional waterfront deck area with hammock and lounge space Mature shade trees and unobstructed wide-open lake views Major updates and key features: PAID-OFF SOLAR PANEL SYSTEM — massive monthly savings, no lease, no loan NOT IN A FLOOD ZONE — peace of mind plus lower insurance costs CITY WATER — no well maintenance AC system (2023) — newer, efficient, ready for Florida summers Updated electrical panel and plumbing Majority impact windows for storm protection and energy efficiency Fresh interior and exterior paint New landscaping Enjoy the freedom of NO HOA, NO CDD, and NO deed restrictions — bring your boat, RV, kayaks, and toys.
Under contract
$429,900
4463 Persian Ln, North Port, FL 34287
3beds
1,663sqft
:
Get pre-qualified$2,762/mo
Single Family Residence
Built in 1993
10,000 Square Feet Lot
$416,400 Zestimate®
$259/sqft
$-- HOA
What's special
Mature shade treesBeautifully updated guest bathroomStunning marble-look quartz islandPeaceful freshwater lakeOpen-concept floor planModern pendant lightingUnobstructed wide-open lake views
- 78 days |
- 632 |
- 54 |
Zillow last checked:
Listing updated:
Listed by:
Daniela Sosa 305-487-0761,
PARADISE EXCLUSIVE REAL ESTATE 941-698-0303
Source: Stellar MLS,MLS#: C7525952 Originating MLS: Englewood
Originating MLS: Englewood
Facts & features
Interior
Bedrooms & bathrooms
- Bedrooms: 3
- Bathrooms: 2
- Full bathrooms: 2
Primary bedroom
- Features: Built-in Closet
- Level: First
- Area: 225 Square Feet
- Dimensions: 15x15
Bedroom 2
- Features: Built-in Closet
- Level: First
- Area: 140 Square Feet
- Dimensions: 10x14
Bedroom 3
- Features: Built-in Closet
- Level: First
- Area: 120 Square Feet
- Dimensions: 10x12
Dining room
- Features: No Closet
- Level: First
- Area: 192 Square Feet
- Dimensions: 12x16
Kitchen
- Features: No Closet
- Level: First
- Area: 294 Square Feet
- Dimensions: 21x14
Living room
- Features: No Closet
- Level: First
- Area: 400 Square Feet
- Dimensions: 20x20
Heating
- Central
Cooling
- Central Air
Appliances
- Included: Convection Oven, Microwave, Refrigerator
- Laundry: Laundry Room
Features
- Ceiling Fan(s), Eating Space In Kitchen, Kitchen/Family Room Combo, Open Floorplan
- Flooring: Tile
- Doors: Outdoor Grill, Outdoor Shower, Sliding Doors
- Has fireplace: No
Interior area
- Total structure area: 2,556
- Total interior livable area: 1,663 sqft
Video & virtual tour
Property
Parking
- Total spaces: 2
- Parking features: Garage - Attached
- Attached garage spaces: 2
Features
- Levels: One
- Stories: 1
- Exterior features: Lighting, Other, Outdoor Grill, Outdoor Shower
- Has private pool: Yes
- Pool features: In Ground, Tile
- Has view: Yes
- View description: Lake
- Has water view: Yes
- Water view: Lake
Lot
- Size: 10,000 Square Feet
Details
- Parcel number: 1001006439
- Zoning: RSF2
- Special conditions: None
Construction
Type & style
- Home type: SingleFamily
- Property subtype: Single Family Residence
Materials
- Block
- Foundation: Block
- Roof: Shingle
Condition
- New construction: No
- Year built: 1993
Utilities & green energy
- Sewer: Septic Tank
- Water: Public
- Utilities for property: Cable Available, Electricity Connected, Water Connected
Community & HOA
Community
- Pet fee: $0 monthly
- Subdivision: PORT CHARLOTTE SUB 04
HOA
- Has HOA: No
Location
- Region: North Port
Financial & listing details
- Price per square foot: $259/sqft
- Tax assessed value: $258,800
- Annual tax amount: $2,578
- Date on market: 5/8/2026
- Cumulative days on market: 45 days
- Ownership: Fee Simple
- Total actual rent: 0
- Electric utility on property: Yes
- Road surface type: Asphalt
Estimated market value
$416,400
$396,000 - $437,000
$2,657/mo
Price history
| Date | Event | Price |
|---|---|---|
| 7/23/2026 | Contingent | $429,900$259/sqft |
Source:  Stellar MLS #C7525952 Report a problem Stellar MLS #C7525952 Report a problem | ||
| 7/8/2026 | Listed for sale | $429,900$259/sqft |
Source: Stellar MLS #C7525952 Report a problem | ||
| 7/8/2026 | Contingent | $429,900$259/sqft |
Source: Stellar MLS #C7525952 Report a problem | ||
| 6/25/2026 | Pending sale | $429,900$259/sqft |
Source: Stellar MLS #C7525952 Report a problem | ||
| 6/1/2026 | Listed for sale | $429,900$259/sqft |
Source: Stellar MLS #C7525952 Report a problem | ||
| 5/19/2026 | Pending sale | $429,900$259/sqft |
Source: Stellar MLS #C7525952 Report a problem | ||
| 5/8/2026 | Listed for sale | $429,900+48.2%$259/sqft |
Source: Stellar MLS #C7525952 Report a problem | ||
| 3/2/2026 | Sold | $290,000+56.8%$174/sqft |
Source: Public Record Report a problem | ||
| 9/25/2002 | Sold | $185,000$111/sqft |
Source: Public Record Report a problem | ||
Public tax history
| Year | Property taxes | Tax assessment |
|---|---|---|
| 2025 | $2,575 +5.5% | $150,609 +2.9% |
| 2024 | $2,441 +5.6% | $146,364 +3% |
| 2023 | $2,312 +3.9% | $142,101 +3% |
| 2022 | $2,226 +0.9% | $137,962 +3% |
| 2021 | $2,206 +1.7% | $133,944 +1.4% |
| 2020 | $2,169 +3.1% | $132,095 +2.3% |
| 2019 | $2,103 | $129,125 +1.9% |
| 2018 | $2,103 +7.5% | $126,717 +2.1% |
| 2017 | $1,956 +8.7% | $124,111 -23.1% |
| 2016 | $1,799 | $161,400 +12.6% |
| 2015 | $1,799 +1.4% | $143,400 +29.6% |
| 2014 | $1,774 +1.4% | $110,617 |
| 2013 | $1,749 +3.9% | $110,617 +1.7% |
| 2012 | $1,683 +5.5% | $108,768 +3% |
| 2011 | $1,595 -5.8% | $105,600 -4.6% |
| 2010 | $1,694 -25.4% | $110,711 +2.7% |
| 2009 | $2,273 | $107,800 -30.8% |
| 2008 | $2,273 -8.2% | $155,700 -0.3% |
| 2007 | $2,476 | $156,240 +2.5% |
| 2006 | -- | $152,429 +3% |
| 2005 | -- | $147,989 +3% |
| 2004 | $2,521 -0.7% | $143,679 +1.9% |
| 2003 | $2,538 -15.1% | $141,000 +2.8% |
| 2002 | $2,988 +7.4% | $137,200 +3.2% |
| 2001 | $2,783 +2.4% | $132,900 +3.6% |
| 2000 | $2,718 | $128,300 |
Find assessor info on the county website
Monthly payment
Est. payment
Payment breakdown
Explore the cost of this home by adjusting the details. Changes won't be saved.Climate risks
Neighborhood: 34287
Nearby schools
GreatSchools rating
- 7/10Cranberry Elementary SchoolGrades: PK-5Distance: 1.3 mi
- 8/10Heron Creek Middle SchoolGrades: 6-8Distance: 2 mi
- 3/10North Port High SchoolGrades: PK,9-12Distance: 2.1 mi
- $28,200-- bd-- ba-- sqftPersian Ln, North port, FL 34287Off Market
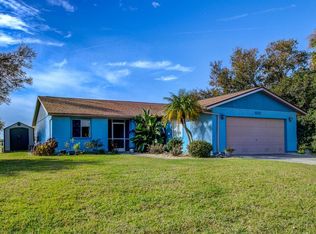
- $270,0003 bd2 ba1.2k sqft4473 Persian Ln, North Port, FL 34287Sold
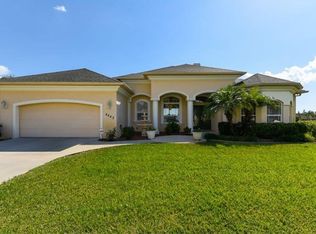
- $487,7003 bd2 ba2.2k sqft4443 Persian Ln, North Port, FL 34287Off Market
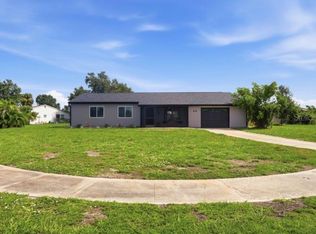
- $276,2003 bd2 ba1.8k sqft4464 Persian Ln, North Port, FL 34287Off Market
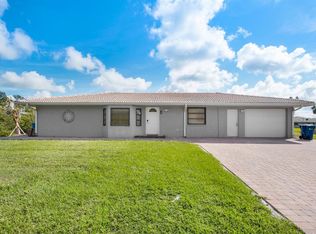
- $271,7003 bd2 ba1.3k sqft4474 Persian Ln, North Port, FL 34287Off Market
- $323,0003 bd2 ba1.6k sqft4454 Persian Ln, North Port, FL 34287Sold
- $232,6002 bd2 ba1k sqft4494 Persian Ln, North Port, FL 34287Off Market
- $234,0002 bd2 ba1.2k sqft4494 Persian On, North Pt, FL 34287Off Market
A local agent can set up tours, give advice and negotiate with sellers.
Similar homes
- $335,0003 bd2 ba1.4k sqft5600 Lingle St, North Port, FL 34287For Sale

 MLS ID #C7526584, Sharon Wainman, REALTY ONE GROUP MVP. Stellar MLS
 - $289,0003 bd2 ba1.3k sqft4681 Nekoosa St, North Port, FL 34287For Sale
 MLS ID #N6144927, Sofia Petrevska, EXIT KING REALTY. Stellar MLS
 - $425,0003 bd2 ba1.6k sqft9080 Caloosa Dr, Venice, FL 34293For Sale
 MLS ID #A4695588, Linh Pham, NEXTHOME EXCELLENCE. Stellar MLS
 - $320,0003 bd2 ba1.2k sqft12123 Mallorca Ave, North Port, FL 34287For Sale
 MLS ID #TB8514926, Gino Santilli, COLDWELL BANKER REALTY. Stellar MLS
 - $479,0003 bd2 ba1.8k sqft5262 Rhapsody Ave, North Port, FL 34288For SaleMLS ID #A4671538, Rachel Woodruff, PA, HOUSE MATCH. Stellar MLS
- $364,9003 bd2 ba1.7k sqft297 Flamingo Blvd, Pt Charlotte, FL 33954For SaleMLS ID #C7527874, Patricia Uzar, CENTURY 21 ALLPOINTS REALTY. Stellar MLS
- $435,0003 bd2 ba1.4k sqft1059 Madeira St, Port Charlotte, FL 33953For SaleMLS ID #TB8526178, Connie Lizaraso, LPT REALTY, LLC. Stellar MLS
- $479,9003 bd2 ba1.8k sqft3090 Quarter St, North Port, FL 34288For SaleMLS ID #A4690800, Natalia Berie, THE REAL ESTATE STORE. Stellar MLS
- $460,9003 bd2 ba1.9k sqft4831 Ocala Ter, North Port, FL 34288For SaleMLS ID #N6142991, Anna Bridinger, PA, PELICAN REALTY CORP. Stellar MLS
- $499,9003 bd2 ba2.4k sqft6172 Alhambra Ave, North Port, FL 34291For SaleMLS ID #N6141395, Ruth Laurent, ENGEL & VOELKERS VENICE DOWNTOWN. Stellar MLS
- $339,9003 bd2 ba1.6k sqft3373 Eagle Pass St, North Port, FL 34286For SaleMLS ID #C7520083, Joseph Ciarla, ANYTIME REALTY LLC. Stellar MLS
- $372,9003 bd2 ba1.3k sqft5535 Tevis Ter, North Port, FL 34288New ConstructionMLS ID #A4698872, Tammy Payne, VANTAGE REAL ESTATE. Stellar MLS
- $299,9003 bd2 ba1.3k sqft5009 Jody Ave, North Port, FL 34288For SaleMLS ID #C7523889, Christopher Grant, GRANT TEAM REAL ESTATE, LLC. Stellar MLS
- $439,9004 bd3 ba2.1k sqft493 Sycamore St, Port Charlotte, FL 33954New ConstructionMLS ID #A4698915, Larissa Smith, TOP FLORIDA HOMES. Stellar MLS
- $339,0003 bd2 ba1.6k sqft3638 Wentworth St, North Port, FL 34288For SaleMLS ID #C7522237, Geri Vice, RE/MAX HARBOR REALTY. Stellar MLS
- $330,0003 bd2 ba1.5k sqft3789 Uriah St, North Port, FL 34288For SaleMLS ID #C7527975, Tracy Martin, EPIQUE REALTY INC.. Stellar MLS
- $346,5003 bd2 ba1.5k sqft16213 Cashmere Avenue Dr, Port Charlotte, FL 33954New ConstructionMLS ID #A4697656, Irena Potseluyko, PREFERRED SHORE LLC. Stellar MLS
- $359,0002 bd2 ba1.7k sqft316 Wexford Ter #167, Venice, FL 34293For SaleMLS ID #N6144790, Tiffany Habedank, CORNERSTONE R.E OF SW FL. Stellar MLS
- $389,0003 bd2 ba1.6k sqft855 Morningside Rd, Venice, FL 34293For SaleMLS ID #C7527583, LeeAnn Alexander, RE/MAX PALM REALTY. Stellar MLS
- $359,0004 bd3 ba1.6k sqft72 Shoreland St, Port Charlotte, FL 33954New ConstructionMLS ID #A4698889, Larissa Smith, TOP FLORIDA HOMES. Stellar MLS
