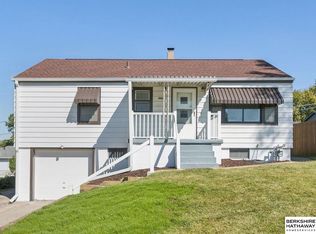
Fresh interior and exterior paint, new carpet, and LVP flooring in the kitchen and bathrooms give this ranch home a clean, updated feel. A brand-new driveway adds to the curb appeal, while the comfortable layout offers plenty of flexible living space. The finished walkout basement provides additional room to relax or entertain with convenient access to the backyard. A standout feature is the 26' x 11' workshop/storage area excavated beneath the one-car garage, complete with its own separate walkout, ideal for hobbies, projects, tools, or extra storage. Outside, enjoy the spacious deck overlooking the yard. Conveniently located with quick access to Interstate 80, this versatile ranch is ready for its next owner. Schedule your showing today! AMA
Pending
Price cut: $5K (9/11)
$240,000
4465 Dayton St, Omaha, NE 68107
2beds
1,494sqft
Single Family Residence
Built in 1961
5,662 Square Feet Lot
$234,600 Zestimate®
$161/sqft
$-- HOA
What's special
Brand-new drivewayNew carpet
- 63 days
- 571
- 34
Zillow last checked:
Listing updated:
Listed by:
Karen Wilwerding 402-598-6686,
BHHS Ambassador Real Estate,
Shari Grimes 402-659-6553,
BHHS Ambassador Real Estate
Source: GPRMLS,MLS#: 22623895
Facts & features
Interior
Bedrooms & bathrooms
- Bedrooms: 2
- Bathrooms: 2
- Full bathrooms: 1
- 3/4 bathrooms: 1
- Main level bathrooms: 1
Primary bedroom
- Level: Main
- Area: 134.4
- Dimensions: 11.2 x 12
Bedroom 2
- Level: Main
- Area: 134.4
- Dimensions: 11.2 x 12
Family room
- Level: Basement
- Area: 400
- Dimensions: 25 x 16
Kitchen
- Level: Main
- Area: 141.45
- Dimensions: 11.5 x 12.3
Living room
- Level: Main
- Area: 192.66
- Dimensions: 16.9 x 11.4
Basement
- Area: 1066
Heating
- Natural Gas, Forced Air
Cooling
- Central Air
Appliances
- Included: Range, Washer, Dishwasher, Dryer, Microwave
Features
- Flooring: Carpet, Concrete, Luxury Vinyl, Plank
- Basement: Walk-Out Access,Partially Finished
- Has fireplace: No
Interior area
- Total structure area: 1,494
- Total interior livable area: 1,494 sqft
- Finished area above ground: 804
- Finished area below ground: 690
Property
Parking
- Total spaces: 1
- Parking features: Garage - Attached
- Attached garage spaces: 1
Features
- Patio & porch: Porch, Patio, Deck
- Fencing: Chain Link,Full
Lot
- Size: 5,662 Square Feet
- Dimensions: 50 x 120
- Features: Up to 1/4 Acre., City Lot
Details
- Parcel number: 1406900000
Construction
Type & style
- Home type: SingleFamily
- Architectural style: Ranch
- Property subtype: Single Family Residence
Materials
- Foundation: Block
- Roof: Composition
Condition
- Not New and NOT a Model
- New construction: No
- Year built: 1961
Utilities & green energy
- Sewer: Public Sewer
- Water: Public
- Utilities for property: Electricity Available, Natural Gas Available
Community & HOA
Community
- Subdivision: Hurts Addition
HOA
- Has HOA: No
Location
- Region: Omaha
Financial & listing details
- Price per square foot: $161/sqft
- Tax assessed value: $160,700
- Annual tax amount: $2,687
- Date on market: 8/20/2026
- Listing terms: VA Loan,FHA,Conventional,Cash
- Ownership: Fee Simple
- Electric utility on property: Yes
Estimated market value
$234,600
$223,000 - $246,000
$1,729/mo
Price history
| Date | Event | Price |
|---|---|---|
| 10/14/2026 | Pending sale | $240,000$161/sqft |
Source:  GPRMLS #22623895 Report a problem GPRMLS #22623895 Report a problem | ||
| 9/11/2026 | Price change | $240,000-2%$161/sqft |
Source: GPRMLS #22623895 Report a problem | ||
| 8/20/2026 | Listed for sale | $245,000+195.2%$164/sqft |
Source: GPRMLS #22623895 Report a problem | ||
| 11/5/2013 | Sold | $83,000-23.1%$56/sqft |
Source: Public Record Report a problem | ||
| 8/30/2004 | Sold | $107,900+10.7%$72/sqft |
Source: GPRMLS #470649 Report a problem | ||
| 3/29/2003 | Sold | $97,500$65/sqft |
Source: GPRMLS #301550 Report a problem | ||
Public tax history
| Year | Property taxes | Tax assessment |
|---|---|---|
| 2025 | $2,687 +3.4% | $160,700 |
| 2024 | $2,599 -23.4% | $160,700 |
| 2023 | $3,390 +12.6% | $160,700 +13.9% |
| 2022 | $3,012 +21.2% | $141,100 +20.2% |
| 2021 | $2,485 +7.5% | $117,400 +8.7% |
| 2020 | $2,312 -0.3% | $108,000 |
| 2019 | $2,319 +16.6% | $108,000 +16.8% |
| 2018 | $1,989 +29.6% | $92,500 +29.4% |
| 2017 | $1,534 | $71,500 |
| 2016 | $1,534 +1.4% | $71,500 |
| 2015 | $1,514 | $71,500 |
| 2014 | -- | $71,500 -9.9% |
| 2013 | -- | $79,400 |
| 2012 | -- | $79,400 |
| 2011 | -- | $79,400 -4% |
| 2005 | -- | $82,700 +9.1% |
| 2004 | -- | $75,800 |
Find assessor info on the county website
Monthly payment
Est. payment
Payment breakdown
Explore the cost of this home by adjusting the details. Changes won't be saved.Climate risks
Neighborhood: 68107
Nearby schools
Schools provided by the listing agent
- Elementary: Ashland Park/Robbins
- Middle: Bluestem Middle School
- High: Buena Vista
- District: Omaha
Source: GPRMLS. This data may not be complete. We recommend contacting the local school district to confirm school assignments for this home.
Similar homes
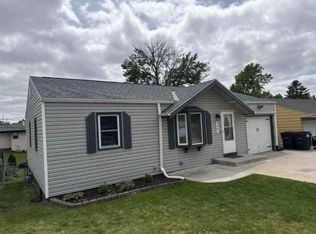
- $222,0003 bd2 ba1.3k sqft3821 F St, Omaha, NE 68107For Sale
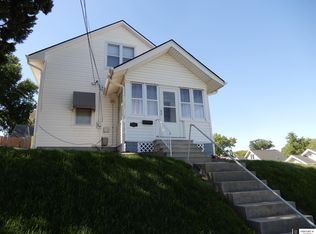
 MLS ID #22630239, Joseph Janousek, CENTURY 21 Century Real Estate. GPRMLS
 - $239,0003 bd1 ba1.6k sqft6715 Sunshine Dr, Omaha, NE 68107For Sale By Owner
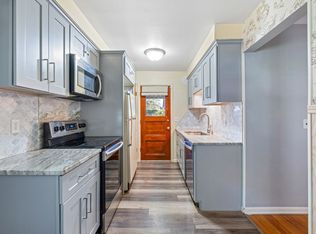
- $--3 bd2 ba1.7k sqft4120 N St, Omaha, NE 68107Auction
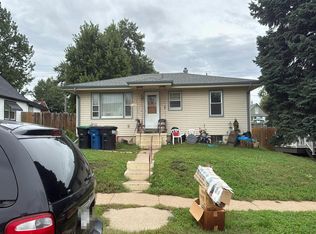 Auction.com 2
 - $254,5004 bd2 ba1.6k sqft4460 Hillsdale Ave, Omaha, NE 68107For Sale
 MLS ID #22626876, Trevor Schade, BHHS Ambassador Real Estate. GPRMLS
 - $230,0002 bd2 ba1.7k sqft4502 S 40th St, Omaha, NE 68107For SaleMLS ID #22629610, Trevor Howard, RE/MAX Results. GPRMLS
- $250,0003 bd2 ba1.6k sqft4216 H St, Omaha, NE 68107For SaleMLS ID #22627867, Patty Rocha, NP Dodge RE Sales Inc Sarpy. GPRMLS
- $215,0003 bd1 ba1.4k sqft6512 S 30th St, Omaha, NE 68107For SaleMLS ID #22630196, Bradley Divan, Hynek Realty PC. GPRMLS
- $265,5004 bd2 ba1.5k sqft3632 Spring St, Omaha, NE 68105For SaleMLS ID #22630298, Alexis Gamez, BHHS Ambassador Real Estate. GPRMLS
- $220,0003 bd2 ba1.3k sqft4502 B St, Omaha, NE 68106For SaleMLS ID #22629771, Jasmin Jensen, BHHS Ambassador Real Estate. GPRMLS
- $229,5002 bd2 ba1.6k sqft3712 Y St, Omaha, NE 68107For SaleMLS ID #22627003, Kathy Miller, NP Dodge RE Sales Inc 148Dodge. GPRMLS
- $249,5003 bd2 ba1.3k sqft2807 S 32nd Ave, Omaha, NE 68105For SaleMLS ID #22630202, DeDee Oliver, PJ Morgan Real Estate. GPRMLS
- $279,0004 bd2 ba2k sqft4241 Madison St, Omaha, NE 68107For SaleMLS ID #22630153, Regan Smith, Realty ONE Group Sterling. GPRMLS
- $230,0002 bd2 ba1.5k sqft3933 X St, Omaha, NE 68107For SaleMLS ID #22627882, Manuel Abundis, Abundis Realty. GPRMLS
- $240,0003 bd2 ba1.5k sqft5602 S St, Omaha, NE 68117For SaleMLS ID #22629574, Julie Thurston, Better Homes and Gardens R.E.. GPRMLS
- $225,0002 bd2 ba1.3k sqft3539 Jefferson St, Omaha, NE 68107For SaleMLS ID #22628171, Sandy Davis, BHHS Ambassador Real Estate. GPRMLS
- $249,0002 bd2 ba1.9k sqft3708 S 48th Ave, Omaha, NE 68106For SaleMLS ID #22628111, Nick Benner, Better Homes and Gardens R.E.. GPRMLS
- $265,0003 bd2 ba1.9k sqft4303 Monroe St, Omaha, NE 68107For SaleMLS ID #22624363, Rachel Skradski Luhrs, BHHS Ambassador Real Estate. GPRMLS
- $257,5003 bd2 ba1.4k sqft4725 B St, Omaha, NE 68106For SaleMLS ID #22624449, Kevin Baumeister, BHHS Ambassador Real Estate. GPRMLS
- $230,0002 bd2 ba900 sqft3516 X St, Omaha, NE 68107For SaleMLS ID #22624456, Ricardo Castro, Nebraska Realty. GPRMLS
- $189,9903 bd1 ba1.1k sqft4205 D St, Omaha, NE 68107For SaleMLS ID #22629671, Miles Hemphill, Toast Real Estate. GPRMLS
