You've got another chance at this one. We are back on the market, at no fault of the seller. As A Realtor, I see hundreds of homes a year. But this one is so Impressive. It is CLEAN, CONVENIENT, COMFY, AND CHEERFUL! FOMO (fear of missing out) is Real! Primary suite on the main level, with split vanities. One serves as a powder room on the main level. AC new in '24, water heater new in '24. Meadowlark and Reagan Schools, too. Granite counters, hardwood flooring, stainless steel appliances, and gas log fireplace. Bosch Dishwasher, Frigidaire microwave, and oven/range. The Maytag refrigerator can remain. Lots of space in bedrooms 2&3. Plus, a BONUS ROOM that can be used for an office, exercise, man cave, she shed, or entertainment room. Main level laundry. There is also a walk-in attic, so no more lugging the Christmas Tree down pull-down stairs. Corner lot gives you a wide-open feeling. But let the HOA cut the grass.
For sale
$310,000
4465 Vixen Ln, Winston Salem, NC 27104
3beds
1,810sqft
:
Get pre-qualified$2,115/mo
Stick/Site Built, Residential, Townhouse
Built in 2004
0.06 Acres Lot
$304,600 Zestimate®
$--/sqft
$230/mo HOA
What's special
Gas log fireplaceHardwood flooringMaytag refrigerator can remainGranite countersFrigidaire microwaveBosch dishwasherWalk-in attic
- 27 days |
- 422 |
- 19 |
Zillow last checked:
Listing updated:
Listed by:
Dan Rath 336-577-1121,
Howard Hanna Allen Tate - Winston Salem
Source: Triad MLS,MLS#: 1227904
Facts & features
Interior
Bedrooms & bathrooms
- Bedrooms: 3
- Bathrooms: 2
- Full bathrooms: 2
- Main level bathrooms: 1
Primary bedroom
- Level: Main
- Dimensions: 13.92 x 12.42
Bedroom 2
- Level: Second
- Dimensions: 15.67 x 12.83
Bedroom 3
- Level: Second
- Dimensions: 15.67 x 10.08
Bonus room
- Level: Second
- Dimensions: 11.92 x 11.33
Kitchen
- Level: Main
- Dimensions: 10.58 x 10.5
Living room
- Level: Main
- Dimensions: 15.75 x 13.92
Heating
- Forced Air, Natural Gas
Cooling
- Central Air
Appliances
- Included: Microwave, Dishwasher, Disposal, Free-Standing Range, Gas Water Heater
- Laundry: Dryer Connection, Main Level, Washer Hookup
Features
- Ceiling Fan(s), Dead Bolt(s), Pantry, Solid Surface Counter
- Flooring: Carpet, Tile, Wood
- Has basement: No
- Number of fireplaces: 1
- Fireplace features: Gas Log, Living Room
Interior area
- Total structure area: 1,810
- Total interior livable area: 1,810 sqft
- Finished area above ground: 1,810
Property
Parking
- Total spaces: 1
- Parking features: Garage, Driveway, Garage Door Opener, Attached
- Attached garage spaces: 1
- Has uncovered spaces: Yes
Features
- Levels: Two
- Stories: 2
- Pool features: None
Lot
- Size: 0.06 Acres
- Features: City Lot, Corner Lot
Details
- Parcel number: 5895249153
- Zoning: RM8-S
- Special conditions: Owner Sale
Construction
Type & style
- Home type: Townhouse
- Property subtype: Stick/Site Built, Residential, Townhouse
Materials
- Brick, Vinyl Siding
- Foundation: Slab
Condition
- Year built: 2004
Utilities & green energy
- Sewer: Public Sewer
- Water: Public
Community & HOA
Community
- Security: Carbon Monoxide Detector(s), Smoke Detector(s)
- Subdivision: Fox Ridge
HOA
- Has HOA: Yes
- HOA fee: $230 monthly
Location
- Region: Winston Salem
Financial & listing details
- Tax assessed value: $269,600
- Annual tax amount: $2,971
- Date on market: 7/16/2026
- Cumulative days on market: 27 days
- Listing agreement: Exclusive Right To Sell
- Listing terms: Cash,Conventional,FHA,VA Loan
- Exclusions: Mounted Tv In The Living Room, Bookshelves And Floating Shelves Near The Entryway, Organizing Unit In Children's Closet.
Estimated market value
$304,600
$289,000 - $320,000
$1,914/mo
Price history
| Date | Event | Price |
|---|---|---|
| 8/11/2026 | Listed for sale | $310,000 |
Source:  Triad MLS #1227904 Report a problem Triad MLS #1227904 Report a problem | ||
| 8/6/2026 | Pending sale | $310,000 |
Source: Triad MLS #1227904 Report a problem | ||
| 7/16/2026 | Listed for sale | $310,000+83.4% |
Source: Triad MLS #1227904 Report a problem | ||
| 6/14/2019 | Sold | $169,000 |
Source: Triad MLS #929768 Report a problem | ||
Public tax history
Tax history is unavailable.
Monthly payment
Est. payment
Payment breakdown
Explore the cost of this home by adjusting the details. Changes won't be saved.Climate risks
Neighborhood: 27104
Nearby schools
GreatSchools rating
- 9/10Meadowlark ElementaryGrades: PK-5Distance: 1.1 mi
- 5/10Meadowlark MiddleGrades: 6-8Distance: 1.2 mi
- 9/10Reagan High SchoolGrades: 9-12Distance: 5.7 mi
Schools provided by the listing agent
- Elementary: Meadowlark
- Middle: Meadowlark
- High: Reagan
Source: Triad MLS. This data may not be complete. We recommend contacting the local school district to confirm school assignments for this home.
- $272,0003 bd2 ba1.8k sqft4465 Vixen Ln, Winston Salem, NC 27104Off Market

- $247,8003 bd2 ba1.5k sqft4459 Vixen Ln, Winston Salem, NC 27104Off Market
- $274,2003 bd3 ba1.7k sqft4453 Vixen Ln, Winston Salem, NC 27104Off Market
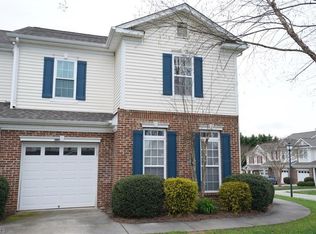
- $1,5502 bd3 ba-- sqft5994 Fox Point Cir, Winston Salem, NC 27104For Rent

- $252,0003 bd2 ba1.6k sqft5998 Fox Point Cir, Winston Salem, NC 27104Off Market
- $1,8953 bd3 ba1.7k sqft5990 Fox Point Cir, Winston Salem, NC 27104For Rent
- $262,7003 bd2 ba1.5k sqft5922 Fox Ridge Ln, Winston Salem, NC 27104Off Market
- $224,0002 bd2 ba1.2k sqft5932 Fox Ridge Ln, Winston Salem, NC 27104Off Market
A local agent can set up tours, give advice and negotiate with sellers.
A local lender can help you make sure your offer is ready when you are.
Similar homes
- $275,0003 bd2 ba1.6k sqft5780 Fox Ridge Ln, Winston Salem, NC 27104For Sale
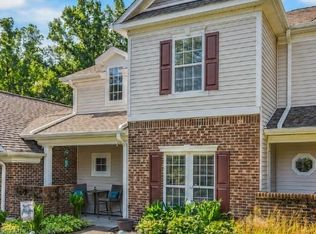
 MLS ID #1226879, Robert Wiley. Triad MLS
 - $321,0003 bd2 ba1.4k sqft5148 Clearview Dr, Winston Salem, NC 27104For Sale
 MLS ID #1230344, Lisa McGill. Triad MLS
 - $335,0003 bd3 ba2k sqft792 Reaford Rd, Winston Salem, NC 27104For Sale
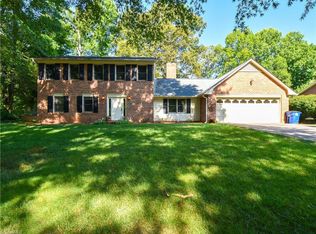 MLS ID #1227004, James W. Patella. Triad MLS
 - $334,9003 bd2 ba1.4k sqft6037 Lura Rd, Winston Salem, NC 27104For Sale
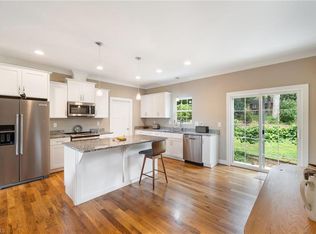 MLS ID #1228581, Samuel Collins. Triad MLS
 - $320,0003 bd2 ba1.4k sqft4744 Lancaster Park Dr, Winston Salem, NC 27103For SaleMLS ID #1229293, Michael McCollum. Triad MLS
- $242,0002 bd3 ba1.4k sqft5817 Fox Point Cir, Winston Salem, NC 27104SoldMLS ID #1134077, Angie Wilmoth. Triad MLS
- $249,0003 bd2 ba1.5k sqft5757 Fox Ridge Ln, Winston Salem, NC 27104For SaleMLS ID #1220570, Chasity Robertson. Triad MLS
- $299,9004 bd3 ba1.9k sqft620 Lantern Ridge Dr, Winston Salem, NC 27104For SaleMLS ID #1229903, Judit Lewis. Triad MLS
- $330,5003 bd2 ba1.6k sqft5363 Old Plantation Cir, Winston Salem, NC 27104For SaleMLS ID #1228162, Maria Tsigas. Triad MLS
- $299,0003 bd2 ba1.3k sqft5430 Phillips Bridge Rd, Winston Salem, NC 27104For SaleMLS ID #1208211, Jonathan Gregory. Triad MLS
- $315,0003 bd2 ba1.7k sqft1004 Timberpeg Ct, Lewisville, NC 27023For SaleMLS ID #1230178, Blake Ginther. Triad MLS
- $359,0003 bd4 ba2.2k sqft215 Barrington Pl, Winston Salem, NC 27104For SaleMLS ID #1230756, Brittany Duncan. Triad MLS
- $299,0004 bd3 ba2.2k sqft430 Flyntvalley Dr, Winston Salem, NC 27104For SaleMLS ID #1229747, Heather Bowen. Triad MLS
- $275,0003 bd2 ba1.5k sqft103 Briar Ridge Cir, Winston Salem, NC 27104For SaleMLS ID #1225200, Travis Rayburn. Triad MLS
- $317,0003 bd2 ba1.3k sqft5125 Old Plantation Cir, Winston Salem, NC 27104For SaleMLS ID #1215008, Pamelia Matthews. Triad MLS
- $299,9905 bd5 ba1.7k sqft4908 Southwin Dr, Winston Salem, NC 27104For SaleMLS ID #1225129, John Pursley. Triad MLS
- $329,9003 bd3 ba2.2k sqft349 Ivy Park Ln, Winston Salem, NC 27104For SaleMLS ID #1220469, Robert Salmons. Triad MLS
- $314,9003 bd2 ba1.6k sqft5210 Ashlyn Dr, Winston Salem, NC 27106For SaleMLS ID #1228942, Robert Salmons. Triad MLS
- $359,9003 bd2 ba1.6k sqft1240 United Ct, Winston Salem, NC 27103For SaleMLS ID #1230220, Robyn Hogan. Triad MLS
- $319,9003 bd3 ba1.8k sqft5407 Hundley Rd, Winston Salem, NC 27106For SaleMLS ID #1222850, Judy Ricardo. Triad MLS
