Enjoy gorgeous Sunrises & Stunning Views from most rooms of this ''unique'' architecturally designed 4b/4.5ba gem boasting 150' of lake frontage w/ a beautiful sandy beach, situated on an amazing 1.75 ac private lot! You will be in awe the moment you enter the foyer w/17' towering ceiling to the Great Rm featuring a Wall of Windows, 2 Story stone Gas FP patio drs leading to a cozy stone patio! Kitchen offers New Appliances/2026, Skylite, HWF's redone/2026, Snack Bar & Patio Drs. Enjoy relaxing in the 17' x 16' multi purpose loft rea. Master Ste w/WIC, Patio Drs to a private deck, & Master Bath. 2 bedrooms on upper w/a private bathroom each. Rec Rm w/bar, full bath & 4th bdrm w/egress & access to exterior. Mound System/2026, A/C/2023, Exterior paint/2020, New basement floor/2026. WOW!
Contingent
$1,200,000
4466 Weilers WAY, Port Washington, WI 53074
4beds
3,732sqft
Single Family Residence
Built in 1989
1.75 Acres Lot
$1,156,200 Zestimate®
$322/sqft
$-- HOA
What's special
Beautiful sandy beachSnack barMaster bath
- 14 days
- 1,038
- 76
Zillow last checked:
Listing updated:
Listed by:
Barbara Beattie 262-483-4784,
Berkshire Hathaway HomeServices Metro Realty
Source: WIREX MLS,MLS#: 1986110 Originating MLS: Metro MLS
Facts & features
Interior
Bedrooms & bathrooms
- Bedrooms: 4
- Bathrooms: 5
- Full bathrooms: 4
- 1/2 bathrooms: 2
- Main level bedrooms: 1
Primary bedroom
- Level: Main
- Area: 180
- Dimensions: 15 x 12
Bedroom 2
- Level: Upper
- Area: 156
- Dimensions: 13 x 12
Bedroom 3
- Level: Upper
- Area: 143
- Dimensions: 13 x 11
Bedroom 4
- Level: Lower
- Area: 238
- Dimensions: 17 x 14
Bathroom
- Features: Shower on Lower, Tub Only, Master Bedroom Bath: Tub/Shower Combo, Master Bedroom Bath, Shower Over Tub
Dining room
- Level: Main
- Area: 165
- Dimensions: 15 x 11
Kitchen
- Level: Main
- Area: 230
- Dimensions: 23 x 10
Living room
- Level: Main
- Area: 442
- Dimensions: 26 x 17
Heating
- Natural Gas, Forced Air
Cooling
- Central Air
Appliances
- Included: Dishwasher, Dryer, Microwave, Oven, Range, Refrigerator, Washer, Water Softener
Features
- High Speed Internet, Cathedral/vaulted ceiling, Walk-In Closet(s)
- Flooring: Wood
- Windows: Skylight(s)
- Basement: Full,Concrete,Radon Mitigation System,Sump Pump,Walk-Out Access
Interior area
- Total structure area: 3,732
- Total interior livable area: 3,732 sqft
- Finished area above ground: 2,775
- Finished area below ground: 957
Property
Parking
- Total spaces: 2.5
- Parking features: Garage Door Opener, Heated Garage, Attached, 2 Car
- Attached garage spaces: 2.5
Features
- Levels: Two
- Stories: 2
- Patio & porch: Deck, Patio
- Has view: Yes
- View description: Water
- Has water view: Yes
- Water view: Water
- Waterfront features: Waterfront, Lake, 101-199 feet
- Body of water: Lake Michigan
Lot
- Size: 1.75 Acres
- Dimensions: 1.75
Details
- Parcel number: 070110100200
- Zoning: RES
Construction
Type & style
- Home type: SingleFamily
- Architectural style: Contemporary
- Property subtype: Single Family Residence
Materials
- Brick, Brick/Stone, Wood Siding
Condition
- 21+ Years
- New construction: No
- Year built: 1989
Utilities & green energy
- Sewer: Septic Tank, Mound Septic
- Water: Well
Community & HOA
Location
- Region: Port Washington
- Municipality: Port Washington
Financial & listing details
- Price per square foot: $322/sqft
- Tax assessed value: $797,300
- Annual tax amount: $7,183
- Date on market: 10/28/2026
- Inclusions: Stove, Refrigerator, Microwave, Dishwasher, Washer, Dryer, Washer/Dryer Combo, Water Softener, Entertainment Center In Great Room, Childrens Swing Set, 3 Raised Garden Beds, 4 Bar Stools And Bar In Basementph
Estimated market value
$1,156,200
$1.10M - $1.21M
$5,709/mo
Price history
| Date | Event | Price |
|---|---|---|
| 11/4/2026 | Pending sale | $1,200,000$322/sqft |
Source: BHHS broker feed #1986110 Report a problem | ||
| 11/3/2026 | Contingent | $1,200,000$322/sqft |
Source:  WIREX MLS #1986110 Report a problem | ||
| 10/28/2026 | Listed for sale | $1,200,000+118.2%$322/sqft |
Source: WIREX MLS #1986110 Report a problem | ||
| 4/2/2019 | Sold | $550,000-6.2%$147/sqft |
Source: Public Record Report a problem | ||
| 7/2/2018 | Price change | $586,500-2.1%$157/sqft |
Source: The Frugal Broker, LLC #1575374 Report a problem | ||
| 4/11/2018 | Listed for sale | $599,000+37.7%$161/sqft |
Source: The Frugal Broker, LLC #1575374 Report a problem | ||
| 12/3/2009 | Sold | $435,000-3.1%$117/sqft |
Source: Public Record Report a problem | ||
| 9/5/2009 | Listed for sale | $448,880-10.2%$120/sqft |
Source: Shorewest Realtors, Report a problem | ||
| 6/26/2009 | Listing removed | $499,900$134/sqft |
Source: Shorewest Realtors, #1065529 Report a problem | ||
| 3/21/2009 | Listed for sale | $499,900+9.9%$134/sqft |
Source: Shorewest Realtors, #1065529 Report a problem | ||
| 12/26/2006 | Sold | $455,000$122/sqft |
Source: Public Record Report a problem | ||
Public tax history
| Year | Property taxes | Tax assessment |
|---|---|---|
| 2025 | $6,931 +6.4% | $739,600 +37.2% |
| 2024 | $6,517 +3.2% | $539,200 |
| 2023 | $6,314 -6.8% | $539,200 |
| 2022 | $6,771 +5.3% | $539,200 |
| 2021 | $6,432 -2% | $539,200 |
| 2020 | $6,564 +9859.9% | $539,200 +18.7% |
| 2019 | $66 -99% | $454,100 |
| 2018 | $6,385 -1.4% | $454,100 |
| 2017 | $6,475 -3.9% | $454,100 |
| 2016 | $6,735 +0.6% | $454,100 |
| 2015 | $6,694 +8.3% | $454,100 |
| 2014 | $6,178 +0.6% | $454,100 -0.2% |
| 2013 | $6,141 -0.4% | $455,000 |
| 2012 | $6,165 -0.8% | $455,000 |
| 2011 | $6,211 -0.4% | $455,000 |
| 2010 | $6,239 -11.2% | $455,000 |
| 2009 | $7,023 +9.5% | $455,000 |
| 2008 | $6,416 -9.6% | $455,000 +13.1% |
| 2007 | $7,100 -3.6% | $402,300 |
| 2004 | $7,365 +1.4% | $402,300 |
| 2003 | $7,261 +8% | $402,300 |
| 2002 | $6,723 -9% | $402,300 +24.2% |
| 2001 | $7,386 | $324,000 |
Find assessor info on the county website
Monthly payment
Est. payment
Payment breakdown
Explore the cost of this home by adjusting the details. Changes won't be saved.Climate risks
Neighborhood: 53074
Nearby schools
Schools provided by the listing agent
- Middle: Thomas Jefferson
- High: Port Washington
- District: Port Washington-Saukville
Source: WIREX MLS. This data may not be complete. We recommend contacting the local school district to confirm school assignments for this home.
- $832,700-- bd-- ba-- sqft4476 Weilers Way, Port Washington, WI 53074Off Market
- $1,150,5004 bd3 ba2.7k sqft4456 Weilers Way, Port Washington, WI 53074Sold
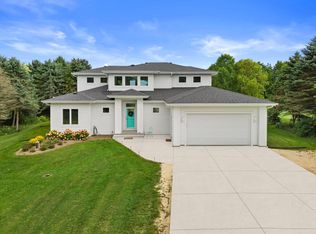
- $969,900-- bd-- ba-- sqft4486 Weilers Way, Port Washington, WI 53074Off Market
- $1,012,8005 bd3 ba2.8k sqft4446 Weilers Way, Port Washington, WI 53074Off Market
Similar homes
- $634,9004 bd2 ba2.3k sqft1486 Aster STREET, Port Washington, WI 53074Active
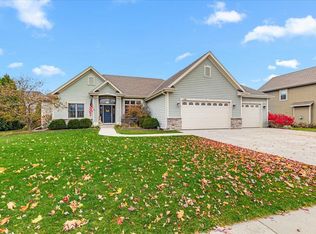 MLS ID #1987387, Jonathan Corbett. WIREX MLS
- $899,9005 bd5 ba2.5k sqft425 W Grand AVENUE, Port Washington, WI 53074Active
 MLS ID #1983654, Lisa Susen-Sullivan. WIREX MLS
- $1,195,0006 bd5 ba5.5k sqft1183 Aspen COURT, Grafton, WI 53024Active
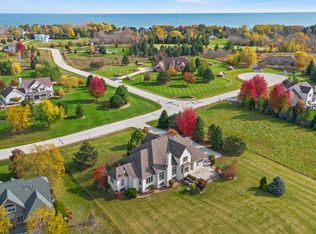 MLS ID #1977113, HIGHMARK RE Group*. WIREX MLS
- $609,9004 bd3 ba2.9k sqft665 Evergreen TERRACE, Port Washington, WI 53074Active
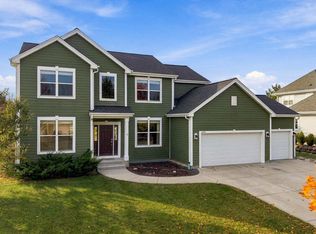 MLS ID #1986485, Tom Didier Team*. WIREX MLS
