Overlooking Buckham's Bay, this stunning A-frame offers panoramic water views that captivate year-round. Watch boats glide across the bay in summer, while winter transforms the frozen waters into a playground for snowmobiling & ice fishing. Just minutes away, Constance Bay offers sandy beaches, boating, kayaking, walking trails & a popular waterfront restaurant, making every weekend feel like a mini-vacation.Step inside to a bright, beautifully windowed interior designed to maximize the views, with soaring cathedral ceilings & an open-concept living, dining & kitchen area. Brazilian maple hardwood floors, exposed wood ceilings & a striking stone feature wall with wood-burning fireplace insert blend rustic charm with timeless style. The warm hickory shaker kitchen offers ample storage & flows seamlessly into the living spaces, perfect for entertaining or relaxing at home.Also on the main level is the spacious primary bedroom & beautifully renovated bathroom (2026). Step outside onto the cedar deck, the perfect place for morning coffee, entertaining or unwinding while taking in the peaceful surroundings. The backyard features a forest backdrop & charming stone wall, creating a private retreat with plenty of character.The walkout lower level adds incredible versatility, featuring a bright rec room with vinyl flooring (2022), radiant floor heat & patio doors leading to the front yard. Use this flexible space as a family room, gym, office or playroom. Two additional bedrooms, a second full bathroom & laundry complete the lower level.Built on an ICF foundation with durable siding, the home has been freshly painted & features a newer water treatment system (2023), new pressure tank (2026) & plenty of attic storage.Welcome home to breathtaking views, four-season recreation & the peaceful lifestyle of Buckham's Bay.
Under contract
C$549,900
4467 Tranquility Ln, Ottawa, ON K0A 3M0
3beds
2baths
Single Family Residence
Built in ----
0.35 Acres Lot
$-- Zestimate®
C$--/sqft
C$-- HOA
What's special
Panoramic water viewsBright beautifully windowed interiorSoaring cathedral ceilingsBrazilian maple hardwood floorsExposed wood ceilingsSpacious primary bedroomBeautifully renovated bathroom
- 9 days |
- 25 |
- 4 |
Zillow last checked:
Listing updated:
Listed by:
ROYAL LEPAGE TEAM REALTY
Source: TRREB,MLS®#: X13656158 Originating MLS®#: Ottawa Real Estate Board
Originating MLS®#: Ottawa Real Estate BoardFacts & features
Interior
Bedrooms & bathrooms
- Bedrooms: 3
- Bathrooms: 2
Primary bedroom
- Level: Main
- Dimensions: 3.71 x 3.45
Bedroom 2
- Level: Lower
- Dimensions: 4.12 x 3.31
Bedroom 3
- Level: Lower
- Dimensions: 3.45 x 3.02
Bathroom
- Level: Lower
- Dimensions: 2.78 x 2.36
Bathroom
- Level: Main
- Dimensions: 2.09 x 1.88
Family room
- Level: Lower
- Dimensions: 5.08 x 3.32
Foyer
- Level: Main
- Dimensions: 1.77 x 1.51
Kitchen
- Level: Main
- Dimensions: 3.95 x 3.76
Living room
- Level: Main
- Dimensions: 5.54 x 3.95
Other
- Level: Lower
- Dimensions: 3.45 x 2.4
Heating
- Baseboard, Electric
Cooling
- Other
Appliances
- Included: Water Treatment
Features
- Solar Owned
- Basement: None
- Has fireplace: Yes
- Fireplace features: Wood Burning
Interior area
- Living area range: 1100-1500 null
Video & virtual tour
Property
Parking
- Total spaces: 6
Features
- Patio & porch: Deck
- Pool features: None
- Has view: Yes
- View description: Bay, Forest
- Has water view: Yes
- Water view: Bay
Lot
- Size: 0.35 Acres
Details
- Parcel number: 045840082
Construction
Type & style
- Home type: SingleFamily
- Architectural style: Other
- Property subtype: Single Family Residence
Materials
- Other
- Foundation: Insulated Concrete Form
- Roof: Asphalt Shingle
Utilities & green energy
- Sewer: Septic
Community & HOA
Location
- Region: Ottawa
Financial & listing details
- Annual tax amount: C$3,105
- Date on market: 8/10/2026
Price history
Price history is unavailable.
Public tax history
Tax history is unavailable.
Climate risks
Neighborhood: Fitzroy
Nearby schools
GreatSchools rating
No schools nearby
We couldn't find any schools near this home.
- C$647,0003 bd2 ba-- sqft109 Highview Dr, Ottawa, ON K0A3M0For Sale

- C$540,0002 bd1 ba-- sqft1114 Bayview Dr, Ottawa, ON K0A3M0For Sale

- C$1,290,0003 bd3 ba-- sqft1046 Bayview Dr W, Ottawa, ON K0A3M0For Sale
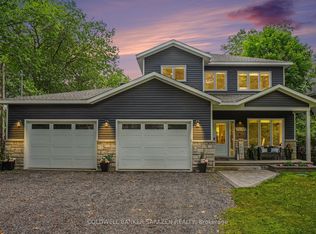
- C$229,9002.04 acres4475 Dunrobin Rd, Ottawa, ON K0A3M0Lot/Land
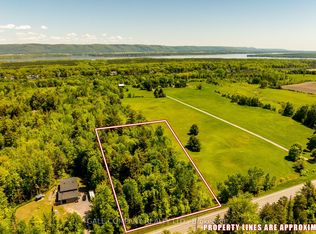
- C$645,00015 sqft125 Ritchie Ave, Ottawa, ON K0A3M0Lot/Land
- C$599,9002 bd1 ba-- sqft4614 Northwoods Dr, Ottawa, ON K0A3M0For Sale
- C$979,9003 bd2 ba-- sqft4637 Northwoods Dr, Ottawa, ON K0A3M0For Sale
- C$899,0005 bd4 ba-- sqft1312 Bayview Dr, Ottawa, ON K0A3M0For Sale
Similar homes
- C$647,0003 bd2 ba-- sqft109 Highview Dr, Ottawa, ON K0A 3M0For SaleMLS ID #X13642552, REAL BROKER ONTARIO LTD.. TRREB
- C$499,9005 bd2 ba-- sqft3834 Woodkilton Rd, Ottawa, ON K0A 3M0For Sale
 MLS ID #X13490416, BENNETT PROPERTY SHOP REALTY. TRREB
 - C$729,0003 bd3 ba-- sqft5040 Stonecrest Rd, Ottawa, ON K0A 3M0For Sale
 MLS ID #X13237808, ROYAL LEPAGE TEAM REALTY. TRREB
 - C$679,9003 bd2 ba-- sqft108 Snye Ct, Ottawa, ON K0A 1X0For Sale
 MLS ID #X13640734, RE/MAX HALLMARK REALTY GROUP. TRREB
 - C$535,0003 bd2 ba-- sqft246 Albert St, Arnprior, ON K7S 2M5For SaleMLS ID #X13659980, RE/MAX ABSOLUTE REALTY INC.. TRREB
- C$675,0004 bd3 ba-- sqft3636 Forestview Ln, Ottawa, ON K0A 1T0For SaleMLS ID #X13543460, ROYAL LEPAGE TEAM REALTY. TRREB
- C$559,0003 bd3 ba-- sqft47 Verona Dr, Arnprior, ON K7S 0C4For SaleMLS ID #X13674620, COLDWELL BANKER SARAZEN REALTY. TRREB
- C$549,0003 bd2 ba-- sqft166 Dan St, Arnprior, ON K7S 1V4For SaleMLS ID #X13647772, REMAX BOARDWALK REALTY. TRREB
- C$550,0003 bd4 ba-- sqft95 Seabrooke Dr, Ottawa, ON K2L 2H9For SaleMLS ID #X13536256, ROYAL LEPAGE TEAM REALTY. TRREB
- C$479,9003 bd1 ba-- sqft60 Wrangell Rd, McNab/braeside, ON K0A 1G0For SaleMLS ID #X13643660, ROYAL LEPAGE TEAM REALTY. TRREB
- C$549,5003 bd2 ba-- sqft68 Tierney St S, Arnprior, ON K7S 2S1For SaleMLS ID #X13547178, COLDWELL BANKER SARAZEN REALTY. TRREB
- C$649,9003 bd3 ba-- sqft512 Cherokee Way, Ottawa, ON K2S 0H5For SaleMLS ID #X13676348, CENTURY 21 SYNERGY REALTY INC.. TRREB
- C$549,9005 bd2 ba-- sqft192 Allan Dr, Arnprior, ON K7S 2S9For SaleMLS ID #X13624336, REMAX BOARDWALK REALTY. TRREB
- C$509,9003 bd2 ba-- sqft48 Jackman Ter, Ottawa, ON K2L 4E1For SaleMLS ID #X13677048, RE/MAX HALLMARK PILON GROUP REALTY. TRREB
- C$699,0004 bd3 ba-- sqft355 Celtic Ridge Cres, Ottawa, ON K2W 0B6For SaleMLS ID #X13687300, ROYAL LEPAGE INTEGRITY REALTY. TRREB
- C$515,0004 bd2 ba-- sqft58 7th Ave, Arnprior, ON K7S 3S2For SaleMLS ID #X13441174, ROYAL LEPAGE TEAM REALTY. TRREB
- C$399,9003 bd1 ba-- sqft853 River Rd #B, McNab/braeside, ON K0A 1G0For SaleMLS ID #X13674604, RE/MAX ABSOLUTE REALTY INC.. TRREB
- C$579,9003 bd2 ba-- sqft323 Poulin Ave, Ottawa, ON K2B 5T7For SaleMLS ID #X13602222, RE/MAX HALLMARK REALTY GROUP. TRREB
- C$649,0003 bd1 ba-- sqft201 Linda Loop, Ottawa, ON K0A 2H0For SaleMLS ID #X13627508, REMAX BOARDWALK REALTY. TRREB
- C$570,0003 bd2 ba-- sqft127 Morton Dr, Ottawa, ON K2L 1X2For SaleMLS ID #X13515938, ROYAL LEPAGE INTEGRITY REALTY. TRREB
