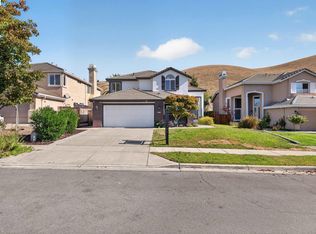
Welcome to this beautifully maintained and thoughtfully designed 2-story single-family home in South Sundales desirable Rosewood community. This 5-bedroom, 3-bath home offers a quiet neighborhood setting with convenient access to major freeways and Silicon Valley employers. Two private neighborhood parks and playgrounds are nearby for recreation and outdoor enjoyment.
The open floor plan features elegant porcelain tile flooring in the living room and kitchen, complemented by hardwood floors throughout the rest of the home and stairway. Fresh interior and exterior paint adds to the homes clean and inviting appeal. The spacious kitchen offers a granite island, wraparound granite countertops and backsplash, stainless steel appliances, built-in microwave and oven, and abundant oak cabinetry with ample storage.
The primary suite offers a comfortable private retreat with a private balcony, perfect for enjoying fresh air and a peaceful moment. The additional bedrooms provide flexible living space. Additional features include wired internet connections in all rooms and an installed security system. This well-maintained home offers comfort, functionality, and convenient access to Silicon Valley.
Pending
$1,988,888
4473 Keepsake Rose Cmn, Fremont, CA 94538
5beds
2,350sqft
Single Family Residence, Residential
Built in 2008
4,000 Square Feet Lot
$1,952,900 Zestimate®
$846/sqft
$120/mo HOA
What's special
- 27 days
- 1,824
- 78
Zillow last checked:
Listing updated:
Listed by:
Michael Adari 01817128 408-621-1873,
Coldwell Banker Realty 408-996-1100
Source: MLSListings Inc,MLS#: ML82059810
Facts & features
Interior
Bedrooms & bathrooms
- Bedrooms: 5
- Bathrooms: 3
- Full bathrooms: 3
Dining room
- Features: DiningFamilyCombo, EatinKitchen
Family room
- Features: SeparateFamilyRoom
Heating
- Central Forced Air
Cooling
- Central Air
Appliances
- Included: Washer/Dryer
- Laundry: Upper Floor
Features
- Flooring: Hardwood, Tile
- Number of fireplaces: 2
- Fireplace features: Family Room, Living Room
Interior area
- Total structure area: 2,350
- Total interior livable area: 2,350 sqft
Video & virtual tour
Property
Parking
- Total spaces: 2
- Parking features: Attached
- Attached garage spaces: 2
Features
- Stories: 2
Lot
- Size: 4,000 Square Feet
Details
- Parcel number: 5251674047
- Zoning: P-2006
- Special conditions: Standard
Construction
Type & style
- Home type: SingleFamily
- Architectural style: Contemporary
- Property subtype: Single Family Residence, Residential
Materials
- Foundation: Concrete Perimeter and Slab
- Roof: Tile
Condition
- New construction: No
- Year built: 2008
Utilities & green energy
- Gas: PublicUtilities
- Sewer: Public Sewer
- Water: Public
- Utilities for property: Public Utilities, Water Public
Community & HOA
HOA
- Has HOA: Yes
- HOA fee: $120 monthly
Location
- Region: Fremont
Financial & listing details
- Price per square foot: $846/sqft
- Tax assessed value: $1,455,727
- Date on market: 9/19/2026
- Listing agreement: ExclusiveRightToSell
Estimated market value
$1,952,900
$1.86M - $2.05M
$5,319/mo
Price history
| Date | Event | Price |
|---|---|---|
| 10/17/2026 | Pending sale | $1,988,888$846/sqft |
Source:  MLSListings Inc #ML82059810 Report a problem MLSListings Inc #ML82059810 Report a problem | ||
| 10/5/2026 | Contingent | $1,988,888$846/sqft |
Source: MLSListings Inc #ML82059810 Report a problem | ||
| 9/20/2026 | Listed for sale | $1,988,888+52.4%$846/sqft |
Source: MLSListings Inc #ML82059810 Report a problem | ||
| 2/12/2024 | Listing removed | -- |
Source: Zillow Rentals Report a problem | ||
| 2/1/2024 | Price change | $5,590-0.2%$2/sqft |
Source: Zillow Rentals Report a problem | ||
| 1/28/2024 | Listed for rent | $5,600$2/sqft |
Source: Zillow Rentals Report a problem | ||
| 7/16/2019 | Sold | $1,305,000+4.4%$555/sqft |
Source:  Bay East AOR #40868636 Report a problem Bay East AOR #40868636 Report a problem | ||
| 6/4/2019 | Listed for sale | $1,250,000+46.2%$532/sqft |
Source: Timothy Crofton, Inc. #40868636 Report a problem | ||
| 8/28/2008 | Sold | $855,000$364/sqft |
Source: Public Record Report a problem | ||
Public tax history
| Year | Property taxes | Tax assessment |
|---|---|---|
| 2026 | -- | $1,455,727 +2% |
| 2025 | $17,531 +5.2% | $1,427,187 +2% |
| 2024 | $16,671 +2.6% | $1,399,207 +2% |
| 2023 | $16,241 +1.2% | $1,371,776 +2% |
| 2022 | $16,054 +2.5% | $1,344,880 +2% |
| 2021 | $15,655 -0.7% | $1,318,518 +1% |
| 2020 | $15,774 +30.5% | $1,305,000 +32.2% |
| 2019 | $12,088 +4.6% | $986,977 +2% |
| 2018 | $11,555 | $967,628 +2% |
| 2017 | $11,555 +1.7% | $948,656 +2% |
| 2016 | $11,363 +8.6% | $930,060 +1.5% |
| 2015 | $10,460 | $916,097 +7.8% |
| 2014 | $10,460 | $850,000 +3.8% |
| 2013 | -- | $819,000 +9.2% |
| 2012 | -- | $750,000 -6.3% |
| 2011 | -- | $800,000 +9.4% |
| 2010 | -- | $731,000 -7.2% |
| 2009 | -- | $788,000 |
Find assessor info on the county website
Monthly payment
Est. payment
Payment breakdown
Explore the cost of this home by adjusting the details. Changes won't be saved.Climate risks
Neighborhood: South Sundale
Nearby schools
Schools provided by the listing agent
- District: FremontUnified
Source: MLSListings Inc. This data may not be complete. We recommend contacting the local school district to confirm school assignments for this home.
- $1,267,3003 bd3 ba2.1k sqft4479 Keepsake Rose Cmn, Fremont, CA 94538Off Market
- $1,681,6004 bd3 ba2.2k sqft4467 Keepsake Rose Cmn, Fremont, CA 94538Off Market
- $1,471,5003 bd3 ba1.5k sqft40159 Margery Ct, Fremont, CA 94538Off Market
- $1,817,6004 bd3 ba2.3k sqft4485 Keepsake Rose Cmn, Fremont, CA 94538Off Market
Similar homes
- $2,289,9005 bd3 ba2.7k sqft35578 Rockland Ct, Fremont, CA 94536For Sale
 MLS ID #41151339, David Azimi. Bay East AOR
 - $1,800,0004 bd3 ba2.2k sqft38793 Fenton Way, Fremont, CA 94536For Sale
 MLS ID #ML82060029, Tony Gabb. MLSListings Inc
 - $1,799,9994 bd3 ba2.5k sqft38179 Acacia Ct, Fremont, CA 94536For Sale
 MLS ID #41149561, Rizvan Malek. Bay East AOR
 - $2,100,0004 bd3 ba1.9k sqft34312 Mulberry Ter, Fremont, CA 94555For Sale
 MLS ID #ML82060654, Lavanya Duvvi. MLSListings Inc
Local buyer's agents are ready to help
