Rare Opportunity sellers have dropped to an unbelievable price! This Hidden Gem is 2193 sq ft in popular area of Torrance. Property had only one owner and is well maintained, ready for you to make it your own. Floorplan is extraordinary with three levels, three bedrooms and 2.5 baths. Generous Primary suite that has its own living area with one of two stone fireplaces found in home. Primary bath is also spacious with separate tub area. Dramatic entry into open formal living room, which is highlighted by the other amazing stone fireplace, perfectly placed. Formal spacious dining room is found on second level and looks down to living room. Kitchen with breakfast bar and green house window is open to cozy family room. Wet bar with glass shelving and cabinetry. Property design has many storage areas and walk-in closets. The double attached garage even has a large storage area at rear that would be perfect for a workshop or even an office. Enter through quaint enclosed private patio before front door. Located in popular gated Community of Emerald Glen. Community is Lushly landscaped with large pool and spa, outdoor furniture for a relaxing weekend. Water included in HOA. Property is near shopping, grocery store, pharmacy, restaurants and parks even Hospital. In Top rated Torrance Unified School District
For sale
Listed by: HomeSmart, Evergreen Realty • Kelly Klug • Contact: 949-874-7653
Price cut: $38K (7/21)
$980,000
4474 Emerald St #31, Torrance, CA 90503
3beds
2,193sqft
:
Get pre-qualified$7,132/mo
Condominium
Built in 1981
-- sqft lot
$-- Zestimate®
$447/sqft
$660/mo HOA
What's special
- 46 days |
- 668 |
- 15 |
Zillow last checked:
Listing updated:
Listed by:
Kelly Klug DRE #00994087 949-874-7653,
HomeSmart, Evergreen Realty
Source: CRMLS,MLS#: OC26124582 Originating MLS: California Regional MLS
Originating MLS: California Regional MLSFacts & features
Interior
Bedrooms & bathrooms
- Bedrooms: 3
- Bathrooms: 3
- Full bathrooms: 2
- 1/2 bathrooms: 1
- Main level bathrooms: 1
Rooms
- Room types: Attic, Bedroom, Entry/Foyer, Family Room, Foyer, Kitchen, Laundry, Living Room, Office, Other, Pantry, Utility Room, Workshop
Bedroom
- Features: All Bedrooms Up
Bathroom
- Features: Bathroom Exhaust Fan, Bathtub, Closet, Soaking Tub, Separate Shower, Tub Shower, Vanity, Walk-In Shower
Kitchen
- Features: Kitchen/Family Room Combo, Tile Counters, Walk-In Pantry
Other
- Features: Walk-In Closet(s)
Pantry
- Features: Walk-In Pantry
Heating
- Forced Air
Cooling
- None, Attic Fan
Appliances
- Included: Built-In Range, Dishwasher, Disposal, Gas Range, Dryer, Washer
- Laundry: Washer Hookup, Electric Dryer Hookup, Gas Dryer Hookup, Inside, Laundry Room
Features
- Wet Bar, Breakfast Bar, Breakfast Area, Cathedral Ceiling(s), High Ceilings, Multiple Staircases, Open Floorplan, Pantry, Storage, Tile Counters, Unfurnished, Bar, All Bedrooms Up, Attic, Entrance Foyer, Utility Room, Walk-In Pantry, Walk-In Closet(s), Workshop
- Flooring: Carpet, Tile, Wood
- Windows: Blinds, Drapes, Garden Window(s)
- Has fireplace: Yes
- Fireplace features: Family Room, Primary Bedroom
- Common walls with other units/homes: 2+ Common Walls
Interior area
- Total interior livable area: 2,193 sqft
Property
Parking
- Total spaces: 2
- Parking features: Direct Access, Door-Single, Garage, Garage Door Opener, Private, Garage Faces Rear, Workshop in Garage
- Attached garage spaces: 2
Accessibility
- Accessibility features: Safe Emergency Egress from Home, Parking, Accessible Approach with Ramp, Accessible Doors
Features
- Levels: Three Or More
- Stories: 3
- Entry location: 1
- Patio & porch: Concrete, Enclosed, Open, Patio
- Pool features: Community, Fenced, Gunite, Heated, In Ground, Association
- Has spa: Yes
- Spa features: Association, Community, Heated, In Ground
- Fencing: Excellent Condition,Vinyl,Wood
- Has view: Yes
- View description: Courtyard
Lot
- Size: 4.48 Acres
- Features: Greenbelt
Details
- Parcel number: 7524017064
- Zoning: R3
- Special conditions: Trust
Construction
Type & style
- Home type: Condo
- Architectural style: Traditional
- Property subtype: Condominium
- Attached to another structure: Yes
Materials
- Plaster, Stucco
- Foundation: Slab
- Roof: Spanish Tile,Tile
Condition
- New construction: No
- Year built: 1981
Utilities & green energy
- Electric: Standard
- Sewer: Public Sewer
- Water: Public
- Utilities for property: Cable Available, Electricity Available, Electricity Connected, Natural Gas Available, Natural Gas Connected, Sewer Available, Sewer Connected, Water Available, Water Connected
Community & HOA
Community
- Features: Street Lights, Gated, Pool
- Security: Gated Community
HOA
- Has HOA: Yes
- Amenities included: Controlled Access, Other, Pool, Spa/Hot Tub, Water
- HOA fee: $660 monthly
- HOA name: Emerald Glen
- HOA phone: 310-972-9999
Location
- Region: Torrance
Financial & listing details
- Price per square foot: $447/sqft
- Tax assessed value: $447,125
- Annual tax amount: $5,292
- Date on market: 6/8/2026
- Cumulative days on market: 46 days
- Listing terms: Cash,Cash to New Loan,Conventional,Submit
- Inclusions: Washer /Dryer and Refrigerator
- Road surface type: Paved
Estimated market value
Not available
Estimated sales range
Not available
Not available
Price history
| Date | Event | Price |
|---|---|---|
| 7/21/2026 | Price change | $980,000-3.7%$447/sqft |
Source:  CRMLS #OC26124582 Report a problem CRMLS #OC26124582 Report a problem | ||
| 6/9/2026 | Listed for sale | $1,018,000$464/sqft |
Source: CRMLS #OC26124582 Report a problem | ||
Public tax history
| Year | Property taxes | Tax assessment |
|---|---|---|
| 2025 | $5,292 +2.1% | $447,125 +2% |
| 2024 | $5,184 +1.8% | $438,359 +2% |
| 2023 | $5,091 +1.4% | $429,765 +2% |
| 2022 | $5,022 +1.9% | $421,339 +2% |
| 2021 | $4,927 +1.5% | $413,078 +1% |
| 2020 | $4,853 | $408,844 +2% |
| 2019 | $4,853 +5% | $400,828 +2% |
| 2018 | $4,621 | $392,970 +2% |
| 2017 | $4,621 +2.1% | $385,266 +2% |
| 2016 | $4,524 +2.8% | $377,713 +1.5% |
| 2015 | $4,399 +4.8% | $372,040 +2% |
| 2014 | $4,197 | $364,753 +2.5% |
| 2012 | -- | $355,987 +2% |
| 2011 | -- | $349,008 +0.8% |
| 2010 | -- | $346,400 -0.2% |
| 2009 | -- | $347,224 +2% |
| 2008 | -- | $340,417 +2% |
| 2007 | -- | $333,743 +2% |
| 2006 | -- | $327,200 |
| 2005 | -- | $327,200 +4% |
| 2004 | -- | $314,496 +1.9% |
| 2003 | -- | $308,733 +2% |
| 2002 | -- | $302,680 +4% |
| 2000 | -- | $290,928 |
Find assessor info on the county website
Monthly payment
Est. payment
Payment breakdown
Explore the cost of this home by adjusting the details. Changes won't be saved.Climate risks
Neighborhood: Delthome
Nearby schools
GreatSchools rating
- 9/10Victor Elementary SchoolGrades: K-5Distance: 0.7 mi
- 9/10Jefferson Middle SchoolGrades: 6-8Distance: 0.7 mi
- 10/10West High SchoolGrades: 9-12Distance: 1 mi
Schools provided by the listing agent
- High: West
Source: CRMLS. This data may not be complete. We recommend contacting the local school district to confirm school assignments for this home.
- $1,677,0004 bd2 ba1.5k sqft3703 Emerald St, Torrance, CA 90503Off Market
- $681,0002 bd3 ba1.1k sqft3723 Emerald St APT B, Torrance, CA 90503Sold

- $804,0003 bd2 ba1.2k sqft3715 Emerald St APT A, Torrance, CA 90503Off Market
- $811,4002 bd3 ba1.1k sqft3715 Emerald St APT B, Torrance, CA 90503Off Market
- $815,4002 bd3 ba1.1k sqft3715 Emerald St APT C, Torrance, CA 90503Off Market
- $871,1003 bd3 ba1.2k sqft3715 Emerald St APT D, Torrance, CA 90503Off Market
- $809,0003 bd2 ba1.2k sqft3715 Emerald St APT E, Torrance, CA 90503Off Market
- $786,2002 bd3 ba1.1k sqft3715 Emerald St APT F, Torrance, CA 90503Off Market
A local agent can set up tours, give advice and negotiate with sellers.
Similar homes
- $849,0003 bd3 ba1.5k sqft2595 Plaza Del Amo Unit 424, Torrance, CA 90503For Sale
 MLS ID #PW26107023, Rhonda Cudeback, Keller Williams Pacific Estate. CRMLS
 - $1,149,0004 bd3 ba2.3k sqft1623 Greenwood Ave, Torrance, CA 90503For Sale
 MLS ID #SB26148970, Theresa Hertzog, Keller Williams Realty. CRMLS
 - $888,0003 bd3 ba1.6k sqft4021 W 182nd St APT H, Torrance, CA 90504For Sale
 MLS ID #AR26052933, Chu Feng Chu, Pinnacle Real Estate Group. CRMLS
 - $1,025,0004 bd2 ba1.6k sqft18717 Doty Ave, Torrance, CA 90504For Sale
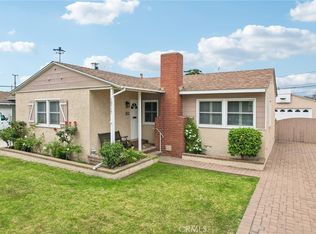 MLS ID #SB26109372, Danielle Hamilton, BerkshireHathaway HomeServices. CRMLS
 - $1,050,0002 bd3 ba2k sqft2209 W 25th St Unit 12, Los Angeles, CA 90732For SaleMLS ID #SB26096529, Stephen Huang, Home Team Realty. CRMLS
- $815,0002 bd3 ba1.4k sqft1200 Opal St APT 13, Redondo Beach, CA 90277For SaleMLS ID #SB26064671, Anthony Liakos, Beach City Brokers. CRMLS
- $599,0003 bd2 ba1.3k sqft946 W 220th St Unit 218, Torrance, CA 90502For SaleMLS ID #OC26089336, Amirah Safieddine, Berkshire Hathaway Home Serv.. CRMLS
- $785,0003 bd3 ba1.3k sqft2760 Gramercy Ave, Torrance, CA 90501For SaleMLS ID #SB26099552, Eric Baskett, Century 21 Coastal Properties. CRMLS
- $1,100,0003 bd2 ba1.2k sqft1447 Manhattan Beach Blvd APT A, Manhattan Beach, CA 90266For SaleMLS ID #SB26104285, Edward Kaminsky, eXp Realty of California, Inc. CRMLS
- $945,0002 bd2 ba1.4k sqft1 Cresta Verde Dr, Rolling Hills, CA 90274For SaleMLS ID #SB26111553, Zheng Qi, Wetrust Realty. CRMLS
- $724,9002 bd3 ba1.2k sqft3935 W 182nd St, Torrance, CA 90504For SaleMLS ID #SB26126297, Laura Luna, Century 21 Coastal Properties. CRMLS
- $1,025,0004 bd3 ba2k sqft1047 Ashbridge Ln, Harbor City, CA 90710For SaleMLS ID #SB26150743, Arlene Johnson, Real Broker. CRMLS
- $985,0003 bd3 ba1.4k sqft3647 Keystone Ave APT 2, Los Angeles, CA 90034For SaleMLS ID #AR26149328, Helen Xiong, Coldwell Banker Dynasty Arc.. CRMLS
- $768,0003 bd3 ba1.7k sqft1150 W Capitol Dr Unit 31, San Pedro, CA 90732For SaleMLS ID #SB26063771, Marija Mladenovic, Estate Properties. CRMLS
- $789,9003 bd3 ba1.5k sqft1948 Rolling Vista Dr Unit 41, Lomita, CA 90717For SaleMLS ID #SB26115212, Nadra Dahdah, Estate Properties. CRMLS
- $830,0002 bd2 ba1.3k sqft750 S Spaulding Ave APT 129, Los Angeles, CA 90036For SaleMLS ID #AR26087121, Gina Labellarti, JohnHart Corp.. CRMLS
- $888,8885 bd3 ba1.9k sqft4555 W 160th St, Lawndale, CA 90260For SaleMLS ID #DW26143154, Roger Beltran, Century 21 Allstars. CRMLS
- $949,0002 bd3 ba1.6k sqft8712 Gregory Way APT 402, Los Angeles, CA 90035For SaleMLS ID #BB26114166, Eric Benz, Real Brokerage Technologies. CRMLS
- $1,030,0003 bd2 ba1.8k sqft1715 245th St, Lomita, CA 90717For SaleMLS ID #SB26071504, Jaqueline Steib, Vista Sotheby’s International Realty. CRMLS
- $639,0003 bd3 ba1.3k sqft4652 Don Lorenzo Dr APT B, Los Angeles, CA 90008For SaleMLS ID #PF26068575, Shelle Kirk, View Heights Properties. CRMLS
Local buyer's agents are ready to help
