Rare opportunity for a DOUBLE LOT (100ft x 119ft or 0.23 acres) in the Gentilly Terrace National Register Historic District, celebrated for its exceptional collection of early-20th-century Craftsman architecture. Built in 1912 and meticulously maintained, this 1,286-square-foot Arts and Crafts home blends historic character with thoughtful improvements. The 3-bedroom, 2-bath interior features original plaster ceilings, a built-in china cabinet, updated kitchen cabinetry and countertops, newer flooring, custom shades, replaced windows, and a walk-in attic.
Major improvements include a replacement HVAC system in 2021, plus a roof, windows, custom shades, and natural-gas whole-home generator installed in 2022. Generous screened-in porch space overlooks a fenced and landscaped double lot—a rare find—with garden lighting, irrigation, and abundant private green space. Three detached accessory buildings offer exceptional flexibility: a dedicated laundry building, a multipurpose space currently used as a gym, and a separate lawn and storage building.
Enjoy the best of both worlds: the convenience of a central New Orleans location paired with the breathing room of a double lot. Slow down and enjoy the gardens in a peaceful, Cajun-country-inspired setting right in the heart of the city. Situated on a raised lot, the home is reported by the seller to have no history of flooding, including during Hurricane Katrina. Should the power go out, the 2022 natural-gas whole-home generator stands ready to provide dependable backup power, added comfort, and reassurance.
Active
$375,000
4477 Music St, New Orleans, LA 70122
3beds
1,286sqft
Single Family Residence
Built in 1912
0.27 Acres Lot
$-- Zestimate®
$292/sqft
$-- HOA
What's special
Walk-in atticThree detached accessory buildingsAbundant private green spaceDedicated laundry buildingNewer flooringRaised lotGenerous screened-in porch space
- 22 days
- 1,055
- 104
Likely to sell faster than
Zillow last checked:
Listing updated:
Listed by:
Jeffrey Roussel 225-405-3596,
Windfeel Properties 504-821-2001
Source: GSREIN,MLS#: 2579137
Facts & features
Interior
Bedrooms & bathrooms
- Bedrooms: 3
- Bathrooms: 2
- Full bathrooms: 2
Primary bedroom
- Description: Flooring: Wood
- Level: Lower
- Dimensions: 14.3' x 12.2'
Bedroom
- Description: Flooring: Wood
- Level: Lower
- Dimensions: 11' x 13'
Bedroom
- Description: Flooring: Wood
- Level: Lower
- Dimensions: 14' x 12'
Primary bathroom
- Description: Flooring: Tile
- Level: Lower
- Dimensions: 9' x 7.5'
Bathroom
- Description: Flooring: Tile
- Level: Lower
- Dimensions: 8.5' x 5.75'
Dining room
- Description: Flooring: Wood
- Level: Lower
- Dimensions: 14' x 11'
Kitchen
- Description: Flooring: Wood
- Level: Lower
- Dimensions: 14' x 8'
Living room
- Description: Flooring: Wood
- Level: Lower
- Dimensions: 14' x 14'
Other
- Description: Flooring: Wood
- Level: Lower
- Dimensions: 9' x 6'
Other
- Description: Flooring: Wood
- Level: Lower
- Dimensions: 5.3' x 3.25'
Heating
- Central, Gas
Cooling
- Central Air, 1 Unit
Appliances
- Included: Dishwasher, Disposal, Oven, Range, ENERGY STAR Qualified Appliances
Features
- Ceiling Fan(s), Carbon Monoxide Detector, Granite Counters, Stainless Steel Appliances
- Windows: Screens
- Has fireplace: Yes
- Fireplace features: Other, Wood Burning
Interior area
- Total structure area: 1,313
- Total interior livable area: 1,286 sqft
Video & virtual tour
Property
Parking
- Parking features: Detached, Garage, Off Street
- Has garage: Yes
Features
- Levels: One
- Stories: 1
- Patio & porch: Other, Pavers, Balcony, Porch, Screened
- Exterior features: Balcony, Enclosed Porch, Fence, IrrigationSprinklers, Porch
Lot
- Size: 0.27 Acres
- Dimensions: 119 x 100
- Features: 1 to 5 Acres, City Lot, Oversized Lot
Details
- Additional structures: Other, Shed(s)
- Parcel number: 38W400711
- Special conditions: None
Construction
Type & style
- Home type: SingleFamily
- Architectural style: Craftsman
- Property subtype: Single Family Residence
Materials
- Block, Frame, Wood Siding
- Foundation: Raised
- Roof: Asphalt,Shingle
Condition
- Excellent
- Year built: 1912
Utilities & green energy
- Electric: Generator
- Sewer: Public Sewer
- Water: Public
Green energy
- Energy efficient items: Appliances, Water Heater, Windows
Community & HOA
Community
- Security: Closed Circuit Camera(s), Smoke Detector(s)
- Subdivision: Gentilly Terrace
HOA
- Has HOA: No
Location
- Region: New Orleans
Financial & listing details
- Price per square foot: $292/sqft
- Tax assessed value: $258,700
- Annual tax amount: $2,654
- Date on market: 9/28/2026
Estimated market value
Not available
Estimated sales range
Not available
Not available
Price history
| Date | Event | Price |
|---|---|---|
| 9/28/2026 | Listed for sale | $375,000$292/sqft |
Source:  GSREIN #2579137 Report a problem | ||
| 1/2/1992 | Sold | -- |
Source: Agent Provided Report a problem | ||
Public tax history
| Year | Property taxes | Tax assessment |
|---|---|---|
| 2026 | $2,654 | $26,950 |
| 2025 | $2,654 -1.4% | $26,950 |
| 2024 | $2,692 +30.4% | $26,950 +28.3% |
| 2023 | $2,064 -27.6% | $21,000 +3.7% |
| 2022 | $2,849 -5.7% | $20,250 -3.6% |
| 2021 | $3,023 | $21,000 |
| 2020 | -- | $21,000 +35.1% |
| 2019 | $2,348 +79% | $15,540 |
| 2018 | $1,312 | $15,540 +20.8% |
| 2017 | $1,312 -1.8% | $12,860 |
| 2016 | $1,336 +49.8% | $12,860 |
| 2015 | $892 | $12,860 |
| 2014 | $892 +1.9% | $12,860 |
| 2013 | $875 | $12,860 +5.9% |
| 2012 | -- | $12,140 |
| 2011 | -- | $12,140 |
| 2010 | -- | $12,140 -5.4% |
| 2009 | -- | $12,830 |
| 2007 | -- | $12,830 +50.9% |
| 2006 | -- | $8,500 |
| 2004 | -- | $8,500 |
| 2002 | -- | $8,500 |
| 2001 | -- | $8,500 |
| 2000 | -- | $8,500 |
Find assessor info on the county website
Monthly payment
Est. payment
Payment breakdown
Explore the cost of this home by adjusting the details. Changes won't be saved.Climate risks
Neighborhood: Gentilly Terrace
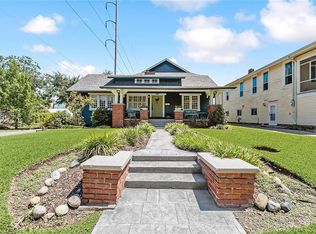

Similar homes
- $365,0003 bd2 ba1.7k sqft2340 Wisteria St, New Orleans, LA 70122For Sale
 MLS ID #2572269, Aaron Dare, Crane Realtors. GSREIN
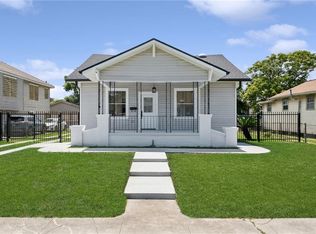
- $323,0003 bd2 ba1.6k sqft4431 Demontluzin St, New Orleans, LA 70122For Sale
 MLS ID #2580469, Louis Williams, Keller Williams Realty Services. GSREIN
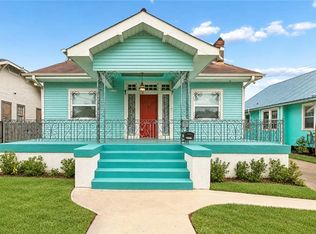
- $375,0003 bd2 ba1.4k sqft5702 Cameron Blvd, New Orleans, LA 70122New Construction
 MLS ID #2582343, Lisa Shedlock, FQR Realtors. GSREIN
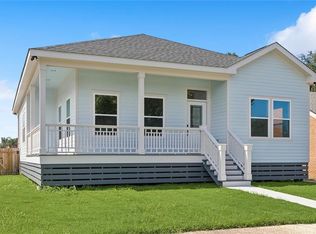
- $--4 bd2 ba1.7k sqft2426 Clover St, New Orleans, LA 70122Auction
 Auction.com 1
- $350,0002 bd2 ba1.4k sqft4457 Demontluzin St, New Orleans, LA 70122For SaleMLS ID #2562309, Kelsey Hamilton, Hamilton Realty Company, LLC. GSREIN
- $379,0003 bd3 ba1.8k sqft2342 Odin St, New Orleans, LA 70122For SaleMLS ID #2577469, Brittany Picolo, Keller Williams Realty New Orleans. GSREIN
- $275,0003 bd2 ba1.5k sqft5529 Music St, New Orleans, LA 70122For SaleMLS ID #2582360, Tyla Legette, Keller Williams Realty Services. GSREIN
- $395,0003 bd2 ba1.8k sqft6026 Cameron Blvd, New Orleans, LA 70122For SaleMLS ID #2580876, Robert Van Meter, Berkshire Hathaway HomeServices Preferred, REALTOR. GSREIN
- $375,0004 bd2 ba1.8k sqft6208 Marigny St, New Orleans, LA 70122For SaleMLS ID #2578471, Teresa Palmer, McEnery Residential, LLC. GSREIN
- $345,0003 bd2 ba1.5k sqft4516 Duplessis St, New Orleans, LA 70122For SaleMLS ID #2572766, Vail Manfre, REMAX ALLIANCE. GSREIN
- $299,0004 bd2 ba1.8k sqft4745 Eastern St, New Orleans, LA 70122AuctionMLS ID #2580812, Shamika Rogers, Vylla Home. GSREIN
- $325,0003 bd2 ba1.4k sqft5361 Pasteur Blvd, New Orleans, LA 70122For SaleMLS ID #2573777, Jeanne Coco, Homesmart Realty South. GSREIN
- $325,0003 bd2 ba1.3k sqft2301 Dreux Ave, New Orleans, LA 70122For SaleMLS ID #2574908, Rodney Greenup, Greenup & Associates, LLC. GSREIN
- $425,0003 bd2 ba1.6k sqft1451 Filmore Ave, New Orleans, LA 70122For SaleMLS ID #2580923, Patrick Jackson, Innovative Realty LLC. GSREIN
- $359,0003 bd2 ba1.6k sqft6125 Eads St, New Orleans, LA 70122For SaleMLS ID #2564356, Margaret Washburn, REVE, REALTORS. GSREIN
- $374,0003 bd3 ba1.7k sqft4911 Pauger St, New Orleans, LA 70122For SaleMLS ID #2580556, Nicolas Rivet, The Agency of M. Grass Group, LLC. GSREIN
- $335,0003 bd2 ba1.6k sqft4519 New Orleans St, New Orleans, LA 70122For SaleMLS ID #2570426, Gwen Michon, Century 21 Investment Realty. GSREIN
- $325,0004 bd3 ba1.6k sqft5534 Elysian Fields Ave, New Orleans, LA 70122For SaleMLS ID #2578167, Andre Cardinale, eXp Realty, LLC. GSREIN
