Superbly crafted and finished to an exacting standard, this 1920's charmer perfectly intertwines sophistication and comfort. Dreamy kitchen featuring tall Maple cabinetry w/crown molding and newer stainless appliances, counters, sink and tiled backsplash, formal dining room for entertaining with open doors to the living room and kitchen, 10 ft ceilings, sun-drenched living room, completely updated bathrooms, cozy family room with vaulted ceiling, sumptuous primary bedroom with quaint wood beam, plant shelves and vaulted ceiling, spacious 2nd/3rd bedrooms and dry basement perfect for activities or tons of storage. Then walk outside to the privacy fenced backyard and fall in love!! Heated detached garage is a bonus. Truly one-of-a-kind in Mooresville!
Pending
$250,000
448 E Carlisle St, Mooresville, IN 46158
3beds
2,185sqft
:
Get pre-qualified$1,528/mo
Residential, Single Family Residence
Built in 1920
6,969 Square Feet Lot
$243,700 Zestimate®
$114/sqft
$-- HOA
What's special
Heated detached garageSumptuous primary bedroomCompletely updated bathroomsNewer stainless appliancesDreamy kitchenPrivacy fenced backyard
- 1 day |
- 590 |
- 54 |
Zillow last checked:
Listing updated:
Listed by:
Mark Coffey 317-400-9258,
Keller Williams Indy Metro Partners,
Patsy Coffey
Source: MIBOR as distributed by MLS GRID,MLS#: 22119589
Facts & features
Interior
Bedrooms & bathrooms
- Bedrooms: 3
- Bathrooms: 2
- Full bathrooms: 2
- Main level bathrooms: 2
- Main level bedrooms: 3
Primary bedroom
- Level: Main
- Area: 150 Square Feet
- Dimensions: 15x10
Bedroom 2
- Level: Main
- Area: 110 Square Feet
- Dimensions: 11x10
Bedroom 3
- Level: Main
- Area: 110 Square Feet
- Dimensions: 11x10
Dining room
- Level: Main
- Area: 110 Square Feet
- Dimensions: 11x10
Kitchen
- Level: Main
- Area: 208 Square Feet
- Dimensions: 16x13
Living room
- Level: Main
- Area: 192 Square Feet
- Dimensions: 16x12
Heating
- Forced Air
Cooling
- Central Air
Appliances
- Included: Dishwasher, Dryer, Gas Oven, Refrigerator, Washer
Features
- Attic Access, Entrance Foyer, Ceiling Fan(s), High Speed Internet, Pantry, Walk-In Closet(s)
- Windows: Wood Work Painted
- Basement: Partial
- Attic: Access Only
Interior area
- Total structure area: 2,185
- Total interior livable area: 2,185 sqft
- Finished area below ground: 94
Property
Parking
- Total spaces: 1
- Parking features: Detached
- Garage spaces: 1
Features
- Levels: One
- Stories: 1
- Patio & porch: Patio
- Fencing: Fenced,Full,Privacy
Lot
- Size: 6,969 Square Feet
- Features: Storm Sewer, Mature Trees
Details
- Additional structures: Barn Mini
- Parcel number: 550125460018000005
- Special conditions: Sales Disclosure On File
- Horse amenities: None
Construction
Type & style
- Home type: SingleFamily
- Architectural style: Ranch
- Property subtype: Residential, Single Family Residence
Materials
- Brick, Vinyl Siding
- Foundation: Block
Condition
- Updated/Remodeled
- New construction: No
- Year built: 1920
Utilities & green energy
- Water: Public
Community & HOA
Community
- Subdivision: Reagan
HOA
- Has HOA: No
Location
- Region: Mooresville
Financial & listing details
- Price per square foot: $114/sqft
- Tax assessed value: $237,800
- Annual tax amount: $1,372
- Date on market: 8/11/2026
- Cumulative days on market: 3 days
Estimated market value
$243,700
$232,000 - $256,000
$1,951/mo
Price history
| Date | Event | Price |
|---|---|---|
| 8/12/2026 | Pending sale | $250,000$114/sqft |
Source:  MIBOR as distributed by MLS GRID #22119589 Report a problem MIBOR as distributed by MLS GRID #22119589 Report a problem | ||
| 8/11/2026 | Listed for sale | $250,000+93.8%$114/sqft |
Source: MIBOR as distributed by MLS GRID #22119589 Report a problem | ||
| 9/7/2017 | Sold | $129,000+0.1%$59/sqft |
Source: MIBOR as distributed by MLS GRID #21501591 Report a problem | ||
| 8/9/2017 | Pending sale | $128,900$59/sqft |
Source: MIBOR REALTOR Association #21501591 Report a problem | ||
| 8/1/2017 | Price change | $128,900-3%$59/sqft |
Source: MIBOR REALTOR Association #21501591 Report a problem | ||
| 7/21/2017 | Listed for sale | $132,900+26.6%$61/sqft |
Source: MIBOR REALTOR Association #21501591 Report a problem | ||
| 3/29/2013 | Sold | $105,000-4.5%$48/sqft |
Source: MIBOR as distributed by MLS GRID #21211642 Report a problem | ||
| 1/18/2013 | Listed for sale | $109,900$50/sqft |
Source: Carpenter Realtors #21211642 Report a problem | ||
Public tax history
| Year | Property taxes | Tax assessment |
|---|---|---|
| 2025 | $1,483 +7.1% | $237,800 +5.9% |
| 2024 | $1,385 +10.7% | $224,600 |
| 2023 | $1,251 +79.4% | $224,600 +14.1% |
| 2022 | $697 +0.8% | $196,800 +46.2% |
| 2021 | $692 -6.9% | $134,600 +0.8% |
| 2020 | $743 +28.4% | $133,500 -4.8% |
| 2019 | $579 +12.2% | $140,200 +15.9% |
| 2018 | $516 +12.7% | $121,000 +6.5% |
| 2017 | $458 +26.9% | $113,600 +8% |
| 2016 | $361 +15.7% | $105,200 +4.6% |
| 2014 | $312 | $100,600 |
| 2013 | $312 +147.6% | $100,600 +42.9% |
| 2012 | $126 -53% | $70,400 -20.5% |
| 2011 | $268 +5.3% | $88,500 +0.2% |
| 2010 | $254 +10.1% | $88,300 +0.1% |
| 2009 | $231 -59.5% | $88,200 +8.5% |
| 2006 | $570 | $81,300 +26.2% |
| 2005 | -- | $64,400 |
Find assessor info on the county website
Monthly payment
Est. payment
Payment breakdown
Explore the cost of this home by adjusting the details. Changes won't be saved.Climate risks
Neighborhood: 46158
Nearby schools
GreatSchools rating
- 7/10Northwood Elementary SchoolGrades: K-7Distance: 0.6 mi
- 8/10Mooresville High SchoolGrades: 9-12Distance: 0.6 mi
- 6/10Paul Hadley Middle SchoolGrades: 7-8Distance: 0.7 mi
- $216,8003 bd1 ba1.2k sqft440 E Carlisle St, Mooresville, IN 46158Off Market
- $255,9003 bd2 ba1.4k sqft450 E Carlisle St, Mooresville, IN 46158Off Market
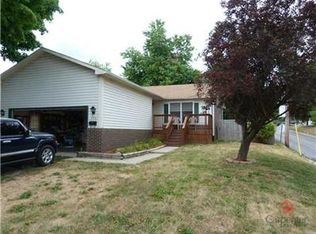
- $213,3002 bd1 ba900 sqft436-438 E Carlisle St, Mooresville, IN 46158Off Market
- $179,5002 bd1 ba896 sqft439 Saint Clair St, Mooresville, IN 46158Off Market
- $184,9003 bd1 ba1k sqft451 Saint Clair St, Mooresville, IN 46158Off Market
- $202,1002 bd1 ba870 sqft435 Saint Clair St, Mooresville, IN 46158Off Market
- $183,8002 bd1 ba1.1k sqft426 E Carlisle St, Mooresville, IN 46158Off Market
- $252,5002 bd1 ba900 sqft438 E Carlisle St, Mooresville, IN 46158Off Market
A local agent can set up tours, give advice and negotiate with sellers.
Similar homes
- $--2 bd1 ba1.7k sqft222 Taylor St, Mooresville, IN 46158Auction
 ServiceLink Auction
 - $259,9003 bd2 ba1.3k sqft11 Sunset Mnr, Mooresville, IN 46158Active
 MLS ID #22114134, Charlie Brown, MyHomeIndy.com. MIBOR as distributed by MLS GRID
 - $218,0002 bd2 ba1.3k sqft303 Bishop St, Mooresville, IN 46158For Sale By Owner

- $250,0004 bd2 ba1.2k sqft300 E Washington St, Mooresville, IN 46158Active
 MLS ID #22103300, Pamela Prough, Carpenter, REALTORS®. MIBOR as distributed by MLS GRID
 - $324,9004 bd2 ba2.5k sqft212 Indianapolis Rd, Mooresville, IN 46158ActiveMLS ID #22118019, Lindsey Smalling, Highgarden Real Estate. MIBOR as distributed by MLS GRID
- $125,0003 bd2 ba3.5k sqft320 Lockerbie St, Mooresville, IN 46158SoldMLS ID #22060951, Edwina Withers, Berkshire Hathaway Home. MIBOR as distributed by MLS GRID
- $299,9994 bd2 ba1.9k sqft616 Rose Ln, Mooresville, IN 46158ActiveMLS ID #22116283, Scott Dodson, Fox Haven Realty, LLC. MIBOR as distributed by MLS GRID
- $220,0003 bd1 ba1.4k sqft622 Indianapolis Rd, Mooresville, IN 46158ActiveMLS ID #22109857, Amy Cordray, Carpenter, REALTORS®. MIBOR as distributed by MLS GRID
- $290,0003 bd2 ba1.5k sqft45 Saint Clair St, Mooresville, IN 46158ActiveMLS ID #22105074, John Dugan, JCD Realty LLC. MIBOR as distributed by MLS GRID
- $250,0003 bd3 ba2.3k sqft8821 Hosta Way, Camby, IN 46113ActiveMLS ID #22119323, Amanda Richardson, F.C. Tucker/Bloomington, REALT. MIBOR as distributed by MLS GRID
- $220,0003 bd1 ba1.2k sqft980 Westbrook Dr, Mooresville, IN 46158ActiveMLS ID #22115211, Penni Mayes, F.C. Tucker Company. MIBOR as distributed by MLS GRID
- $240,0003 bd3 ba2.4k sqft8937 Browns Valley Ln, Camby, IN 46113ActiveMLS ID #22118695, Garrett VaLeu, Better Homes and Gardens Real Estate Gold Key. MIBOR as distributed by MLS GRID
- $220,0003 bd1 ba1.1k sqft950 Edgewood Dr, Mooresville, IN 46158ActiveMLS ID #22113189, Chase Lyday, Highgarden Real Estate. MIBOR as distributed by MLS GRID
- $150,0003 bd1 ba1.3k sqft98 Sweetwood Dr, Mooresville, IN 46158For SaleMLS ID #202632286, Darren Gilmore, CK Realty Homes. IRMLS
- $204,9003 bd3 ba1.6k sqft1025 Killian Dr, Mooresville, IN 46158ActiveMLS ID #22109301, Chris Price, Keller Williams Indy Metro Partners. MIBOR as distributed by MLS GRID
- $225,0003 bd2 ba1.2k sqft8605 Bluff Point Way, Camby, IN 46113ActiveMLS ID #22118641, Perla Palma Nunez, Keller Williams Indy Metro Partners. MIBOR as distributed by MLS GRID
- $297,0004 bd3 ba1.7k sqft820 Trail Ridge Ct, Mooresville, IN 46158ActiveMLS ID #22106587, Mark Coffey, Keller Williams Indy Metro Partners. MIBOR as distributed by MLS GRID
- $285,0003 bd3 ba2.2k sqft7728 Camby Village Blvd, Camby, IN 46113ActiveMLS ID #22119430, Jordan Wirth, Highgarden Real Estate. MIBOR as distributed by MLS GRID
- $250,0003 bd2 ba2.1k sqft8439 Trotter Rd, Camby, IN 46113ActiveMLS ID #22107549, Yadira Ramon Herrera, Mainstay Brokerage LLC. MIBOR as distributed by MLS GRID
- $265,0003 bd2 ba1.1k sqft7237 E Buddy Ln, Camby, IN 46113ActiveMLS ID #22102161, Landon Buesching, 1 Percent Lists Indiana Real Estate. MIBOR as distributed by MLS GRID
