Stunning 3,964 sq ft custom 6 bed 3 bath home, tucked at the end of Scarlet Oak Street in a peaceful cul-de-sac—offers privacy and plenty of space for family and entertaining. The main level features a bright, spacious kitchen and an open family room ideal for everyday living and gatherings. Four generous bedrooms upstairs provide comfortable private quarters. The finished custom basement is an entertainer's dream with unique decorative concrete flooring, multiple versatile rooms perfect for an office, media room, gym, or storage, and abundant space for hosting. Throughout the home you'll find durable, stylish custom concrete countertops and thoughtful design details. A must-see for buyers who need flexible living areas and exceptional entertaining space.
For sale
Price cut: $49K (7/20)
$350,000
448 Scarlet Oak Dr, London, KY 40741
6beds
3,964sqft
:
Get pre-qualified$2,193/mo
Single Family Residence
Built in 2009
0.6 Acres Lot
$341,100 Zestimate®
$88/sqft
$-- HOA
What's special
Thoughtful design detailsBright spacious kitchenFinished custom basementAbundant space for hostingFour generous bedrooms upstairs
- 69 days |
- 1,355 |
- 91 |
Zillow last checked:
Listing updated:
Listed by:
Chris McHargue 606-304-0691,
Huddleston Real Estate,
Shawn D Huddleston 606-215-1661,
Huddleston Real Estate
Source: Imagine MLS,MLS#: 26012316
Facts & features
Interior
Bedrooms & bathrooms
- Bedrooms: 6
- Bathrooms: 3
- Full bathrooms: 3
Primary bedroom
- Level: First
Kitchen
- Level: First
Heating
- Electric, Heat Pump
Cooling
- Central Air, Heat Pump
Appliances
- Included: Dishwasher, Refrigerator, Range
Features
- Flooring: Carpet, Concrete, Hardwood, Laminate
- Basement: Full
- Number of fireplaces: 1
- Fireplace features: Basement
Interior area
- Total structure area: 3,964
- Total interior livable area: 3,964 sqft
- Finished area above ground: 1,988
- Finished area below ground: 1,976
Property
Parking
- Total spaces: 2
- Parking features: Attached Garage
- Garage spaces: 2
Features
- Levels: One
Lot
- Size: 0.6 Acres
- Features: Few Trees
Details
- Parcel number: 0610000012.72
Construction
Type & style
- Home type: SingleFamily
- Architectural style: Ranch
- Property subtype: Single Family Residence
Materials
- Stone, Vinyl Siding
- Foundation: Concrete Perimeter
- Roof: Dimensional Style,Shingle
Condition
- Year built: 2009
Utilities & green energy
- Sewer: Septic Tank
- Water: Public
Community & HOA
Community
- Subdivision: West Ridge Estates
HOA
- Has HOA: No
Location
- Region: London
Financial & listing details
- Price per square foot: $88/sqft
- Tax assessed value: $240,900
- Annual tax amount: $1,857
- Date on market: 5/30/2026
Estimated market value
$341,100
$324,000 - $358,000
$2,609/mo
Price history
| Date | Event | Price |
|---|---|---|
| 7/20/2026 | Price change | $350,000-12.3%$88/sqft |
Source:  Imagine MLS #26012316 Report a problem Imagine MLS #26012316 Report a problem | ||
| 6/16/2026 | Price change | $399,000-11.3%$101/sqft |
Source: Imagine MLS #26012316 Report a problem | ||
| 5/30/2026 | Listed for sale | $449,900+86.8%$113/sqft |
Source: Imagine MLS #26012316 Report a problem | ||
| 1/5/2021 | Sold | $240,900+62.9%$61/sqft |
Source: Imagine MLS #20017711 Report a problem | ||
| 4/18/2018 | Sold | $147,900+1132.5%$37/sqft |
Source:  Imagine MLS #1804082 Report a problem Imagine MLS #1804082 Report a problem | ||
| 5/22/2009 | Sold | $12,000$3/sqft |
Source: Public Record Report a problem | ||
Public tax history
| Year | Property taxes | Tax assessment |
|---|---|---|
| 2024 | $1,857 -2.5% | $240,900 |
| 2023 | $1,906 -0.6% | $240,900 |
| 2022 | $1,918 -3.5% | $240,900 |
| 2021 | $1,987 | $240,900 +53.4% |
| 2020 | -- | $157,000 |
| 2019 | $1,309 +0.2% | $157,000 |
| 2018 | $1,306 +10.7% | $157,000 +10.6% |
| 2017 | $1,180 | $142,000 |
| 2015 | $1,180 +3.6% | $142,000 |
| 2012 | $1,139 | $142,000 +29.7% |
| 2010 | -- | $109,500 |
Find assessor info on the county website
Monthly payment
Est. payment
Payment breakdown
Explore the cost of this home by adjusting the details. Changes won't be saved.Climate risks
Neighborhood: 40741
Nearby schools
GreatSchools rating
- NALaurel County Virtual AcademyGrades: K-12Distance: 2.1 mi
Schools provided by the listing agent
- Elementary: London
- Middle: South Laurel
- High: South Laurel
Source: Imagine MLS. This data may not be complete. We recommend contacting the local school district to confirm school assignments for this home.
- $252,800-- bd-- ba-- sqft452 Scarlet Oak Dr, London, KY 40741Off Market
- $263,0003 bd2 ba1.6k sqft440 Scarlet Oak Dr, London, KY 40741Sold

- $265,0003 bd3 ba1.4k sqft436 Scarlet Oak Dr, London, KY 40741Sold
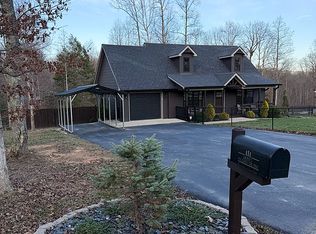
- $249,6003 bd2 ba1.3k sqft455 Scarlet Oak Dr, London, KY 40741Off Market
- $318,1003 bd2 ba1.6k sqft433 Scarlet Oak Dr, London, KY 40741Off Market
- $225,0003 bd2 ba1.4k sqft311 Ponderosa Dr, London, KY 40741Sold
- $15,0001 acre355 Ponderosa Dr, London, KY 40741Off Market
- $299,9005 bd3 ba3.2k sqft432 Scarlet Oak Dr, London, KY 40741For Sale
A local agent can set up tours, give advice and negotiate with sellers.
A local lender can help you make sure your offer is ready when you are.
Similar homes
- $359,0004 bd3 ba3.2k sqft422 Scarlet Oak Dr, London, KY 40741For Sale

 MLS ID #26016678, Christopher T Stavely, Sallie Davidson, Realtors. Imagine MLS
 - $299,9005 bd3 ba3.2k sqft432 Scarlet Oak Dr, London, KY 40741For Sale
 MLS ID #26012046, Ryan C Smith, Rector Hayden Realtors. Imagine MLS
 - $359,0003 bd3 ba2.4k sqft41 Lakeside Dr, London, KY 40741For Sale
 MLS ID #26020988, Krystil Greer, CENTURY 21 Advantage Realty. Imagine MLS
 - $410,0004 bd3 ba3.3k sqft141 Ponderosa Dr, London, KY 40741For Sale
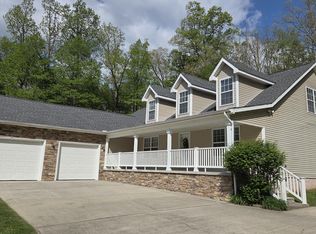 MLS ID #26008079, Robert W Smith, Building The Bluegrass Realty. Imagine MLS
 - $399,0005 bd5 ba3.6k sqft102 Dogwood Trl, London, KY 40741For SaleMLS ID #26015219, Marsha Cross, Sester & Co Realty. Imagine MLS
- $344,0003 bd3 ba2.2k sqft244 Cedar Point Dr, London, KY 40741For SaleMLS ID #26013425, Amy M Gambrel, Reliance One Realty. Imagine MLS
- $349,9003 bd3 ba2k sqft3010 Mountain Springs Dr, London, KY 40744For SaleMLS ID #26020855, Jesse Sizemore, CENTURY 21 Advantage Realty. Imagine MLS
- $314,9005 bd3 ba3.2k sqft37 Cayenne Ln, London, KY 40741For SaleMLS ID #26005140, Stephanie Haymaker, Sallie Davidson, Realtors. Imagine MLS
- $399,9005 bd3 ba2.5k sqft1901 Mallard Dr, London, KY 40741For SaleMLS ID #26016870, Sherry L Watkins, Sester & Co Realty. Imagine MLS
- $373,0004 bd2 ba3.1k sqft5686 Slate Lick Rd, London, KY 40741For SaleMLS ID #26008059, B Scott Griffie, WEICHERT REALTORS - Ford Brothers. Imagine MLS
- $429,0004 bd3 ba3.6k sqft43 Twisty Creek Rd, London, KY 40744For SaleMLS ID #26021018, Amanda M Heuser, CENTURY 21 Advantage Realty. Imagine MLS
- $375,0003 bd3 ba2.3k sqft950 Nazareth Rd, London, KY 40741For SaleMLS ID #26017200, Kenny Morgan, CENTURY 21 Advantage Realty. Imagine MLS
- $374,0004 bd3 ba3.3k sqft375 Eaton Rd, London, KY 40744For SaleMLS ID #26020970, Tyler Chamings, Nexthome Realty Experts. Imagine MLS
- $349,0003 bd3 ba2k sqft92 Avian Ln, London, KY 40744For Sale By Owner
- $413,9004 bd2 ba3.1k sqft5686 Slate Lick Rd #5686, London, KY 40741For SaleMLS ID #26008063, B Scott Griffie, WEICHERT REALTORS - Ford Brothers. Imagine MLS
- $384,9994 bd3 ba2.4k sqft3607 Slate Lick Church Rd, London, KY 40741For SaleMLS ID #26007897, Tabitha House, CENTURY 21 Advantage Realty. Imagine MLS
- $369,9004 bd2 ba2.1k sqft627 Pleasant View Rd, London, KY 40744For SaleMLS ID #26020922, Dana Clem, CENTURY 21 Advantage Realty. Imagine MLS
- $285,0004 bd4 ba2.6k sqft211 Whitley St, London, KY 40741For SaleMLS ID #26020425, Donna Gregorich, CENTURY 21 Advantage Realty. Imagine MLS
- $356,9004 bd3 ba2.2k sqft59 Terran Ln, London, KY 40744For SaleMLS ID #26011854, Brenda Morgan, NextHome Adventure. Imagine MLS
- $399,0004 bd3 ba3.5k sqft1242 Yorkshire Estates Rd, London, KY 40744For SaleMLS ID #26009376, Jesse Sizemore, CENTURY 21 Advantage Realty. Imagine MLS
