Timeless Elegance, Unmatched Character & Architectural Charm in Downtown Newmarket! A rare opportunity to own an exceptional 4-bedroom, 4-bathroom Century Home where timeless character meets modern comfort. Thoughtfully preserved and beautifully updated, this remarkable residence showcases original wood trim, hardwood flooring, distinctive details, and a stunning stained-glass feature incorporated into an original window. The inviting main floor offers gracious living and dining spaces, a cleverly designed 2-piece powder room beneath the staircase, a well-appointed kitchen with beautiful wainscotting, blackboard chalk wall, abundant cabinetry and storage. A bright sunroom with heated floors provides a wonderful year-round retreat and opens directly to a newer deck overlooking mature trees and a peaceful, private setting. Upstairs, three spacious bedrooms are complemented by a beautifully renovated bathroom. The entire third floor is dedicated to the private primary retreat, featuring two skylights and a luxurious 4-piece ensuite with an additional skylight, filling the space with natural light. The finished lower level is designed for entertaining, featuring a dedicated media room with TV, projector, and screen, plus a separate laundry room and 3-piece bathroom. Outside, mature trees create a serene sense of privacy rarely found in the heart of downtown. Shops, exceptional restaurants, Fairy Lake, and nearby walking and hiking trails are just moments away. A truly special home rich in history, craftsmanship, warmth, and charm-offering the best of heritage living with modern comforts in an enviable downtown Newmarket location.
For sale
C$1,199,900
448 Timothy St, Newmarket, ON L3Y 1P8
4beds
4baths
Single Family Residence
Built in ----
4,002 Square Feet Lot
$-- Zestimate®
C$--/sqft
C$-- HOA
What's special
Timeless characterOriginal wood trimHardwood flooringDistinctive detailsWell-appointed kitchenBeautiful wainscottingBlackboard chalk wall
- 2 hours
- 3
- 2
Zillow last checked:
Listing updated:
Listed by:
EXP REALTY
Source: TRREB,MLS®#: N14169788 Originating MLS®#: Toronto Regional Real Estate Board
Facts & features
Interior
Bedrooms & bathrooms
- Bedrooms: 4
- Bathrooms: 4
Heating
- Forced Air, Gas
Cooling
- Central Air
Appliances
- Included: Water Heater Owned, Water Softener
Features
- Basement: Finished
- Has fireplace: No
Interior area
- Living area range: 1500-2000 null
Video & virtual tour
Property
Parking
- Total spaces: 4
- Parking features: Private
- Has garage: Yes
Accessibility
- Accessibility features: Bath Grab Bars
Features
- Stories: 2.5
- Pool features: None
Lot
- Size: 4,002 Square Feet
- Features: Fenced Yard, Hospital, Library, Park, Public Transit, Rec./Commun.Centre
Details
- Parcel number: 036060040
Construction
Type & style
- Home type: SingleFamily
- Property subtype: Single Family Residence
Materials
- Brick
- Foundation: Unknown
- Roof: Asphalt Shingle
Utilities & green energy
- Sewer: Sewer
Community & HOA
Location
- Region: Newmarket
Financial & listing details
- Annual tax amount: C$4,972
- Date on market: 11/11/2026
Price history
Price history is unavailable.
Public tax history
Tax history is unavailable.
Climate risks
Neighborhood: L3Y
Nearby schools
GreatSchools rating
No schools nearby
We couldn't find any schools near this home.


Similar homes
- C$1,218,0004 bd3 ba-- sqft22 Pedersen Dr, Aurora, ON L4G 7R4For Sale
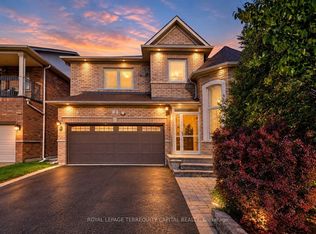 MLS ID #N14105362, ROYAL LEPAGE TERREQUITY CAPITAL REALTY. TRREB
- C$1,119,9004 bd3 ba-- sqft129 Robin Ct, Newmarket, ON L3Y 6B2For Sale
 MLS ID #N13749534, SUTTON GROUP OLD MILL REALTY INC.. TRREB
- C$849,9004 bd3 ba-- sqft771 Gorham St, Newmarket, ON L3Y 1L7For Sale
 MLS ID #N13652816, RE/MAX REALTRON REALTY INC.. TRREB
- C$1,388,0004 bd4 ba-- sqft1158 Quaker Trl, Newmarket, ON L3X 3E2For Sale
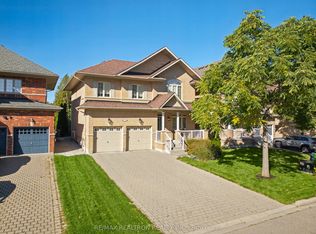 MLS ID #N13841172, RE/MAX REALTRON REALTY INC.. TRREB
