Under contract-accepting backup offers. New Price reduction ! Beautifully maintained second-floor residence offering spectacular golf course views in the highly desirable Fairways at Pinebrook community. This condominium features 2 spacious bedrooms, 2 full bathrooms, an inviting private veranda, hurricane-impact windows, and tile flooring throughout the entire residence. The property also includes one deeded-covered parking space and a private storage unit, along with abundant guest parking for visitors. Residents enjoy an exceptional lifestyle with access to a wide array of resort-style amenities, including: an 18-hole golf course, elegant clubhouse, heated community pool and hot tub, fitness center, tennis courts, billiards room, library, screened grilling and dining area, and beautifully maintained grounds. Ideally located near the world-renowned IMG Academies, vibrant downtown Bradenton, the UTC Mall, and the stunning beaches of Anna Maria Island. Within approximately 15 to 20 minutes, you can reach some of the Gulf of Mexico’s most beautiful beaches. One small pet is welcome.
Under contract
Price cut: $24K (5/23)
$175,000
4480 FAIRWAYS BOULEVARD #208, BRADENTON, FL 34209
2beds
1,256sqft
:
Get pre-qualified$1,878/mo
Condominium
Built in 1988
-- sqft lot
$165,600 Zestimate®
$139/sqft
$673/mo HOA
What's special
Inviting private verandaSpectacular golf course viewsHurricane-impact windowsBeautifully maintained grounds
- 83 days |
- 127 |
- 1 |
Zillow last checked:
Listing updated:
Listed by:
Elizabeth Anzellini 941-400-5210,
THE AGENCY SARASOTA 941-500-5150
Source: Stellar MLS,MLS#: A4693070 Originating MLS: Sarasota - Manatee
Originating MLS: Sarasota - Manatee
Facts & features
Interior
Bedrooms & bathrooms
- Bedrooms: 2
- Bathrooms: 2
- Full bathrooms: 2
Primary bedroom
- Features: Walk-In Closet(s)
- Level: First
Bedroom 2
- Features: Built-in Closet
- Level: First
Great room
- Level: First
Kitchen
- Level: First
Heating
- Central
Cooling
- Central Air
Appliances
- Included: Dishwasher, Disposal, Dryer, Electric Water Heater, Microwave, Range, Refrigerator, Washer
- Laundry: Laundry Room
Features
- Eating Space In Kitchen, Living Room/Dining Room Combo, Primary Bedroom Main Floor, Solid Surface Counters, Solid Wood Cabinets, Walk-In Closet(s)
- Flooring: Ceramic Tile
- Windows: Window Treatments
- Has fireplace: No
Interior area
- Total structure area: 1,376
- Total interior livable area: 1,256 sqft
Video & virtual tour
Property
Parking
- Total spaces: 1
- Parking features: Carport
- Carport spaces: 1
Features
- Levels: One
- Stories: 1
- Exterior features: Sidewalk, Storage, Tennis Court(s)
- Pool features: In Ground
- Has spa: Yes
- Spa features: Heated
Lot
- Size: 2,370 Square Feet
Details
- Parcel number: 5096370902
- Zoning: PDP
- Special conditions: None
Construction
Type & style
- Home type: Condo
- Property subtype: Condominium
Materials
- Block, Stucco
- Foundation: Slab
- Roof: Other
Condition
- New construction: No
- Year built: 1988
Utilities & green energy
- Sewer: Public Sewer
- Water: Public
- Utilities for property: Cable Connected, Electricity Available
Community & HOA
Community
- Features: Buyer Approval Required, Deed Restrictions, Fitness Center, Golf, Pool, Sidewalks, Tennis Court(s)
- Pet fee: $0 monthly
- Subdivision: THE FAIRWAYS AT PINEBROOK PH I
HOA
- Has HOA: Yes
- Services included: Cable TV, Community Pool, Insurance, Internet, Maintenance Structure, Maintenance Grounds, Pest Control, Pool Maintenance, Recreational Facilities, Sewer, Trash, Water
- HOA fee: $673 monthly
- HOA name: C&S Management/Antthony Dibiaggio
- HOA phone: 941-758-9454
Location
- Region: Bradenton
Financial & listing details
- Price per square foot: $139/sqft
- Tax assessed value: $195,500
- Annual tax amount: $1,815
- Date on market: 5/9/2026
- Cumulative days on market: 78 days
- Listing terms: Cash,Conventional
- Ownership: Condominium
- Total actual rent: 0
- Electric utility on property: Yes
- Road surface type: Asphalt
Estimated market value
$165,600
$157,000 - $174,000
$2,177/mo
Price history
| Date | Event | Price |
|---|---|---|
| 7/8/2026 | Contingent | $175,000$139/sqft |
Source:  Stellar MLS #A4693070 Report a problem Stellar MLS #A4693070 Report a problem | ||
| 7/3/2026 | Pending sale | $175,000$139/sqft |
Source: Stellar MLS #A4693070 Report a problem | ||
| 5/23/2026 | Price change | $175,000-12.1%$139/sqft |
Source: Stellar MLS #A4693070 Report a problem | ||
| 5/9/2026 | Listed for sale | $199,000+28.4%$158/sqft |
Source: Stellar MLS #A4693070 Report a problem | ||
| 1/9/2025 | Listing removed | $2,100$2/sqft |
Source: Stellar MLS #A4626263 Report a problem | ||
| 10/23/2024 | Listed for rent | $2,100+75%$2/sqft |
Source: Stellar MLS #A4626263 Report a problem | ||
| 9/15/2017 | Listing removed | $1,200$1/sqft |
Source: RE/MAX PLATINUM REALTY #A4194740 Report a problem | ||
| 8/23/2017 | Listed for rent | $1,200$1/sqft |
Source: RE/MAX PLATINUM REALTY #A4194740 Report a problem | ||
| 6/2/2017 | Sold | $155,000-2.5%$123/sqft |
Source: Public Record Report a problem | ||
| 5/1/2017 | Pending sale | $159,000$127/sqft |
Source: Zephyrhills Office #E2204432 Report a problem | ||
| 3/24/2017 | Listed for sale | $159,000+71.9%$127/sqft |
Source: BHHS FLORIDA PROPERTIES GROUP #E2204432 Report a problem | ||
| 11/5/1999 | Sold | $92,500$74/sqft |
Source: Public Record Report a problem | ||
Public tax history
| Year | Property taxes | Tax assessment |
|---|---|---|
| 2025 | $1,816 +3.4% | $140,552 +2.9% |
| 2024 | $1,757 +2.2% | $136,591 +3% |
| 2023 | $1,719 +3.4% | $132,613 +3% |
| 2022 | $1,664 +1.1% | $128,750 +3% |
| 2021 | $1,646 -0.7% | $125,000 |
| 2020 | $1,657 -5.5% | $125,000 -3.1% |
| 2019 | $1,754 | $129,000 -4.4% |
| 2018 | $1,754 -35.5% | $135,000 +74.6% |
| 2017 | $2,721 +295.9% | $77,317 +2.1% |
| 2016 | $687 | $75,727 +0.7% |
| 2015 | $687 | $75,201 +0.8% |
| 2014 | $687 -0.3% | $74,604 +1.5% |
| 2013 | $689 +68826% | $73,501 -10.5% |
| 2012 | $1 | $82,147 -5% |
| 2011 | $1 | $86,470 -10.3% |
| 2010 | -- | $96,359 +2.7% |
| 2009 | $1,035 -22.8% | $93,826 +0.1% |
| 2008 | $1,340 +7.8% | $93,732 +3% |
| 2007 | $1,244 -5.4% | $91,002 +2.5% |
| 2006 | $1,314 +1.6% | $88,782 +3% |
| 2005 | $1,294 +3% | $86,196 +3% |
| 2004 | $1,256 +3.4% | $83,685 +1.9% |
| 2003 | $1,214 +3.1% | $82,125 +2.4% |
| 2002 | $1,178 +5.3% | $80,200 +1.6% |
| 2001 | $1,118 -1.7% | $78,937 |
| 2000 | $1,138 | $78,937 |
Find assessor info on the county website
Monthly payment
Est. payment
Payment breakdown
Explore the cost of this home by adjusting the details. Changes won't be saved.Climate risks
Neighborhood: 34209
Nearby schools
GreatSchools rating
- 4/10H. S. Moody Elementary SchoolGrades: PK-5Distance: 0.7 mi
- 2/10W. D. Sugg Middle SchoolGrades: 6-8Distance: 0.8 mi
- 2/10Bayshore High SchoolGrades: 8-12Distance: 1.7 mi
Schools provided by the listing agent
- Elementary: Moody Elementary
- Middle: W.D. Sugg Middle
- High: Bayshore High
Source: Stellar MLS. This data may not be complete. We recommend contacting the local school district to confirm school assignments for this home.
- $233,3002 bd2 ba1.3k sqft4480 Fairways Blvd APT 101, Bradenton, FL 34209Off Market
- $223,2002 bd2 ba1.2k sqft4480 Fairways Blvd APT 102, Bradenton, FL 34209Off Market
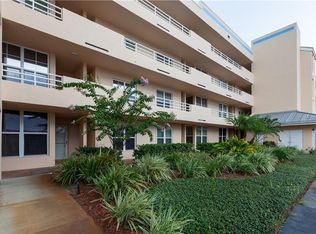
- $195,4002 bd2 ba1.2k sqft4480 Fairways Blvd APT 209, Bradenton, FL 34209Off Market
- $150,0002 bd2 ba1.2k sqft4480 Fairways Blvd APT 403, Bradenton, FL 34209Sold
- $116,0001 bd2 ba1.1k sqft4480 Fairways Blvd APT 105, Bradenton, FL 34209Off Market
- $116,000-- bd-- ba1.1k sqft4480 Fairways Blvd APT 105, Bradenton, FL 34209Off Market
- $135,000-- bd-- ba1.2k sqft4480 Fairways Blvd APT 102, Bradenton, FL 34209Off Market
- $180,6002 bd2 ba1.2k sqft4480 Fairways Blvd APT 103, Bradenton, FL 34209Off Market
A local agent can set up tours, give advice and negotiate with sellers.
A local lender can help you make sure your offer is ready when you are.
Similar homes
- $174,9002 bd2 ba1.1k sqft3640 IRONWOOD CIRCLE #503N, BRADENTON, FL 34209For Sale

 MLS ID #TB8526275, Kimberly Cullen, COLDWELL BANKER REALTY. Stellar MLS
 - $199,9002 bd2 ba1.4k sqft3780 PINEBROOK CIRCLE #504, BRADENTON, FL 34209For Sale
 MLS ID #A4697022, Madeleine Advani, COLDWELL BANKER REALTY. Stellar MLS
 - $149,9002 bd2 ba1k sqft3880 IRONWOOD LANE #508E, BRADENTON, FL 34209For Sale
 MLS ID #A4690975, Carol Codella, WAGNER REALTY. Stellar MLS
 - $189,0002 bd2 ba1.2k sqft1407 58TH STREET W #1407, BRADENTON, FL 34209For Sale
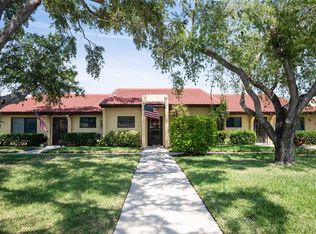 MLS ID #A4696241, Stephanie Bell, FRAN MAXON REAL ESTATE. Stellar MLS
 - $162,0001 bd2 ba998 sqft3980 IRONWOOD CIRCLE #404, BRADENTON, FL 34209For SaleMLS ID #A4682675, Leann Magnabosco, HOMESMART. Stellar MLS
- $173,9002 bd2 ba1k sqft4578 RED MAPLE ROAD #904, BRADENTON, FL 34210For SaleMLS ID #A4699863, Jennifer Delbo, DALTON WADE INC. Stellar MLS
- $180,0002 bd2 ba1.2k sqft5400 34TH STREET W #I9, BRADENTON, FL 34210For SaleMLS ID #A4691053, Brenda Moore, WAGNER REALTY. Stellar MLS
- $139,9002 bd2 ba840 sqft4460 IRONWOOD CIRCLE #102A, BRADENTON, FL 34209For SaleMLS ID #A4690655, Brian Best, EXIT KING REALTY. Stellar MLS
- $240,0002 bd2 ba1.3k sqft4570 PINEBROOK CIRCLE CIRCLE #404, BRADENTON, FL 34209For SaleMLS ID #A4694952, Suzanne Van Gundy, CAPITAL REAL ESTATE ENTERPRISE. Stellar MLS
- $211,9002 bd2 ba1.2k sqft4550 PINEBROOK CIRCLE #106, BRADENTON, FL 34209For SaleMLS ID #A4697616, Julie Oliszewski, WAGNER REALTY. Stellar MLS
- $202,9992 bd2 ba1.2k sqft7301 29TH AVENUE DR W #105, BRADENTON, FL 34209For SaleMLS ID #A4697891, Erin Fleming, FINE PROPERTIES. Stellar MLS
- $149,0002 bd2 ba1k sqft3680 IRONWOOD CIRCLE #202L, BRADENTON, FL 34209For SaleMLS ID #A4689327, Lee Brewer, RE/MAX ALLIANCE GROUP. Stellar MLS
- $140,0002 bd2 ba925 sqft2727 75TH STREET W #7A11, BRADENTON, FL 34209For SaleMLS ID #A4695572, Babette Paige, COLDWELL BANKER REALTY. Stellar MLS
- $169,9992 bd2 ba1k sqft4802 51ST STREET W #416, BRADENTON, FL 34210For SaleMLS ID #A4696082, Joanna Petriccione, PLLC, KELLER WILLIAMS ON THE WATER S. Stellar MLS
- $169,9002 bd2 ba1.1k sqft4412 SPICEWOOD DRIVE #E, BRADENTON, FL 34208For SaleMLS ID #A4693202, Sharon Sprow, COLDWELL BANKER REALTY. Stellar MLS
- $190,0002 bd2 ba1k sqft1714 69TH AVENUE W #C401, BRADENTON, FL 34207For SaleMLS ID #A4696681, Mischelle Gray, LIV SARASOTA REALTY. Stellar MLS
- $162,5002 bd2 ba948 sqft6033 34TH STREET W #80, BRADENTON, FL 34210For SaleMLS ID #A4692036, Monica DeSomma, PREFERRED SHORE LLC. Stellar MLS
- $129,9002 bd2 ba1k sqft6146 7TH AVENUE W #6146, BRADENTON, FL 34209For SaleMLS ID #A4694004, Gerald Cercone, COLDWELL BANKER REALTY. Stellar MLS
- $180,0002 bd2 ba1.2k sqft6067 FAIRWAY LANE #1413, BRADENTON, FL 34210For SaleMLS ID #A4690599, Dee Silvestrini, COLDWELL BANKER REALTY. Stellar MLS
- $239,9002 bd2 ba1.1k sqft3980 IRONWOOD CIRCLE #206, BRADENTON, FL 34209For SaleMLS ID #A4641833, Ron Short, Jr, FINE PROPERTIES. Stellar MLS
