This two-story Huntley Park townhouse offers two bedrooms, two and a half baths, 1,454 square feet of living area, and a one-car garage. The remodeled kitchen features butcher-block countertops, a white subway-tile backsplash, stainless steel appliances, and a built-in window seat. A breakfast bar opens to the living and dining area, where a tile-surround fireplace anchors the room. Sliding glass doors off the dining area lead to a covered, screened lanai, and a powder room serves the main level. Upstairs, a loft overlooks the entry, and the primary suite features two closets with mirrored doors and a dual-sink vanity. The remodeled second full bath features a freestanding soaking tub. Huntley Park amenities include a community pool and clubhouse.
For sale
$269,000
4482 OAK ARBOR CIRCLE, ORLANDO, FL 32808
2beds
1,454sqft
Townhouse
Built in 1985
2,932 Square Feet Lot
$-- Zestimate®
$185/sqft
$355/mo HOA
What's special
Tile-surround fireplaceOne-car garageBreakfast barBuilt-in window seatCovered screened lanaiFreestanding soaking tubButcher-block countertops
- 4 hours
- 47
- 2
Zillow last checked:
Listing updated:
Listed by:
Dave Bowen 407-733-5755,
LPT REALTY, LLC 877-366-2213
Source: Stellar MLS,MLS#: V4952316 Originating MLS: Orlando Regional
Facts & features
Interior
Bedrooms & bathrooms
- Bedrooms: 2
- Bathrooms: 3
- Full bathrooms: 2
- 1/2 bathrooms: 1
Primary bedroom
- Features: Ceiling Fan(s), Walk-In Closet(s)
- Level: Second
- Area: 165 Square Feet
- Dimensions: 11x15
Bedroom 2
- Features: Ceiling Fan(s), Built-in Closet
- Level: Second
- Area: 117 Square Feet
- Dimensions: 9x13
Primary bathroom
- Features: Dual Sinks, Shower No Tub, Walk-In Closet(s)
- Level: Second
- Area: 90 Square Feet
- Dimensions: 6x15
Bathroom 2
- Features: Tub With Shower
- Level: First
- Area: 54 Square Feet
- Dimensions: 6x9
Dining room
- Level: First
- Area: 112 Square Feet
- Dimensions: 8x14
Kitchen
- Features: Pantry
- Level: First
- Area: 117 Square Feet
- Dimensions: 9x13
Living room
- Level: First
- Area: 228 Square Feet
- Dimensions: 12x19
Heating
- Central, Heat Pump
Cooling
- Central Air
Appliances
- Included: Dishwasher, Dryer, Microwave, Range, Refrigerator
- Laundry: Inside, Laundry Closet, Upper Level
Features
- Ceiling Fan(s)
- Flooring: Carpet, Ceramic Tile
- Doors: Sliding Doors
- Has fireplace: Yes
- Fireplace features: Wood Burning
Interior area
- Total structure area: 1,774
- Total interior livable area: 1,454 sqft
Property
Parking
- Total spaces: 1
- Parking features: Driveway, Garage Door Opener
- Has garage: Yes
- Carport spaces: 1
- Has uncovered spaces: Yes
- Details: Garage Dimensions: 10x19
Features
- Levels: Two
- Stories: 2
- Patio & porch: Covered, Screened
- Exterior features: Sidewalk
Lot
- Size: 2,932 Square Feet
- Features: Level, Sidewalk
- Residential vegetation: Oak Trees
Details
- Parcel number: 322129379918020
- Zoning: R-2
- Special conditions: None
Construction
Type & style
- Home type: Townhouse
- Property subtype: Townhouse
- Attached to another structure: Yes
Materials
- Stucco
- Foundation: Slab
- Roof: Tile
Condition
- New construction: No
- Year built: 1985
Utilities & green energy
- Sewer: Septic Tank
- Water: Public
- Utilities for property: Cable Connected, Public
Community & HOA
Community
- Features: Clubhouse, Pool
- Pet fee: $0 monthly
- Subdivision: HUNTLY PARK
HOA
- Has HOA: Yes
- Amenities included: Cable TV, Clubhouse, Pool, Security
- Services included: Cable TV, Internet, Maintenance Structure, Maintenance Grounds
- HOA fee: $355 monthly
- HOA name: Brie Hutchinson
- HOA phone: 407-297-6396
Location
- Region: Orlando
Financial & listing details
- Price per square foot: $185/sqft
- Tax assessed value: $207,784
- Annual tax amount: $3,334
- Date on market: 11/19/2026
- Listing terms: Assumable,Cash,Conventional,FHA,VA Loan
- Ownership: Fee Simple
- Total actual rent: 0
- Road surface type: Paved, Asphalt
Estimated market value
Not available
Estimated sales range
Not available
Not available
Price history
| Date | Event | Price |
|---|---|---|
| 11/19/2026 | Listed for sale | $269,000+1.5%$185/sqft |
Source:  Stellar MLS #V4952316 Report a problem | ||
| 5/17/2024 | Sold | $265,000$182/sqft |
Source: Stellar MLS #G5077775 Report a problem | ||
| 4/4/2024 | Pending sale | $265,000$182/sqft |
Source: Stellar MLS #G5077775 Report a problem | ||
| 3/7/2024 | Price change | $265,000-1.8%$182/sqft |
Source: Stellar MLS #G5077775 Report a problem | ||
| 2/29/2024 | Price change | $269,900-0.8%$186/sqft |
Source: Stellar MLS #G5077775 Report a problem | ||
| 2/17/2024 | Price change | $272,000-2.2%$187/sqft |
Source: Stellar MLS #G5077775 Report a problem | ||
| 2/8/2024 | Price change | $278,000-0.4%$191/sqft |
Source: Stellar MLS #G5077775 Report a problem | ||
| 1/26/2024 | Listed for sale | $279,000+74.5%$192/sqft |
Source: Stellar MLS #G5077775 Report a problem | ||
| 3/26/2021 | Sold | $159,900$110/sqft |
Source: Public Record Report a problem | ||
| 2/3/2021 | Pending sale | $159,900$110/sqft |
Source: LA ROSA REALTY THE ELITE LLC #T3285440 Report a problem | ||
| 2/3/2021 | Listed for sale | $159,900$110/sqft |
Source: LA ROSA REALTY THE ELITE LLC #T3285440 Report a problem | ||
| 2/2/2021 | Pending sale | $159,900$110/sqft |
Source: Stellar MLS #T3285440 Report a problem | ||
| 1/22/2021 | Listed for sale | $159,900+88.1%$110/sqft |
Source: Stellar MLS #T3285440 Report a problem | ||
| 10/11/2017 | Sold | $85,000$58/sqft |
Source: Public Record Report a problem | ||
| 8/2/2017 | Sold | $85,000$58/sqft |
Source: Agent Provided Report a problem | ||
| 6/20/2017 | Pending sale | $85,000$58/sqft |
Source: KELLER WILLIAMS ADVANTAGE III #O5497082 Report a problem | ||
| 6/20/2017 | Listed for sale | $85,000$58/sqft |
Source: KELLER WILLIAMS ADVANTAGE III #O5497082 Report a problem | ||
| 6/1/2017 | Pending sale | $85,000$58/sqft |
Source: Orlando Lake Nona #O5497082 Report a problem | ||
| 5/23/2017 | Price change | $85,000-22.7%$58/sqft |
Source: Orlando Lake Nona #O5497082 Report a problem | ||
| 3/12/2017 | Listed for sale | $110,000+31.7%$76/sqft |
Source: KELLER WILLIAMS ADVANTAGE III #O5497082 Report a problem | ||
| 12/20/2001 | Sold | $83,500$57/sqft |
Source: Public Record Report a problem | ||
Public tax history
| Year | Property taxes | Tax assessment |
|---|---|---|
| 2024 | $2,438 +6.9% | $164,940 +3% |
| 2023 | $2,280 +4.6% | $160,136 +3% |
| 2022 | $2,180 -10.7% | $155,472 +18.7% |
| 2021 | $2,442 +84.2% | $130,932 +31.6% |
| 2020 | $1,325 +2.5% | $99,477 +2.3% |
| 2019 | $1,294 +1.8% | $97,240 +1.9% |
| 2018 | $1,271 | $95,427 +31.2% |
| 2017 | $1,271 -12.5% | $72,711 +2.7% |
| 2016 | $1,453 +4.8% | $70,785 +0.4% |
| 2015 | $1,386 +9.8% | $70,472 +22.4% |
| 2014 | $1,263 +15.3% | $57,575 +33.9% |
| 2013 | $1,095 -0.2% | $42,993 +0.3% |
| 2012 | $1,098 -6.4% | $42,867 -8.9% |
| 2011 | $1,173 +1.2% | $47,031 -1.6% |
| 2010 | $1,159 | $47,798 -46.5% |
| 2009 | -- | $89,325 -28% |
| 2008 | $2,355 -1.7% | $124,086 -4.9% |
| 2007 | $2,396 +7% | $130,417 +18.2% |
| 2006 | $2,239 +20.2% | $110,293 +25.6% |
| 2005 | $1,863 +17% | $87,843 +17.8% |
| 2004 | $1,592 -0.8% | $74,547 +0.7% |
| 2003 | $1,605 +2% | $74,029 +2% |
| 2002 | $1,573 | $72,574 |
Find assessor info on the county website
Monthly payment
Est. payment
Payment breakdown
Explore the cost of this home by adjusting the details. Changes won't be saved.Climate risks
Neighborhood: 32808

Similar homes
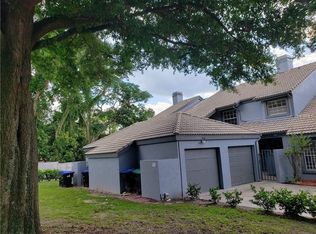
- $229,0002 bd3 ba1.4k sqft4264 PLAYER CIRCLE #126, ORLANDO, FL 32808For Sale
 MLS ID #S5161471, Lidia Barberini, AGENT TRUST REALTY CORPORATION. Stellar MLS
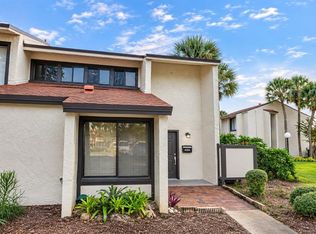
- $275,0004 bd2 ba1.6k sqft5920 NORVALE COURT, ORLANDO, FL 32808For Sale
 MLS ID #O6456126, Stacey Vazquez, KELLER WILLIAMS REALTY AT THE LAKES. Stellar MLS
- $225,0003 bd3 ba1.4k sqft4489 OAK ARBOR CIRCLE, ORLANDO, FL 32808For Sale
 MLS ID #O6453628, Jared Lippelgoos, COLDWELL BANKER REALTY. Stellar MLS
- $240,0002 bd2 ba1k sqft3881 VILLA ROSE LANE, ORLANDO, FL 32808For Sale
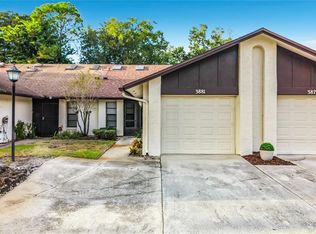 MLS ID #O6453237, Ernie Plaza, Sr, KELLER WILLIAMS ADVANTAGE III. Stellar MLS
- $259,9003 bd2 ba1.3k sqft4604 FERN PINE DRIVE, ORLANDO, FL 32808For SaleMLS ID #R4911708, Smith Salomon, LAWHUN ENTERPRISES IV, LLC DBA: FLORIDA REALTY INVESTMENTS IV. Stellar MLS
- $250,0004 bd2 ba1.4k sqft6852 MAGNOLIA POINTE CIRCLE, ORLANDO, FL 32810For SaleMLS ID #S5160699, David Dorman, CENTURY 21 CARIOTI. Stellar MLS
- $284,9993 bd3 ba1.8k sqft5009 BERMUDA CIRCLE #3, ORLANDO, FL 32808For SaleMLS ID #O6452612, Teresa White, PREMIER SOTHEBYS INT'L REALTY. Stellar MLS
- $255,0002 bd3 ba1.3k sqft3913 MAGNOLIA POINTE LANE, ORLANDO, FL 32810For SaleMLS ID #O6442359, Rick Brown, KELLER WILLIAMS ADVANTAGE 2 REALTY. Stellar MLS
- $258,0003 bd2 ba998 sqft4522 WATCH HILL ROAD, ORLANDO, FL 32808For SaleMLS ID #O6454128, Jeffery Jia, MARVIEW INTERNATIONAL REALTY LLC. Stellar MLS
- $245,0004 bd2 ba1.6k sqft4727 ABACA STREET, ORLANDO, FL 32808For SaleMLS ID #O6434885, Ronnie Holloman, HOLLOMAN GORDON REALTY, INC.. Stellar MLS
- $259,9003 bd2 ba1.4k sqft4221 ROBBINS AVENUE, ORLANDO, FL 32808For SaleMLS ID #O6455530, Teresa Homan, MAINSTAY BROKERAGE LLC. Stellar MLS
- $289,9003 bd2 ba1.1k sqft4712 STONY BROOK LANE, ORLANDO, FL 32808For SaleMLS ID #S5159230, Victoria Vahamonde, LA ROSA REALTY ORLANDO LLC. Stellar MLS
- $275,0003 bd2 ba1k sqft4410 WATCH HILL ROAD, ORLANDO, FL 32808For SaleMLS ID #O6426189, Jasilyn Bing, BING REALTY CO.. Stellar MLS
- $247,5003 bd2 ba960 sqft5818 FLORI LANE, ORLANDO, FL 32808For SaleMLS ID #O6434475, Jeff Jones, MARK SPAIN REAL ESTATE. Stellar MLS
- $219,9003 bd3 ba1.5k sqft4125 S LAKE ORLANDO PARKWAY #4125, ORLANDO, FL 32808For SaleMLS ID #O6430034, Monica Vega Stiskin, LLC, PREFERRED REAL ESTATE BROKERS. Stellar MLS
- $260,0002 bd1 ba818 sqft4737 HALLIDAY LANE, ORLANDO, FL 32810For SaleMLS ID #O6454093, Robert Christiano, COLDWELL BANKER REALTY. Stellar MLS
- $285,0003 bd3 ba1.8k sqft5025 BERMUDA CIRCLE #5025, ORLANDO, FL 32808For SaleMLS ID #S5152997, Bruce Clark, PREFERRED REAL ESTATE. Stellar MLS
- $289,9002 bd1 ba1.1k sqft6629 Hill Top Road, Orlando, FL 32810For Sale
 MLS ID #B26073385, Kerly Maroto, Giocovi Realty, LLC. BeachesMLS
- $277,9003 bd2 ba1.4k sqft5319 FOX BRIAR TRAIL, ORLANDO, FL 32808For SaleMLS ID #O6446350, Jeffrey Osborn, Jr, EXP REALTY LLC. Stellar MLS
