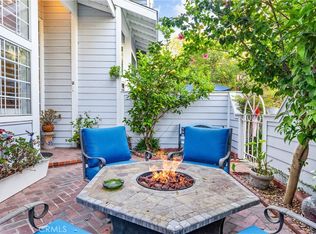
Just minutes from the sand, this beautifully updated Huntington Harbour townhome offers easy coastal living in the Huntington Townhomes community. Set on a quiet cul-de-sac, the two-story floor plan features 2 bedrooms and 2.5 baths with about 1,554 square feet, including two upstairs suites that each have their own private bath and a convenient half bath downstairs. The home has been thoughtfully refreshed with bamboo flooring throughout, fresh interior paint, and an upgraded kitchen with granite counters, updated cabinetry, a center island, and recently updated stainless appliances including the refrigerator, dishwasher, and range. Both bathrooms have been upgraded with granite counters and updated cabinets. A cozy fireplace warms the living room, and sliding doors open to a recently updated paver patio with a built-in barbecue, made for relaxed evenings and weekend gatherings. Additional improvements include an updated heater and water heater, a garage door opener on the detached one-car garage, an assigned parking space, and guest parking. Residents enjoy a heated community pool and spa, clubhouse, and barbecue area. Take an easy stroll to Harbour View Park and the Huntington Harbour Mall for groceries, coffee, and dining, with the beach and the Harbour just a short drive away. A turnkey opportunity to enjoy the best of Huntington Beach living.
For sale
Listed by: Pacific Sotheby's Int'l Realty • Colin Stanfield • colin@stanfieldrealestate.com
$969,000
4485 Outrigger Cir, Huntington Beach, CA 92649
2beds
1,554sqft
Townhouse
Built in 1977
1,562 Square Feet Lot
$956,600 Zestimate®
$624/sqft
$330/mo HOA
What's special
- 5 days
- 242
- 7
Zillow last checked:
Listing updated:
Listed by:
Colin Stanfield DRE #02193484 colin@stanfieldrealestate.com,
Pacific Sotheby's Int'l Realty,
Sean Stanfield DRE #01024996 714-421-3377,
Pacific Sotheby's Int'l Realty
Source: CRMLS,MLS#: OC26232622 Originating MLS: California Regional MLS
Facts & features
Interior
Bedrooms & bathrooms
- Bedrooms: 2
- Bathrooms: 3
- Full bathrooms: 2
- 1/2 bathrooms: 1
- Main level bathrooms: 1
Rooms
- Room types: Bedroom, Living Room, Primary Bedroom, Other, Dining Room
Primary bedroom
- Features: Multiple Primary Suites
Primary bedroom
- Features: Primary Suite
Bedroom
- Features: All Bedrooms Up
Bathroom
- Features: Bathtub, Dual Sinks, Granite Counters, Remodeled, Separate Shower, Tub Shower, Upgraded
Kitchen
- Features: Granite Counters, Kitchen Island, Remodeled, Updated Kitchen
Other
- Features: Walk-In Closet(s)
Heating
- Central, Fireplace(s)
Cooling
- Whole House Fan
Appliances
- Included: Barbecue, Dishwasher, Disposal, Gas Range, Microwave, Refrigerator, Range Hood, Water Heater
- Laundry: In Garage
Features
- Breakfast Bar, Ceiling Fan(s), Separate/Formal Dining Room, Granite Counters, Recessed Lighting, All Bedrooms Up, Multiple Primary Suites, Primary Suite, Walk-In Closet(s)
- Flooring: Bamboo, Tile
- Windows: Blinds
- Has fireplace: Yes
- Fireplace features: Gas, Living Room, Wood Burning
- Common walls with other units/homes: 2+ Common Walls
Interior area
- Total interior livable area: 1,554 sqft
Property
Parking
- Total spaces: 2
- Parking features: Assigned, Garage, Garage Door Opener, Guest
- Garage spaces: 1
- Uncovered spaces: 1
Accessibility
- Accessibility features: Parking
Features
- Levels: Two
- Stories: 2
- Entry location: Front Door
- Patio & porch: Patio, Stone
- Exterior features: Barbecue
- Pool features: Community, Filtered, Heated, In Ground, Association
- Has spa: Yes
- Spa features: Association
- Fencing: Wood
Lot
- Size: 1,562 Square Feet
- Features: Cul-De-Sac, Front Yard, Greenbelt
Details
- Parcel number: 17863251
- Special conditions: Standard
Construction
Type & style
- Home type: Townhouse
- Architectural style: Traditional
- Property subtype: Townhouse
- Attached to another structure: Yes
Materials
- Stucco
- Foundation: Slab
Condition
- Updated/Remodeled
- New construction: No
- Year built: 1977
Utilities & green energy
- Electric: Standard
- Sewer: Public Sewer, Sewer Tap Paid
- Water: Public
- Utilities for property: Electricity Connected, Natural Gas Connected, Sewer Connected, Water Connected
Community & HOA
Community
- Features: Street Lights, Suburban, Sidewalks, Pool
- Security: Carbon Monoxide Detector(s), Smoke Detector(s)
- Subdivision: Huntington Townhomes (Hthm)
HOA
- Has HOA: Yes
- Amenities included: Clubhouse, Barbecue, Pool, Spa/Hot Tub
- HOA fee: $330 monthly
- HOA name: Tritz
- HOA phone: 714-557-5900
Location
- Region: Huntington Beach
Financial & listing details
- Price per square foot: $624/sqft
- Tax assessed value: $725,362
- Date on market: 11/15/2026
- Cumulative days on market: 5 days
- Listing terms: Cash to New Loan
Estimated market value
$956,600
$909,000 - $1.00M
$3,864/mo
Price history
| Date | Event | Price |
|---|---|---|
| 11/15/2026 | Listed for sale | $969,000+55%$624/sqft |
Source:  CRMLS #OC26232622 Report a problem | ||
| 7/27/2017 | Sold | $625,000-2.3%$402/sqft |
Source: Public Record Report a problem | ||
| 7/6/2017 | Pending sale | $639,900$412/sqft |
Source: Coldwell Banker Campbell Realtors #OC17089030 Report a problem | ||
| 5/4/2017 | Price change | $639,900-1.5%$412/sqft |
Source: Coldwell Banker Campbell Realtors #OC17089030 Report a problem | ||
| 4/25/2017 | Listed for sale | $649,900+121.8%$418/sqft |
Source: Coldwell Banker-Campbell Rltrs #OC17089030 Report a problem | ||
| 9/24/2001 | Sold | $293,000+55.9%$189/sqft |
Source: Public Record Report a problem | ||
| 8/31/1999 | Sold | $188,000+9.3%$121/sqft |
Source: Public Record Report a problem | ||
| 5/20/1994 | Sold | $172,000$111/sqft |
Source: Public Record Report a problem | ||
Public tax history
| Year | Property taxes | Tax assessment |
|---|---|---|
| 2026 | -- | $725,362 +2% |
| 2025 | $8,088 +1.7% | $711,140 +2% |
| 2024 | $7,950 +2.3% | $697,197 +2% |
| 2023 | $7,770 +0.5% | $683,527 +2% |
| 2022 | $7,733 +1.9% | $670,125 +2% |
| 2021 | $7,591 +1.1% | $656,986 +1% |
| 2020 | $7,507 | $650,250 +2% |
| 2019 | $7,507 +1.8% | $637,500 +2% |
| 2018 | $7,376 +574.3% | $625,000 +737.9% |
| 2017 | $1,094 | $74,593 +2% |
| 2016 | $1,094 -3.4% | $73,131 +1.5% |
| 2015 | $1,132 +11.3% | $72,033 +2% |
| 2014 | $1,017 | $70,622 +0.5% |
| 2013 | -- | $70,303 +2% |
| 2012 | -- | $68,925 +2% |
| 2011 | -- | $67,574 +0.8% |
| 2010 | -- | $67,069 -0.2% |
| 2009 | -- | $67,229 +2% |
| 2008 | -- | $65,911 +2% |
| 2007 | -- | $64,619 +2% |
| 2006 | -- | $63,352 +2% |
| 2005 | -- | $62,110 +2% |
| 2004 | -- | $60,893 +1.9% |
| 2003 | -- | $59,777 +2% |
| 2002 | -- | $58,605 -69.4% |
| 2001 | $1,949 -2.6% | $191,291 +2% |
| 2000 | $2,000 | $187,541 |
Find assessor info on the county website
Monthly payment
Est. payment
Payment breakdown
Explore the cost of this home by adjusting the details. Changes won't be saved.Climate risks
Neighborhood: 92649
Nearby schools
Schools provided by the listing agent
- Elementary: Harbor View
- Middle: Marine View
- High: Marina
Source: CRMLS. This data may not be complete. We recommend contacting the local school district to confirm school assignments for this home.
- $955,7002 bd2 ba1.5k sqft4481 Outrigger Cir, Huntington Beach, CA 92649Off Market
- $879,3003 bd2 ba1.6k sqft4491 Outrigger Cir, Huntington Beach, CA 92649Off Market

- $910,4002 bd2 ba1.5k sqft4475 Outrigger Cir, Huntington Beach, CA 92649Off Market
- $839,8002 bd3 ba1.5k sqft4471 Outrigger Cir, Huntington Beach, CA 92649Off Market

Similar homes
- $919,0002 bd3 ba1.5k sqft4892 Searidge Cir, Huntington Beach, CA 92649For Sale
 MLS ID #OC26202714, Brian Thompson, eXp Realty of California, Inc.. CRMLS
- $925,0003 bd3 ba1.7k sqft19110 Beachcrest Ln APT E, Huntington Beach, CA 92646For Sale
 MLS ID #PW26182759, Alyssa Barajas, Circa Properties, Inc.. CRMLS
- $1,259,0003 bd3 ba1.7k sqft16475 Tropez Ln #138, Huntington Beach, CA 92649For Sale
 MLS ID #OC26202066, Sean Stanfield, Pacific Sotheby's Int'l Realty. CRMLS
- $995,0003 bd2 ba1.2k sqft8566 Colusa Cir Unit 905A, Huntington Beach, CA 92646For Sale
 MLS ID #NP26226641, Kimberly Bibb, Pacific Sotheby's Int'l Realty. CRMLS
