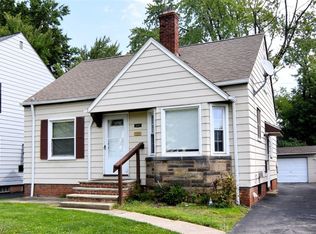
Welcome home to this maintained three bedroom, two full bath home offering a spacious and functional layout. The main level features a light filled living room with LVT flooring and opens to a formal dining room which would be perfect for entertaining with LVT flooring, corner built-ins. There is a first floor office with a side wall of windows and built-ins that is ideal for working from home or flexible living space. The kitchen is eat-in with ceramic tile flooring and backsplash along with an open pantry and all appliances will remain. The second level offers great space with three bedrooms and an updated full bath with jacuzzi tub, newer flooring and vanity. Bedrooms have ceiling fans good closet space. The rear bedroom has an additional room which could be a walk-in closet or a small craft or office space. The finished lower level offers a recreation room, large storage room and additional full bath with the laundry room. Major updates offer peace of mind, including a newer roof, siding, furnace, AC, Garage door and rear deck. There is an oversized two car garage that has enough power to have a workshop with heavy equipment. With generous living spaces, thoughtful updates, plenty of room to accommodate today's lifestyle, this home is move-in ready. This home is in close proximity to many amenities such as shopping, restaurants, library, parks and schools.
Active
Price cut: $22K (9/8)
$194,500
4486 Lilac Rd, South Euclid, OH 44121
3beds
1,724sqft
Single Family Residence
Built in 1931
4,791 Square Feet Lot
$-- Zestimate®
$113/sqft
$-- HOA
What's special
Generous living spacesSpacious and functional layoutCorner built-insLvt flooringNewer flooring and vanityOpen pantryAll appliances will remain
- 72 days
- 726
- 120
Zillow last checked:
Listing updated:
Listed by:
Patty Erickson 216-509-6266 patriciaerickson@howardhanna.com,
Howard Hanna
Source: MLS Now,MLS#: 5228115
Facts & features
Interior
Bedrooms & bathrooms
- Bedrooms: 3
- Bathrooms: 2
- Full bathrooms: 2
Primary bedroom
- Description: Flooring: Laminate
- Level: Second
- Dimensions: 14 x 11
Bedroom
- Description: Flooring: Wood
- Level: Second
- Dimensions: 11 x 9
Bedroom
- Description: Flooring: Laminate
- Level: Second
- Dimensions: 11 x 9
Dining room
- Description: Flooring: Laminate
- Level: First
- Dimensions: 13 x 10
Kitchen
- Description: Flooring: Ceramic Tile
- Level: First
- Dimensions: 14 x 11
Laundry
- Description: Flooring: Concrete
- Level: Lower
- Dimensions: 11 x 9
Living room
- Description: Flooring: Luxury Vinyl Tile
- Level: First
- Dimensions: 19 x 11
Office
- Description: Flooring: Luxury Vinyl Tile
- Features: Built-in Features
- Level: First
- Dimensions: 11 x 5
Recreation
- Description: Flooring: Concrete
- Level: Lower
- Dimensions: 21 x 20
Heating
- Forced Air, Gas
Cooling
- Central Air
Appliances
- Included: Dryer, Dishwasher, Disposal, Range, Refrigerator, Washer
- Laundry: Washer Hookup, Electric Dryer Hookup, Lower Level, Laundry Room
Features
- Built-in Features, Ceiling Fan(s), Entrance Foyer, Eat-in Kitchen, Pantry, Storage, Jetted Tub
- Basement: Full,Partially Finished,Sump Pump
- Has fireplace: No
Interior area
- Total structure area: 1,724
- Total interior livable area: 1,724 sqft
- Finished area above ground: 1,304
- Finished area below ground: 420
Video & virtual tour
Property
Parking
- Parking features: Detached, Electricity, Garage Faces Front, Garage, Garage Door Opener, Oversized
- Garage spaces: 2
Features
- Levels: Two
- Stories: 2
- Patio & porch: Deck
- Pool features: Community
- Fencing: Masonry,Privacy
Lot
- Size: 4,791 Square Feet
- Dimensions: 40 x 122
- Features: Back Yard, Flat, Landscaped, Level
Details
- Parcel number: 70304031
Construction
Type & style
- Home type: SingleFamily
- Architectural style: Colonial
- Property subtype: Single Family Residence
Materials
- Vinyl Siding
- Roof: Asphalt,Fiberglass
Condition
- Year built: 1931
Utilities & green energy
- Sewer: Public Sewer
- Water: Public
Community & HOA
Community
- Features: Fitness Center, Medical Service, Playground, Park, Pool, Shopping
HOA
- Has HOA: No
Location
- Region: South Euclid
Financial & listing details
- Price per square foot: $113/sqft
- Tax assessed value: $130,200
- Annual tax amount: $3,902
- Date on market: 7/16/2026
- Cumulative days on market: 74 days
- Listing agreement: Exclusive Right To Sell
- Listing terms: Cash,Conventional,FHA,VA Loan
Estimated market value
Not available
Estimated sales range
Not available
Not available
Price history
| Date | Event | Price |
|---|---|---|
| 9/8/2026 | Price change | $194,500-10.2%$113/sqft |
Source: MLS Now #5228115 Report a problem | ||
| 8/19/2026 | Price change | $216,500-5.3%$126/sqft |
Source: MLS Now #5228115 Report a problem | ||
| 7/25/2026 | Price change | $228,500-2.8%$133/sqft |
Source: MLS Now #5228115 Report a problem | ||
| 7/16/2026 | Listed for sale | $235,000+181.1%$136/sqft |
Source: MLS Now #5228115 Report a problem | ||
| 10/4/2018 | Sold | $83,600+109.5%$48/sqft |
Source: Public Record Report a problem | ||
| 12/3/2012 | Sold | $39,900$23/sqft |
Source:  MLS Now #3308654 Report a problem MLS Now #3308654 Report a problem | ||
| 7/16/2012 | Sold | $39,900-4.8%$23/sqft |
Source: Public Record Report a problem | ||
| 4/26/2012 | Price change | $41,900-15.4%$24/sqft |
Source: Homepath #3308654 Report a problem | ||
| 4/12/2012 | Price change | $49,500+4850%$29/sqft |
Source: Homepath #3308654 Report a problem | ||
| 3/15/2012 | Price change | $1,000-93.3%$1/sqft |
Source: Auction.com Report a problem | ||
| 1/26/2012 | Price change | $15,000-69.7%$9/sqft |
Source: Auction.com Report a problem | ||
| 1/6/2012 | Price change | $49,500-14.1%$29/sqft |
Source: Homepath #3281732 Report a problem | ||
| 12/1/2011 | Price change | $57,600-13.9%$33/sqft |
Source: Fannie Mae #3259530 Report a problem | ||
| 10/26/2011 | Price change | $66,900-12.3%$39/sqft |
Source: Fannie Mae #3259530 Report a problem | ||
| 7/28/2011 | Listed for sale | $76,323+34.7%$44/sqft |
Source: isNowListed.com Report a problem | ||
| 7/19/2011 | Sold | $56,667-52.8%$33/sqft |
Source: Public Record Report a problem | ||
| 3/25/2011 | Listing removed | $120,000$70/sqft |
Source: Remax Premier Properties #3095378 Report a problem | ||
| 8/28/2010 | Listed for sale | $120,000$70/sqft |
Source: Remax Premier Properties #3095378 Report a problem | ||
| 7/13/2010 | Listing removed | $120,000$70/sqft |
Source: RE/MAX Premiere Properties (RMPP, Inc.) #3095378 Report a problem | ||
| 1/16/2010 | Listed for sale | $120,000-8%$70/sqft |
Source: RE/MAX Premiere Properties (RMPP, Inc.) #3095378 Report a problem | ||
| 8/23/2005 | Sold | $130,500+48.3%$76/sqft |
Source: MLS Now #2216220 Report a problem | ||
| 10/25/1996 | Sold | $88,000$51/sqft |
Source: Public Record Report a problem | ||
Public tax history
| Year | Property taxes | Tax assessment |
|---|---|---|
| 2025 | $3,593 +11.1% | $45,570 |
| 2024 | $3,235 +24.7% | $45,570 +55.7% |
| 2023 | $2,593 +0.6% | $29,260 |
| 2022 | $2,578 +0.8% | $29,260 |
| 2021 | $2,557 -17.8% | $29,260 -6% |
| 2020 | $3,111 +7.6% | $31,120 |
| 2019 | $2,891 -5.7% | $31,120 |
| 2018 | $3,067 -2.3% | $31,120 +6.4% |
| 2017 | $3,138 +3.1% | $29,260 |
| 2016 | $3,045 | $29,260 |
| 2015 | $3,045 +0.6% | $29,260 |
| 2014 | $3,026 -34% | $29,260 |
| 2013 | $4,584 +58% | $29,260 |
| 2012 | $2,902 -14.9% | $29,260 -25.5% |
| 2011 | $3,411 +2.7% | $39,270 |
| 2010 | $3,322 +2.6% | $39,270 +2.4% |
| 2009 | $3,238 -5.4% | $38,360 -12% |
| 2008 | $3,424 +8.5% | $43,580 |
| 2007 | $3,155 +0.3% | $43,580 |
| 2006 | $3,145 +4.9% | $43,580 +12.4% |
| 2005 | $2,997 +9.3% | $38,780 |
| 2004 | $2,743 +12.4% | $38,780 |
| 2003 | $2,439 +11.7% | $38,780 +16.7% |
| 2002 | $2,183 -46.3% | $33,220 |
| 2001 | $4,066 +6.9% | $33,220 |
| 2000 | $3,804 | $33,220 |
Find assessor info on the county website
Monthly payment
Est. payment
Payment breakdown
Explore the cost of this home by adjusting the details. Changes won't be saved.Climate risks
Neighborhood: 44121
Nearby schools
Schools provided by the listing agent
- District: South Euclid-Lyndhurst - 1829
Source: MLS Now. This data may not be complete. We recommend contacting the local school district to confirm school assignments for this home.
Similar homes
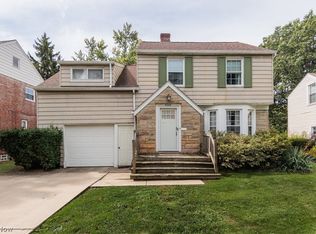
- $210,0003 bd2 ba2k sqft4042 Ellison Rd, South Euclid, OH 44121For Sale
 MLS ID #5247343, Renee M Velasquez, EXP Realty, LLC.. MLS Now
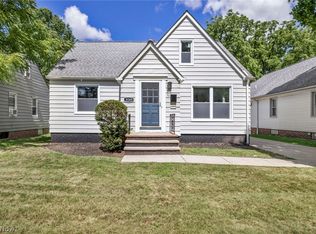
 - $199,0003 bd1 ba2.1k sqft4369 Prasse Rd, South Euclid, OH 44121For Sale
 MLS ID #5232032, Lea K Jones, Keller Williams Living. MLS Now
 - $189,9003 bd2 ba1.9k sqft1243 Avondale Rd, South Euclid, OH 44121For Sale
 MLS ID #5245394, Susan M Loparo, RE/MAX Crossroads Properties. MLS Now
 - $190,0003 bd2 ba1.9k sqft4533 Telhurst Rd, South Euclid, OH 44121For Sale
 MLS ID #5228029, Julia G Mellon, Howard Hanna. MLS Now
