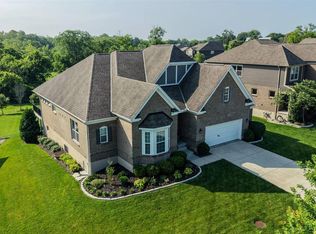
Inspired by the timeless architecture of Frank Lloyd Wright, this beautifully renovated custom home offers the perfect blend of elegance and modern comfort. Fully renovated just three years ago, it features an open floor plan with a gourmet kitchen flowing seamlessly into the main living areas. The stunning glass-enclosed morning room, surrounded by floor-to-ceiling windows, fills the home with natural light and offers breathtaking views year-round. The private primary suite includes a fireplace, spa-like bath, and spacious walk-in closet. The finished lower level offers a wet bar, full bath, recreation area, and ample storage, with the basement carpet replaced just 12 months ago. A private driveway, remodeled garage completed just 12 months ago, brand-new washer and dryer, and all kitchen appliances stay. Recent updates include a new furnace (2020), A/C (2023), fresh paint, updated lighting, attic insulation, Do not miss out. Seller is related to the agent.
Pending
$735,000
4489 Longwood Ct, Liberty Township, OH 45011
3beds
3,658sqft
Single Family Residence
Built in 1997
0.64 Acres Lot
$705,800 Zestimate®
$201/sqft
$25/mo HOA
What's special
Open floor planRemodeled garageBreathtaking views year-roundFinished lower levelPrivate primary suiteBrand-new washer and dryerSpa-like bath
- 42 days |
- 3,429 |
- 248 |
Likely to sell faster than
Zillow last checked:
Listing updated:
Listed by:
Najwa Altai 513-417-1474,
Plum Tree Realty 513-443-5060
Source: Cincy MLS,MLS#: 1886039 Originating MLS: Cincinnati Area Multiple Listing Service
Originating MLS: Cincinnati Area Multiple Listing Service
Facts & features
Interior
Bedrooms & bathrooms
- Bedrooms: 3
- Bathrooms: 4
- Full bathrooms: 2
- 1/2 bathrooms: 2
Primary bedroom
- Level: Second
- Area: 288
- Dimensions: 18 x 16
Bedroom 2
- Level: Second
- Area: 225
- Dimensions: 15 x 15
Bedroom 3
- Level: Second
- Area: 210
- Dimensions: 15 x 14
Bedroom 4
- Area: 0
- Dimensions: 0 x 0
Bedroom 5
- Area: 0
- Dimensions: 0 x 0
Primary bathroom
- Features: Shower, Double Vanity, Tub
Bathroom 1
- Features: Full
- Level: Second
Bathroom 2
- Features: Full
- Level: Second
Bathroom 3
- Features: Partial
- Level: First
Bathroom 4
- Features: Partial
- Level: First
Dining room
- Level: First
- Area: 224
- Dimensions: 16 x 14
Family room
- Area: 0
- Dimensions: 0 x 0
Kitchen
- Area: 252
- Dimensions: 18 x 14
Living room
- Area: 0
- Dimensions: 0 x 0
Office
- Level: First
- Area: 180
- Dimensions: 15 x 12
Heating
- Forced Air
Cooling
- Central Air
Appliances
- Included: Gas Water Heater
Features
- Windows: Vinyl
- Basement: Full,Finished
- Number of fireplaces: 2
- Fireplace features: Gas
Interior area
- Total structure area: 3,658
- Total interior livable area: 3,658 sqft
Property
Parking
- Total spaces: 2
- Parking features: Garage
- Garage spaces: 2
Features
- Levels: Two
- Stories: 2
Lot
- Size: 0.64 Acres
Details
- Parcel number: D2020157000059
Construction
Type & style
- Home type: SingleFamily
- Architectural style: Contemporary/Modern
- Property subtype: Single Family Residence
Materials
- Brick, EIFS
- Foundation: Concrete Perimeter
- Roof: Shingle
Condition
- New construction: No
- Year built: 1997
Utilities & green energy
- Gas: Natural
- Sewer: Public Sewer
- Water: Public
Community & HOA
HOA
- Has HOA: Yes
- HOA fee: $25 monthly
- HOA name: Woods Of Logsdon
Location
- Region: Liberty Township
Financial & listing details
- Price per square foot: $201/sqft
- Tax assessed value: $547,290
- Annual tax amount: $7,826
- Date on market: 7/8/2026
- Listing terms: No Special Financing
Estimated market value
$705,800
$671,000 - $741,000
$3,806/mo
Price history
| Date | Event | Price |
|---|---|---|
| 8/2/2026 | Pending sale | $735,000$201/sqft |
Source:  Cincy MLS #1886039 Report a problem Cincy MLS #1886039 Report a problem | ||
| 7/17/2026 | Listed for sale | $735,000+5%$201/sqft |
Source: Cincy MLS #1886039 Report a problem | ||
| 10/25/2024 | Sold | $700,000$191/sqft |
Source:  DABR MLS #919799 Report a problem DABR MLS #919799 Report a problem | ||
| 9/17/2024 | Pending sale | $700,000$191/sqft |
Source: Cincy MLS #1818082 Report a problem | ||
| 9/13/2024 | Listed for sale | $700,000+27.3%$191/sqft |
Source: Cincy MLS #1818082 Report a problem | ||
| 7/20/2021 | Sold | $550,000-8.3%$150/sqft |
Source: Public Record Report a problem | ||
| 6/10/2021 | Pending sale | $599,900$164/sqft |
Source: Cincy MLS #1702894 Report a problem | ||
| 6/4/2021 | Price change | $599,900-4%$164/sqft |
Source: Cincy MLS #1702894 Report a problem | ||
| 5/7/2021 | Price change | $624,900-8.1%$171/sqft |
Source: Cincy MLS #1690749 Report a problem | ||
| 4/21/2021 | Price change | $679,900-2.9%$186/sqft |
Source: Cincy MLS #1690749 Report a problem | ||
| 2/20/2021 | Listed for sale | $699,900+89.7%$191/sqft |
Source: Cincy MLS #1690749 Report a problem | ||
| 11/27/2017 | Sold | $369,000-2.9%$101/sqft |
Source: Public Record Report a problem | ||
| 11/20/2017 | Listed for sale | $379,900$104/sqft |
Source: Star One Real Estate, Inc. #1549729 Report a problem | ||
| 10/17/2017 | Pending sale | $379,900$104/sqft |
Source: Star One Real Estate, Inc. #1549729 Report a problem | ||
| 9/30/2017 | Price change | $379,900-2.6%$104/sqft |
Source: Star One Real Estate, Inc. #1549729 Report a problem | ||
| 8/24/2017 | Price change | $389,900-2.5%$107/sqft |
Source: Star One Real Estate, Inc. #1549729 Report a problem | ||
| 8/14/2017 | Listed for sale | $399,900+48.1%$109/sqft |
Source: Star One Real Estate, Inc. #1549729 Report a problem | ||
| 12/17/2010 | Sold | $270,000-5.3%$74/sqft |
Source: Comey & Shepherd solds #8315516149828387005 Report a problem | ||
| 9/18/2010 | Listed for sale | $285,000+26%$78/sqft |
Source: Comey & Shepherd LLC #1231048 Report a problem | ||
| 12/12/1997 | Sold | $226,250+319.8%$62/sqft |
Source: Public Record Report a problem | ||
| 3/14/1997 | Sold | $53,900$15/sqft |
Source: Public Record Report a problem | ||
Public tax history
| Year | Property taxes | Tax assessment |
|---|---|---|
| 2025 | $7,826 -30.2% | $191,550 +5.4% |
| 2024 | $11,211 +57.6% | $181,810 |
| 2023 | $7,113 +13.5% | $181,810 +45.1% |
| 2022 | $6,267 +0.5% | $125,300 |
| 2021 | $6,234 -2.4% | $125,300 |
| 2020 | $6,389 +12.4% | $125,300 +23.8% |
| 2019 | $5,686 -1.8% | $101,230 |
| 2018 | $5,790 +115.5% | $101,230 |
| 2017 | $2,686 -46.1% | $101,230 +7.6% |
| 2016 | $4,982 -0.7% | $94,120 |
| 2015 | $5,016 -3.6% | $94,120 |
| 2014 | $5,205 | $94,120 -0.4% |
| 2013 | $5,205 +12.6% | $94,500 |
| 2012 | $4,622 | $94,500 -0.4% |
| 2011 | $4,622 -13.7% | $94,861 -7.8% |
| 2010 | $5,355 -70.2% | $102,834 |
| 2009 | $17,954 +56.1% | $102,834 -3% |
| 2008 | $11,505 +10.5% | $106,023 +3.6% |
| 2007 | $10,411 -9.4% | $102,358 |
| 2006 | $11,487 +118.8% | $102,358 |
| 2005 | $5,249 -50.5% | $102,358 |
| 2004 | $10,598 +2.6% | $102,358 |
| 2003 | $10,332 +115.4% | $102,358 |
| 2002 | $4,797 -0.4% | $102,358 +11.3% |
| 2001 | $4,817 -34.9% | $91,953 |
| 2000 | $7,396 | $91,953 |
Find assessor info on the county website
Monthly payment
Est. payment
Payment breakdown
Explore the cost of this home by adjusting the details. Changes won't be saved.Climate risks
Neighborhood: 45011
Nearby schools
GreatSchools rating
- 9/10Endeavor Elementary SchoolGrades: 3-6Distance: 1.7 mi
- 6/10Lakota Plains Junior SchoolGrades: 7-8Distance: 2 mi
- 8/10Lakota West High SchoolGrades: 9-12Distance: 3.7 mi
- $595,4002 bd3 ba3k sqft4485 Longwood Ct, Liberty Township, OH 45011Off Market
- $623,8005 bd4 ba3.3k sqft4481 Longwood Ct, Liberty Township, OH 45011Off Market

- $712,0004 bd4 ba4.2k sqft4475 Longwood Ct, Liberty Township, OH 45011Sold

- $572,5004 bd2 ba2.9k sqft4495 Longwood Ct, Liberty Township, OH 45011Off Market
- $669,3004 bd3 ba3.4k sqft4505 Longwood Ct, Liberty Township, OH 45011Off Market
- $621,4004 bd3 ba3.3k sqft4515 Longwood Ct, Liberty Township, OH 45011Off Market
- $772,5004 bd6 ba3.2k sqft4525 Longwood Ct, Liberty Township, OH 45011Off Market
- $730,0004 bd5 ba4.2k sqft4502 Longwood Ct, Liberty Township, OH 45011Pending
A local agent can set up tours, give advice and negotiate with sellers.
A local lender can help you make sure your offer is ready when you are.
Similar homes
- $750,0004 bd4 ba3.3k sqft5915 Laurel Run Dr, Liberty Township, OH 45011For Sale
 MLS ID #1890560, Beth Castelli Hiltz, Sibcy Cline, Inc.. Cincy MLS
 - $729,9005 bd4 ba3.7k sqft5951 Vista Verde Ln, Liberty Township, OH 45011For Sale
 MLS ID #1888857, Brian J Jackson, Keller Williams Seven Hills Re. Cincy MLS
 - $739,9004 bd5 ba3.9k sqft5895 Tilbury Trl, Liberty Township, OH 45011For Sale
 MLS ID #1887659, Nick A Foltz, Pivot Realty Group, LLC. Cincy MLS
 - $766,2005 bd4 ba4.1k sqft4336 Palomino Ln, Liberty Township, OH 45011New Construction
 Cincy MLS
 - $625,9004 bd4 ba3k sqft5785 Dayton Trl, Liberty Township, OH 45011For SaleMLS ID #1889442, Scott A. Marvin, Team Results Realty. Cincy MLS
- $500,0004 bd3 ba2.9k sqft4244 Stone Creek Dr, Hamilton, OH 45011For SaleMLS ID #1890107, Tiffany B. Allen-Zeuch, Sibcy Cline, Inc.. Cincy MLS
- $519,0004 bd4 ba3.2k sqft6414 S Snowmass Dr, Liberty Township, OH 45011For SaleMLS ID #1889455, Holly P. Little, Coldwell Banker Realty. Cincy MLS
- $579,0003 bd4 ba3.6k sqft7147 Brightwaters Ct, Liberty Township, OH 45011For SaleMLS ID #1889666, Troy Kutcha, Plum Tree Realty. Cincy MLS
- $903,5004 bd4 ba3.4k sqft4980 Fescue Dr, Liberty Township, OH 45011New ConstructionCincy MLS
- $450,0004 bd4 ba2.1k sqft6476 Colonial Orchard Ct, Liberty Township, OH 45011For Sale
 MLS ID #966528, Elizabeth McClary, Comey & Shepherd REALTORS. DABR MLS
 - $599,0004 bd4 ba4.8k sqft5419 Rentschler Estates Dr, Fairfield, OH 45011For SaleMLS ID #1889908, Omar Shteiwi, eXp Realty. Cincy MLS
- $684,9004 bd3 ba2.7k sqft5870 Shetland Ct, Liberty Township, OH 45011New ConstructionCincy MLS
- $689,9005 bd5 ba3.8k sqft5926 Glen Abby Ct, Hamilton, OH 45011New ConstructionMLS ID #1886303, H Joshua J Blatt, Coldwell Banker Realty. Cincy MLS
- $520,0004 bd3 ba2.7k sqft7042 Woodberry Dr, Hamilton, OH 45011For SaleMLS ID #1890067, Christy Yoho, Cincy Flat Fee, LLC. Cincy MLS
- $519,0004 bd3 ba2.8k sqft4633 Moselle Dr, Liberty Township, OH 45011For SaleMLS ID #1886015, Michael D Weghorst, Coldwell Banker Realty. Cincy MLS
- $635,0004 bd4 ba3.7k sqft7675 Tylers Meadow Dr, West Chester, OH 45069For SaleMLS ID #963055, Heather McColaugh, BF Realty. DABR MLS
- $429,9994 bd3 ba2.9k sqft5772 Quiver Ct, Hamilton, OH 45011For SaleMLS ID #1890770, Diane Roosa, Realty First. Cincy MLS
- $564,9004 bd4 ba2.8k sqft5583 Anchors Way, Liberty Township, OH 45011For SaleMLS ID #1889581, Karen M. Casey, RE/MAX Alliance Realty. Cincy MLS
- $475,0004 bd4 ba3.1k sqft5664 Oakview Ter, Hamilton, OH 45011For SaleMLS ID #1886832, Monika Deroussel, eXp Realty. Cincy MLS
- $649,9004 bd4 ba2.9k sqft4387 Tylers Estates Dr, West Chester, OH 45069For SaleMLS ID #1877653, Alicia Parker, RE/MAX Incompass. Cincy MLS
