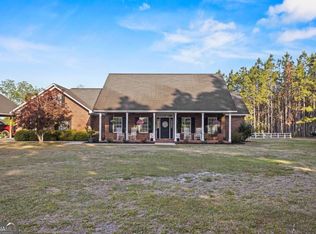
Nestled on approximately 20 picturesque acres in the peaceful countryside just outside of Collins, this beautifully maintained custom brick home offers the perfect blend of comfort, privacy, and outdoor living. With 2,861 square feet of living space, this spacious 5 bedroom, 2 1/2 bath home features an inviting layout designed for both everyday living and entertaining. Step outside to enjoy your own private backyard oasis complete with an in-ground swimming pool, a 15 x 30 storage building, and a 20 X 40 storage building/shop. The surrounding acreage, including planted pines, provides endless opportunities for recreation, gardening, horses, or simply enjoying the quiet country setting. A new roof and fresh interior paint mean many of the major updates have already been completed, allowing you to move in with confidence. Whether you're looking for a private family retreat, room to expand, or a place to enjoy the beauty of rural Georgia, this exceptional property delivers. Conveniently located just a short drive from Reidsville, Claxton, Metter, and surrounding communities, you'll enjoy the serenity of country living without sacrificing convenience. Ideal for entertaining, farming, or simply enjoying nature. Come experience the space, privacy, and possibilities that make 449 Roscoe Smith Road a place you'll be proud to call home.
Pending
$625,000
449 Roscoe Smith Rd, Collins, GA 30421
5beds
2,861sqft
Single Family Residence
Built in 2002
20.12 Acres Lot
$605,000 Zestimate®
$218/sqft
$-- HOA
What's special
New roofPrivate backyard oasisIn-ground swimming poolFresh interior paint
- 66 days
- 83
- 1
Likely to sell faster than
Zillow last checked:
Listing updated:
Listed by:
Charla Nail 912-237-0821,
Triple Nail Realty
Source: GAMLS,MLS#: 10827106
Facts & features
Interior
Bedrooms & bathrooms
- Bedrooms: 5
- Bathrooms: 3
- Full bathrooms: 2
- 1/2 bathrooms: 1
- Main level bathrooms: 2
- Main level bedrooms: 3
Rooms
- Room types: Bonus Room, Family Room, Laundry
Heating
- Central
Cooling
- Central Air
Appliances
- Included: Dishwasher, Oven/Range (Combo)
- Laundry: Mud Room
Features
- Double Vanity, High Ceilings
- Flooring: Carpet, Laminate
- Basement: None
- Number of fireplaces: 1
- Fireplace features: Gas Log
Interior area
- Total structure area: 2,861
- Total interior livable area: 2,861 sqft
- Finished area above ground: 2,861
- Finished area below ground: 0
Property
Parking
- Parking features: Garage
- Has garage: Yes
Features
- Levels: One and One Half
- Stories: 1
- Has private pool: Yes
- Pool features: In Ground
Lot
- Size: 20.12 Acres
- Features: Private
- Residential vegetation: Partially Wooded
Details
- Parcel number: 050 026A
Construction
Type & style
- Home type: SingleFamily
- Architectural style: Traditional
- Property subtype: Single Family Residence
Materials
- Brick
- Roof: Metal
Condition
- Resale
- New construction: No
- Year built: 2002
Utilities & green energy
- Sewer: Septic Tank
- Water: Well
- Utilities for property: Sewer Connected, Water Available
Community & HOA
Community
- Features: None
- Subdivision: None
HOA
- Has HOA: No
- Services included: None
Location
- Region: Collins
Financial & listing details
- Price per square foot: $218/sqft
- Tax assessed value: $364,390
- Annual tax amount: $4,065
- Date on market: 8/17/2026
- Cumulative days on market: 34 days
- Listing agreement: Exclusive Right To Sell
Estimated market value
$605,000
$575,000 - $635,000
$2,529/mo
Price history
| Date | Event | Price |
|---|---|---|
| 9/17/2026 | Pending sale | $625,000$218/sqft |
Source:  GAMLS #10827106 Report a problem GAMLS #10827106 Report a problem | ||
| 8/17/2026 | Listed for sale | $625,000+163.7%$218/sqft |
Source: GAMLS #10827106 Report a problem | ||
| 9/4/2014 | Sold | $237,000$83/sqft |
Source: Public Record Report a problem | ||
Public tax history
| Year | Property taxes | Tax assessment |
|---|---|---|
| 2025 | $2,888 +0.1% | $145,756 +22% |
| 2024 | $2,886 -0.3% | $119,436 |
| 2023 | $2,894 +22.7% | $119,436 +16% |
| 2022 | $2,359 +4% | $102,996 +3.3% |
| 2021 | $2,268 -1.9% | $99,732 |
| 2020 | $2,312 +3.3% | $99,732 +4.2% |
| 2019 | $2,238 +2.5% | $95,752 0% |
| 2018 | $2,184 | $95,792 |
| 2017 | $2,184 | $95,792 +0.8% |
| 2016 | -- | $95,040 -0.8% |
| 2015 | -- | $95,840 +5.5% |
| 2014 | -- | $90,840 +0% |
| 2013 | -- | $90,800 |
| 2012 | -- | -- |
| 2011 | -- | -- |
| 2010 | -- | -- |
| 2009 | -- | -- |
Find assessor info on the county website
Monthly payment
Est. payment
Payment breakdown
Explore the cost of this home by adjusting the details. Changes won't be saved.Climate risks
Neighborhood: 30421
Nearby schools
Schools provided by the listing agent
- Elementary: North Tattnall
- Middle: North Tattnall
- High: Tattnall
Source: GAMLS. This data may not be complete. We recommend contacting the local school district to confirm school assignments for this home.
Similar homes
- $624,9994 bd3 ba3.1k sqft2209 State Highway 86 W, Lyons, GA 30436Active
 MLS ID #10848146, Sara Brown, Brown Realty Company. GAMLS
 - $659,0003 bd2 ba2.3k sqft28262 Canoochee Rd, Metter, GA 30439Active
 MLS ID #10867678, Tracy Thompson, Raines Realty Group. GAMLS
 - $835,0004 bd4 ba2.7k sqft9999 Lynntown Rd, Collins, GA 30421Active
 MLS ID #10840101, Melvin Charles Tapley, South Central Realty. GAMLS
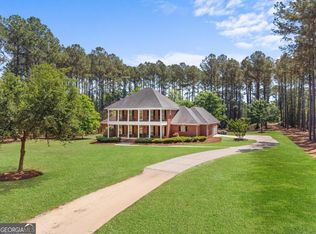
 - $659,0005 bd4 ba3.5k sqft392 Indigo Hills Rd, Pembroke, GA 31321Active
 MLS ID #10848422, Paul Newman, Statesboro Real Estate & Investments. GAMLS
 - $650,0004 bd3 ba2.9k sqft1431 Community Rd, Glennville, GA 30427ActiveMLS ID #10680307, Heather S Womack, Georgia Hometown Realty. GAMLS
- $499,0004 bd2 ba3k sqft144 Live Oak Ln, Claxton, GA 30417ActiveMLS ID #10784294, Michelle A Lands, South Central Realty. GAMLS
- $689,9003 bd4 ba3.4k sqft265 N Main St, Reidsville, GA 30453ActiveMLS ID #10811094, Arlene Davis, Brown Realty Company. GAMLS
- $615,0004 bd3 ba2.3k sqft2997 Jason Franklin Rd, Register, GA 30452ActiveMLS ID #10792530, Stephanie Sullivan, Coast & Country Real Estate Experts. GAMLS
- $399,0002 bd2 ba1.6k sqft9297 Lynntown Rd, Collins, GA 30421ActiveMLS ID #10722840, Michelle A Lands, South Central Realty. GAMLS
- $549,0004 bd4 ba3.1k sqft220 Pinewood Dr, Vidalia, GA 30474Active Under ContractMLS ID #10798243, Jenna Phillips, Brown Realty Company. GAMLS
- $499,9003 bd2 ba2.1k sqft1948 Us Highway 280 W, Reidsville, GA 30453ActiveMLS ID #10820067, Charla Nail, Triple Nail Realty. GAMLS
- $539,0004 bd4 ba3.8k sqft2955 State Highway 56 E, Lyons, GA 30436ActiveMLS ID #10816333, Sara Brown, Brown Realty Company. GAMLS
- $699,9004 bd3 ba3k sqft3227 Jason Franklin Rd, Register, GA 30452ActiveMLS ID #10825882, Samantha O'Brien, RE/MAX Eagle Creek Realty. GAMLS
- $515,0004 bd3 ba2.4k sqft1102 Morgan Rd, Metter, GA 30439ActiveMLS ID #10780699, Heather S Womack, Georgia Hometown Realty. GAMLS
- $724,9004 bd3 ba3.2k sqft2055 Blankenbaker Rd, Statesboro, GA 30458ActiveMLS ID #10784542, Jackie Anderson, Coldwell Banker Conner Realty. GAMLS
- $469,9004 bd3 ba3.3k sqft400 W Willow Lake Dr, Metter, GA 30439ActiveMLS ID #10814017, Bubba Hunt, RE/MAX Eagle Creek Realty. GAMLS
- $465,0004 bd4 ba3k sqft1741 Green Acres Dr, Vidalia, GA 30474ActiveMLS ID #10835305, Jessie Higgs, Brown Realty Company. GAMLS
- $349,9004 bd3 ba2.8k sqft123 Kennedy St, Reidsville, GA 30453ActiveMLS ID #10769082, Michelle A Lands, South Central Realty. GAMLS
