Under contract-accepting backup offers. 449 Stone St Wildwood FL 34785, City Water and City Sewer, on a Corner Lot with no Lot Rent!!! Your dream home awaits with this BRAND-NEW manufactured home, offering 3 bedrooms, 2 bathrooms, with an open floor plan ideal for modern living. From the moment you arrive, you'll be charmed by the spacious front porch, a perfect spot to enjoy your morning coffee! Step inside and immediately appreciate the high-quality finishes and attention to detail, from the 4-panel board and batten accent wall or the luxury linoleum flooring throughout, to the open-concept layout that effortlessly connects the living, dining, and kitchen areas-ideal for entertaining. The chef-inspired kitchen is a true highlight, featuring brand-new stainless-steel appliances, a sleek chimney range hood, stainless steel sink with a gooseneck faucet, 42" shaker-style cabinets, floating wooden shelves, and canopy-style pendant lighting hanging over the center with a breakfast bar. The primary bedroom offers a serene retreat, complete with a large walk-in closet and a luxurious en-suite bathroom featuring a 60" shower, linen closet, and dual sink vanity with cubby holes and a bank of drawers-perfect for keeping all your essentials organized. The two additional bedrooms provide comfortable space for family or guests, while the second full bathroom includes a linen closet and a tub/shower combo, perfect for letting guests soak the day away! Additional upgrades include drywall, a dedicated laundry room for added convenience, LED recessed lighting, Energy Star Certified w/ R-13 Wall; R-22 Floor, R-38 Roof, cobra ridge venting system with algae-resistant shingles, and craftsman-style trim. Located in the Bridges neighborhood of Wildwood, FL, steeped in rich history as Central Florida's former railroad crossroad, Wildwood offers small-town warmth with unbeatable convenience. You are minutes from the shopping, dining, and golf of The Villages, while enjoying easy access to I-75 and the Turnpike for a direct drive to both Orlando and Tampa. Perfect as a primary home, investment, or low-maintenance getaway. This home is at a prime location with no HOA and no lot rent! Don't miss out on this incredible opportunity to make this brand-new home yours! Schedule your viewing today and experience the best of Florida living!
Accepting backups
Price cut: $2 (9/23)
$184,996
449 STONE STREET, WILDWOOD, FL 34785
3beds
1,386sqft
Manufactured Home, Single Family Residence
Built in 2025
7,583 Square Feet Lot
$182,800 Zestimate®
$133/sqft
$-- HOA
What's special
Craftsman-style trimHigh-quality finishesBreakfast barOpen-concept layoutSpacious front porchChef-inspired kitchenCorner lot
- 367 days
- 68
- 0
Zillow last checked:
Listing updated:
Listed by:
Jennifer Daniell 863-440-3603,
J&T PROPERTY SOLUTIONS GROUP LLC 863-440-3603
Source: Stellar MLS,MLS#: P4936779 Originating MLS: East Polk
Originating MLS: East Polk
Facts & features
Interior
Bedrooms & bathrooms
- Bedrooms: 3
- Bathrooms: 2
- Full bathrooms: 2
Primary bedroom
- Features: En Suite Bathroom, Walk-In Closet(s)
- Level: First
- Area: 179.07 Square Feet
- Dimensions: 14.1x12.7
Bedroom 2
- Features: Built-in Closet
- Level: First
- Area: 92.82 Square Feet
- Dimensions: 9.1x10.2
Bedroom 3
- Features: Built-in Closet
- Level: First
- Area: 87.42 Square Feet
- Dimensions: 9.4x9.3
Primary bathroom
- Features: Dual Sinks, Exhaust Fan, Shower No Tub, Single Vanity, Linen Closet
- Level: First
- Area: 59.94 Square Feet
- Dimensions: 8.1x7.4
Bathroom 2
- Features: Exhaust Fan, Shower No Tub, Single Vanity, Linen Closet
- Level: First
- Area: 62 Square Feet
- Dimensions: 5x12.4
Balcony porch lanai
- Level: First
- Area: 107.2 Square Feet
- Dimensions: 8x13.4
Dinette
- Level: First
- Area: 140.12 Square Feet
- Dimensions: 11.3x12.4
Kitchen
- Features: Breakfast Bar, Kitchen Island
- Level: First
- Area: 111.6 Square Feet
- Dimensions: 9x12.4
Living room
- Level: First
- Area: 211.75 Square Feet
- Dimensions: 17.5x12.1
Heating
- Central, Electric, Heat Pump
Cooling
- Central Air
Appliances
- Included: Dishwasher, Electric Water Heater, Range, Range Hood, Refrigerator
- Laundry: Inside, Laundry Room
Features
- Eating Space In Kitchen, Living Room/Dining Room Combo, Open Floorplan, Thermostat, Walk-In Closet(s)
- Flooring: Linoleum
- Has fireplace: No
Interior area
- Total structure area: 1,386
- Total interior livable area: 1,386 sqft
Video & virtual tour
Property
Features
- Levels: One
- Stories: 1
- Patio & porch: Front Porch
- Exterior features: Private Mailbox
Lot
- Size: 7,583 Square Feet
- Dimensions: 111 x 72 x 111 x 65
Details
- Parcel number: G06B260
- Zoning: RES
- Special conditions: None
Construction
Type & style
- Home type: MobileManufactured
- Property subtype: Manufactured Home, Single Family Residence
Materials
- Vinyl Siding
- Foundation: Block, Crawlspace
- Roof: Shingle
Condition
- Completed
- New construction: Yes
- Year built: 2025
Details
- Warranty included: Yes
Utilities & green energy
- Sewer: Public Sewer
- Water: Public
- Utilities for property: BB/HS Internet Available, Cable Available, Electricity Connected, Phone Available, Sewer Connected, Water Connected
Green energy
- Energy efficient items: Insulation, Lighting, Windows
Community & HOA
Community
- Security: Smoke Detector(s)
- Pet fee: $0 monthly
- Subdivision: BRIDGES SUB
HOA
- Has HOA: No
Location
- Region: Wildwood
Financial & listing details
- Price per square foot: $133/sqft
- Tax assessed value: $4,020
- Annual tax amount: $53
- Date on market: 10/24/2025
- Cumulative days on market: 353 days
- Listing terms: Cash,Conventional,FHA,VA Loan
- Ownership: Fee Simple
- Total actual rent: 0
- Electric utility on property: Yes
- Road surface type: Asphalt
- Body type: Double Wide
Estimated market value
$182,800
$174,000 - $192,000
Not available
Price history
| Date | Event | Price |
|---|---|---|
| 9/23/2026 | Price change | $184,9960%$133/sqft |
Source:  Stellar MLS #P4936779 Report a problem Stellar MLS #P4936779 Report a problem | ||
| 9/21/2026 | Price change | $184,9980%$133/sqft |
Source: Stellar MLS #P4936779 Report a problem | ||
| 9/18/2026 | Price change | $184,999-0.3%$133/sqft |
Source: Stellar MLS #P4936779 Report a problem | ||
| 9/16/2026 | Price change | $185,479-0.5%$134/sqft |
Source: Stellar MLS #P4936779 Report a problem | ||
| 9/14/2026 | Price change | $186,479-0.3%$135/sqft |
Source: Stellar MLS #P4936779 Report a problem | ||
| 9/11/2026 | Price change | $186,979-0.5%$135/sqft |
Source: Stellar MLS #P4936779 Report a problem | ||
| 9/9/2026 | Price change | $187,979-0.5%$136/sqft |
Source: Stellar MLS #P4936779 Report a problem | ||
| 9/4/2026 | Price change | $188,979-0.3%$136/sqft |
Source: Stellar MLS #P4936779 Report a problem | ||
| 9/2/2026 | Price change | $189,479-0.5%$137/sqft |
Source: Stellar MLS #P4936779 Report a problem | ||
| 8/31/2026 | Price change | $190,479-0.3%$137/sqft |
Source: Stellar MLS #P4936779 Report a problem | ||
| 8/28/2026 | Price change | $190,9790%$138/sqft |
Source: Stellar MLS #P4936779 Report a problem | ||
| 8/26/2026 | Price change | $190,9810%$138/sqft |
Source: Stellar MLS #P4936779 Report a problem | ||
| 8/24/2026 | Price change | $190,9830%$138/sqft |
Source: Stellar MLS #P4936779 Report a problem | ||
| 8/21/2026 | Price change | $190,9840%$138/sqft |
Source: Stellar MLS #P4936779 Report a problem | ||
| 8/19/2026 | Price change | $190,9850%$138/sqft |
Source: Stellar MLS #P4936779 Report a problem | ||
| 8/18/2026 | Price change | $190,9860%$138/sqft |
Source: Stellar MLS #P4936779 Report a problem | ||
| 8/17/2026 | Price change | $190,9870%$138/sqft |
Source: Stellar MLS #P4936779 Report a problem | ||
| 8/14/2026 | Price change | $190,9880%$138/sqft |
Source: Stellar MLS #P4936779 Report a problem | ||
| 8/12/2026 | Price change | $190,9900%$138/sqft |
Source: Stellar MLS #P4936779 Report a problem | ||
| 8/11/2026 | Price change | $190,9910%$138/sqft |
Source: Stellar MLS #P4936779 Report a problem | ||
| 8/7/2026 | Price change | $190,9930%$138/sqft |
Source: Stellar MLS #P4936779 Report a problem | ||
| 8/5/2026 | Price change | $190,9950%$138/sqft |
Source: Stellar MLS #P4936779 Report a problem | ||
| 8/4/2026 | Price change | $190,9960%$138/sqft |
Source: Stellar MLS #P4936779 Report a problem | ||
| 8/3/2026 | Price change | $190,9970%$138/sqft |
Source: Stellar MLS #P4936779 Report a problem | ||
| 7/31/2026 | Listed for sale | $190,998+637.4%$138/sqft |
Source: Stellar MLS #P4936779 Report a problem | ||
| 7/31/2025 | Sold | $25,900$19/sqft |
Source: Stellar MLS #S5129256 Report a problem | ||
Public tax history
| Year | Property taxes | Tax assessment |
|---|---|---|
| 2025 | $55 +3.2% | $4,020 |
| 2024 | $53 | $4,020 |
Find assessor info on the county website
Monthly payment
Climate risks
Neighborhood: 34785
Nearby schools
Schools provided by the listing agent
- Elementary: Wildwood Elementary
- Middle: South Sumter Middle
- High: Wildwood High
Source: Stellar MLS. This data may not be complete. We recommend contacting the local school district to confirm school assignments for this home.

Similar homes
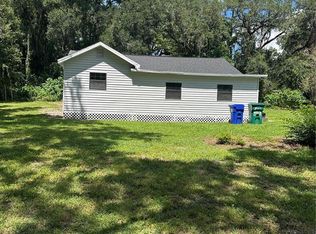
- $212,5003 bd2 ba1k sqft607 LAWRENCE STREET, WILDWOOD, FL 34785New Construction
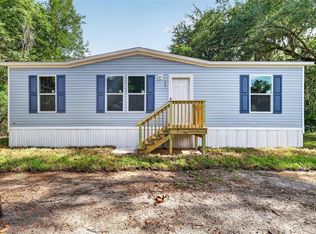
 MLS ID #G5114859, Stephanie Bailey, BAILEY AND SHAW REALTY LLC. Stellar MLS
 - $224,0003 bd2 ba1.9k sqft5180 LEXINGTON CIRCLE, WILDWOOD, FL 34785For Sale
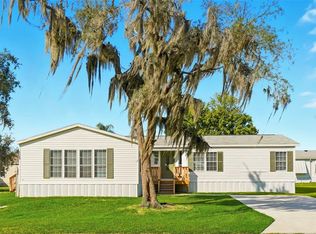 MLS ID #O6355865, Robert Arnold, Jr, SAND DOLLAR REALTY GROUP INC. Stellar MLS
 - $190,0003 bd2 ba1.1k sqft2535 SE 172ND STREET, SUMMERFIELD, FL 34491For Sale
 MLS ID #OM729738, Jonna Fussa, RE/MAX FOXFIRE - SUMMERFIELD. Stellar MLS
 - $254,9003 bd2 ba1.4k sqft801 OSCEOLA AVENUE, WILDWOOD, FL 34785For Sale
 MLS ID #TB8440948, Adam Markwardt, STILL WATER PROPERTIES. Stellar MLS
 - $180,0003 bd2 ba1.2k sqft16440 SE 95 COURT, SUMMERFIELD, FL 34491For SaleMLS ID #G5117558, Donna Mills-Martens, RE/MAX FOXFIRE - SUMMERFIELD. Stellar MLS
- $169,9003 bd3 ba1.4k sqft11600 RANCHO DRIVE, LEESBURG, FL 34788For SaleMLS ID #G5117596, Alison Wheatley, WHEATLEY REALTY GROUP. Stellar MLS
- $175,0003 bd2 ba1.2k sqft2956 SW 89TH PLACE, OCALA, FL 34476For SaleMLS ID #O6437408, Candace Garber, TRUDEALS REALTY CORP. Stellar MLS
- $119,9002 bd2 ba1.2k sqft108 N TIMBER TRAIL, WILDWOOD, FL 34785For SaleMLS ID #G5110061, Mark Becker, MARK BECKER REALTY LLC. Stellar MLS
- $185,0003 bd2 ba1.2k sqft3464 SE 91ST PLACE, OCALA, FL 34480For SaleMLS ID #TB8537664, Danlys Abreu, FUTURE HOME REALTY INC. Stellar MLS
- $190,0002 bd2 ba772 sqft12103 GRAND OAK LANE, OXFORD, FL 34484For SaleMLS ID #O6445854, Jenna Loyd, MARKET CONNECT REALTY LLC. Stellar MLS
- $215,9793 bd2 ba1.4k sqft2207 HIALEAH AVENUE, LEESBURG, FL 34748New ConstructionMLS ID #P4939885, Jennifer Daniell, J&T PROPERTY SOLUTIONS GROUP LLC. Stellar MLS
- $185,0002 bd2 ba1.2k sqft5047 EL DESTINO DRIVE, LEESBURG, FL 34748For SaleMLS ID #G5116792, Keith Packey, RE/MAX TITANIUM GROUP. Stellar MLS
- $174,9002 bd2 ba1.3k sqft1537 E SCHWARTZ BOULEVARD, LADY LAKE, FL 32159For SaleMLS ID #O6442941, John Walker, Jr, HOUWZER INC. Stellar MLS
- $198,0002 bd2 ba1.2k sqft712 JASON DRIVE, LADY LAKE, FL 32159For SaleMLS ID #G5102567, Ira Miller, IM REALTY. Stellar MLS
- $209,5003 bd2 ba1.2k sqft15068 SE 105TH AVENUE, SUMMERFIELD, FL 34491For SaleMLS ID #G5118267, Regina Rodriguez, CENTURY 21 ALTON CLARK. Stellar MLS
- $150,0004 bd2 ba1.3k sqft1705 SE 179 PLACE, SUMMERFIELD, FL 34491For SaleMLS ID #S5154446, Andrea Mercado, BOARDWALK REALTY ASSOCIATES, LLC. Stellar MLS
- $219,9003 bd2 ba1.4k sqft242 SKYLINE DRIVE, LADY LAKE, FL 32159For SaleMLS ID #R4911480, Gregory Laufersky, TRANSITIONS REAL ESTATE OF FLORIDA. Stellar MLS
- $210,0003 bd2 ba1.7k sqft10865 SE TIMUCUAN ROAD, SUMMERFIELD, FL 34491For SaleMLS ID #OM710035, Shane Sellers, EXP REALTY LLC. Stellar MLS
- $250,0003 bd2 ba1.8k sqft968 CR222 ROAD, OXFORD, FL 34484For SaleMLS ID #G5114770, Robbie Shoemaker, FLAMINGO REAL ESTATE & MNGMT. Stellar MLS
