One-of-a-kind custom-built retreat on 17 private acres! Escape the ordinary and discover a home where exceptional craftsmanship, thoughtful design, and modern efficiency come together in a truly remarkable setting. Tucked away among the trees, this stunning property offers the privacy and tranquility you've been dreaming of without sacrificing luxury or convenience. From the moment you arrive, the expansive covered front porch and custom impression wood-plank patterned sidewalk and porch set the tone for the attention to detail found throughout. Step inside to a grand, welcoming entry with a wide hallway and beautiful luxury vinyl plank flooring. The main level offers a private home office, formal dining room, and an inviting open-concept living area designed for both everyday comfort and entertaining.This chef's kitchen is a showstopper! Featuring a professional-style 48-inch THOR propane gas range with griddle, coordinating range hood, quartz countertops, gas appliances, and a convenient butler's pantry. The kitchen opens seamlessly to the spacious family room, where a striking 36-inch stone propane fireplace creates a warm and inviting gathering space. Upstairs, prepare to be impressed by the luxurious primary suite, a private retreat featuring an enormous bedroom with its own 36-inch stone fireplace. The spa-inspired primary bathroom is equally impressive, offering dual vanities, a freestanding soaking tub, and an extraordinary 10' x 14' walk-in custom tile shower. Two additional generously sized bedrooms share a spacious Jack-and-Jill bathroom, while a conveniently located upper-level laundry room adds everyday functionality. Built with efficiency and quality in mind, this home features 2x6 framing, spray foam insulation, R-19 batt insulation, and dual-zone HVAC with a 5-ton Heil system, delivering a thoughtful combination of comfort and energy-conscious construction. The possibilities continue with a walkout basement featuring a finished full bathroom and plenty of opportunity to customize the remaining space to fit your needs. An oversized three-car garage, measuring 28 feet deep with 10-foot garage doors, provides exceptional room for vehicles, equipment, and storage. And then there's the outdoor living! Step onto the expansive 16' x 28' Trex deck and take in the peaceful wooded surroundings. Whether you're enjoying your morning coffee, entertaining friends, or simply unwinding at the end of the day, the privacy and natural beauty create an experience that is difficult to replicate. Seventeen private acres. Exceptional custom details. Modern efficiency. Unforgettable surroundings. This isn't your ordinary home—it's your own peaceful slice of West Virginia, where luxury meets tranquility. A truly special property that must be experienced to be appreciated!
For sale
$775,000
449 Vixen Ln, Gerrardstown, WV 25420
3beds
3,103sqft
Single Family Residence
Built in 2022
17.03 Acres Lot
$-- Zestimate®
$250/sqft
$9/mo HOA
What's special
- 7 days
- 385
- 32
Zillow last checked:
Listing updated:
Listed by:
Angela Horner 304-671-6723,
RE/MAX Distinctive Real Estate
Source: Bright MLS,MLS#: WVBE2055112
Facts & features
Interior
Bedrooms & bathrooms
- Bedrooms: 3
- Bathrooms: 4
- Full bathrooms: 3
- 1/2 bathrooms: 1
- Main level bathrooms: 1
Basement
- Area: 1415
Heating
- Heat Pump, Electric, Propane
Cooling
- Ceiling Fan(s), Central Air, Electric
Appliances
- Included: Dishwasher, Dryer, Exhaust Fan, Microwave, Range Hood, Refrigerator, Washer, Water Heater, Oven/Range - Gas, Water Treat System, Electric Water Heater
- Laundry: Has Laundry, Upper Level
Features
- Attic, Soaking Tub, Bathroom - Tub Shower, Bathroom - Walk-In Shower, Butlers Pantry, Ceiling Fan(s), Combination Kitchen/Living, Family Room Off Kitchen, Open Floorplan, Formal/Separate Dining Room, Kitchen - Gourmet, Pantry, Recessed Lighting, Upgraded Countertops, Walk-In Closet(s), 9'+ Ceilings
- Flooring: Luxury Vinyl, Ceramic Tile, Carpet
- Doors: Insulated, French Doors
- Windows: Insulated Windows, Screens, Low Emissivity Windows
- Basement: Connecting Stairway,Full,Unfinished,Walk-Out Access
- Number of fireplaces: 2
- Fireplace features: Glass Doors, Gas/Propane, Stone
Interior area
- Total structure area: 4,411
- Total interior livable area: 3,103 sqft
- Finished area above ground: 2,996
- Finished area below ground: 107
Video & virtual tour
Property
Parking
- Total spaces: 3
- Parking features: Garage Faces Side, Garage Door Opener, Gravel, Attached
- Attached garage spaces: 3
- Has uncovered spaces: Yes
- Details: Garage Sqft: 996
Accessibility
- Accessibility features: None
Features
- Levels: Three
- Stories: 3
- Patio & porch: Deck, Porch
- Pool features: None
Lot
- Size: 17.03 Acres
Details
- Additional structures: Above Grade, Below Grade
- Parcel number: 03 25021500000000
- Zoning: 101
- Special conditions: Standard
Construction
Type & style
- Home type: SingleFamily
- Architectural style: Colonial
- Property subtype: Single Family Residence
Materials
- HardiPlank Type
- Foundation: Concrete Perimeter
- Roof: Architectural Shingle
Condition
- Excellent
- New construction: No
- Year built: 2022
Utilities & green energy
- Sewer: On Site Septic
- Water: Well
Community & HOA
Community
- Subdivision: Foxwood Knolls
HOA
- Has HOA: Yes
- HOA fee: $110 annually
Location
- Region: Gerrardstown
Financial & listing details
- Price per square foot: $250/sqft
- Tax assessed value: $292,200
- Annual tax amount: $3,519
- Date on market: 10/11/2026
- Listing agreement: Exclusive Right To Sell
- Listing terms: Cash,Conventional,FHA,VA Loan
- Ownership: Fee Simple
- Road surface type: Gravel
Estimated market value
Not available
Estimated sales range
Not available
Not available
Price history
| Date | Event | Price |
|---|---|---|
| 10/12/2026 | Listed for sale | $775,000$250/sqft |
Source:  Bright MLS #WVBE2055112 Report a problem Bright MLS #WVBE2055112 Report a problem | ||
Public tax history
Tax history is unavailable.
Monthly payment
Est. payment
Payment breakdown
Explore the cost of this home by adjusting the details. Changes won't be saved.Climate risks
Neighborhood: 25420
Nearby schools
Schools provided by the listing agent
- District: Berkeley County Schools
Source: Bright MLS. This data may not be complete. We recommend contacting the local school district to confirm school assignments for this home.
Similar homes
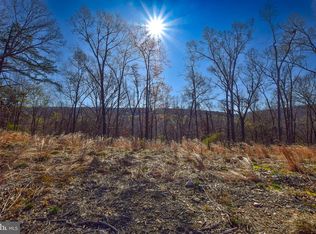
- $745,0004 bd2 ba2.1k sqft446 Broomgrass Way, Gerrardstown, WV 25420For Sale

 MLS ID #WVBE2047900, Natalie Hoffmann, Keller Williams Realty Advantage. Bright MLS
 - $399,9005 bd3 ba3.5k sqft557 Tabler Station Rd, Gerrardstown, WV 25420For Sale
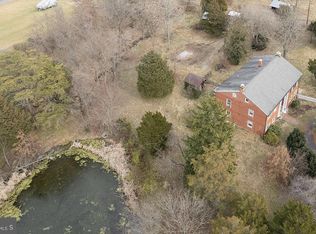 MLS ID #WVBE2055212, Jordan Butts, Butts Property Group LLC. Bright MLS
 - $--4 bd3 ba2.2k sqft95 Saratoga Rd, Inwood, WV 25428AuctionAuction.com 2
- $499,9004 bd3 ba2.8k sqft253 Twain St, Gerrardstown, WV 25420For Sale
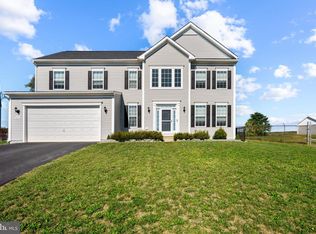 MLS ID #WVBE2055188, Larry DeMarco, Century 21 Modern Realty Results. Bright MLS
 - $899,9994 bd3 ba2k sqft1 Driftwood Dr Lot 69/70, Gerrardstown, WV 25420New ConstructionMLS ID #WVBE2054546, Rick Boswell, Gain Realty. Bright MLS
- $950,0003 bd3 ba2k sqft2 Driftwood Dr Lot 69/70, Gerrardstown, WV 25420New ConstructionMLS ID #WVBE2054726, Rick Boswell, Gain Realty. Bright MLS
- $799,0004 bd3 ba2.9k sqft984 Aspen Dr, Bunker Hill, WV 25413For SaleMLS ID #WVBE2054240, Charlotte Sherman, Century 21 Modern Realty Results. Bright MLS
- $580,0005 bd4 ba4.3k sqft175 Doyle St, Gerrardstown, WV 25420For SaleMLS ID #WVBE2054712, Shawn Craig, ERA Liberty Realty. Bright MLS
- $729,9004 bd4 ba4.6k sqft25 Mish Rd, Bunker Hill, WV 25413For SaleMLS ID #WVBE2045344, David Hoffman, Coldwell Banker Premier. Bright MLS
- $449,9003 bd2 ba1.5k sqft229 Hollis Dr, Gerrardstown, WV 25420For SaleMLS ID #WVBE2049948, David Hoffman, Coldwell Banker Premier. Bright MLS
- $674,9994 bd2 ba2.9k sqft3105 Apple Pie Ridge Rd, Winchester, VA 22603For SaleMLS ID #VAFV2042230, Mike Putnam, EXP Realty, LLC. Bright MLS
- $650,0004 bd2 ba1.7k sqft4208 Apple Pie Ridge Rd, Winchester, VA 22603For SaleMLS ID #VAFV2043512, Tyler Hazelwood, Virginia Real Estate. Bright MLS
- $519,9006 bd4 ba3.7k sqftNone Available, Gerrardstown, WV 25420For SaleMLS ID #WVBE2053048, Heloisa Amar, Samson Properties. Bright MLS
- $499,0003 bd3 ba1.7k sqft219 Doyle St, Gerrardstown, WV 25420For SaleMLS ID #WVBE2054570, Julie Teets, ERA Oakcrest Realty, Inc.. Bright MLS
- $643,5002 bd3 ba2.2k sqft5896 Winchester Ave, Inwood, WV 25428For SaleMLS ID #WVBE2053706, Mr. Aaron Poling, Black Diamond Realty, LLC. Bright MLS
- $695,0003 bd3 ba3k sqft859 Hank Ln, Berkeley Springs, WV 25411For SaleMLS ID #WVMO2008054, Kimberly Schroeder, Long & Foster Real Estate, Inc.. Bright MLS
- $629,0004 bd3 ba2.9k sqft115 Marion Dr, Winchester, VA 22603For SaleMLS ID #VAFV2043136, Abby Walters, Preslee Real Estate. Bright MLS
- $579,9004 bd4 ba4.2k sqft205 Voltaire St, Gerrardstown, WV 25420For SaleMLS ID #WVBE2052060, Mikiala Whitacre, ERA Oakcrest Realty, Inc.. Bright MLS
- $664,9004 bd4 ba3k sqft500 Glenaire Rd, Bunker Hill, WV 25413New ConstructionMLS ID #WVBE2055304, Shawn Craig, ERA Liberty Realty. Bright MLS
- $615,0004 bd3 ba2.3k sqft260 Elegant Dr, Martinsburg, WV 25403For SaleMLS ID #WVBE2054550, David Sween, Pearson Smith Realty, LLC. Bright MLS
