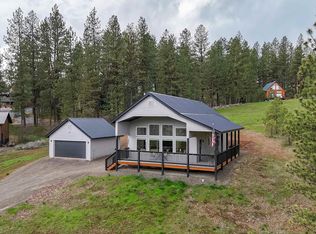
This charming cottage style cabin is located in a peaceful, timbered setting in the golf course community of MeadowCreek. This side of the resort is comprised of larger lots & this one is no exception at 1.36 acres backing up to the golf course. With 2908 sq ft the home is ideally set up to host a crowd but it's easy living on the main floor if you only have guests occasionally. The split floor plan has 2 guest bedrooms & a bathroom on one end of the house with the primary bedroom, bathroom & large walk in closet located on the other side of the main living area. A small office sits just off a welcoming entry. The beautiful farmhouse style kitchen has under counter lighting, a pantry & large island while the dining area opens out to a generous sized covered patio for al fresco dining. A wood burning rock fireplace will be where you cozy up on those cold winter nights. When guests arrive there's a 13' by 26' bonus room above the garage & the 770 sq ft daylight basement also has a sleeping area, bathroom & flex space with it's own entry. Outside you'll love the front porch, firepit, tree swing & raspberry patch. There's abundant parking, a 2 car garage & single garage/shop space off the daylight basement perfect for your golf cart & other toys. Built in 2020 & meticulously maintained. The community also has a pool, pickleball court & pro shop with a stocked fishing pond.
Active
$969,000
4490 Vardon Rd, New Meadows, ID 83654
3beds
3baths
2,908sqft
Single Family Residence
Built in 2020
1.36 Acres Lot
$-- Zestimate®
$333/sqft
$148/mo HOA
What's special
Wood burning rock fireplaceSplit floor planLarge islandRaspberry patchTree swingBeautiful farmhouse style kitchenPeaceful timbered setting
- 78 days
- 381
- 11
Zillow last checked:
Listing updated:
Listed by:
Heidi Winchel Main:208-634-6060,
Crawford Olson Real Estate Services
Source: IMLS,MLS#: 98994696
Facts & features
Interior
Bedrooms & bathrooms
- Bedrooms: 3
- Bathrooms: 3
- Main level bathrooms: 2
- Main level bedrooms: 3
Primary bedroom
- Level: Main
Bedroom 2
- Level: Main
Bedroom 3
- Level: Main
Heating
- Heat Pump
Cooling
- Central Air
Appliances
- Included: Electric Water Heater, Dishwasher, Microwave, Oven/Range Freestanding, Refrigerator
Features
- Bath-Master, Bed-Master Main Level, Split Bedroom, Den/Office, Family Room, Rec/Bonus, Double Vanity, Walk-In Closet(s), Walk In Shower, Pantry, Kitchen Island, Number of Baths Main Level: 2, Number of Baths Below Grade: 1
- Flooring: Concrete
- Basement: Daylight,Walk-Out Access
- Has fireplace: Yes
- Fireplace features: Insert
Interior area
- Total structure area: 2,908
- Total interior livable area: 2,908 sqft
- Finished area above ground: 2,208
- Finished area below ground: 700
Property
Parking
- Total spaces: 3
- Parking features: Garage Door Access, Attached, Driveway
- Attached garage spaces: 3
- Has uncovered spaces: Yes
Features
- Levels: Tri-Level
- Patio & porch: Covered Patio/Deck
- Exterior features: Tennis Court(s)
- Pool features: Community
- Waterfront features: Pond Community
Lot
- Size: 1.36 Acres
- Dimensions: 245 x 276
- Features: 1 - 4.99 AC, Garden, On Golf Course, Wooded, Winter Access
Details
- Parcel number: RP001700240030A
Construction
Type & style
- Home type: SingleFamily
- Property subtype: Single Family Residence
Materials
- Frame, HardiPlank Type, Wood Siding
- Roof: Composition
Condition
- Year built: 2020
Utilities & green energy
- Water: Community Service
- Utilities for property: Sewer Connected, Electricity Connected
Community & HOA
Community
- Subdivision: Meadow Ridge
HOA
- Has HOA: Yes
- HOA fee: $1,776 annually
Location
- Region: New Meadows
Financial & listing details
- Price per square foot: $333/sqft
- Tax assessed value: $1,001,037
- Annual tax amount: $3,060
- Date on market: 7/21/2026
- Listing terms: Cash,Conventional,VA Loan
- Ownership: Fee Simple
- Electric utility on property: Yes
- Road surface type: Paved
Estimated market value
Not available
Estimated sales range
Not available
Not available
Price history
Price history is unavailable.
Public tax history
| Year | Property taxes | Tax assessment |
|---|---|---|
| 2025 | $3,415 -1.1% | $1,001,037 -2.4% |
| 2024 | $3,454 -5.2% | $1,026,037 |
| 2023 | $3,643 +7.1% | $1,026,037 -1.8% |
| 2022 | $3,402 | $1,045,037 +80.9% |
| 2021 | -- | $577,737 +1381.4% |
| 2020 | $232 | $39,000 +11.4% |
| 2019 | $232 -7.7% | $35,020 |
| 2018 | $251 -1.7% | $35,020 |
| 2017 | $255 -8.4% | -- |
| 2016 | $279 | -- |
| 2015 | $279 | -- |
| 2012 | -- | -- |
| 2010 | -- | -- |
| 2009 | $6 | $99,800 |
Find assessor info on the county website
Monthly payment
Est. payment
Payment breakdown
Explore the cost of this home by adjusting the details. Changes won't be saved.Climate risks
Neighborhood: 83654
Nearby schools
Schools provided by the listing agent
- Elementary: Meadow Valley
- Middle: Meadow Valley
- High: Meadows Valley
- District: Meadows Valley District #11
Source: IMLS. This data may not be complete. We recommend contacting the local school district to confirm school assignments for this home.
Similar homes
- $995,0003 bd3 ba2.4k sqft3851 Village Loop, New Meadows, ID 83654For Sale
 MLS ID #544984, Mike Olson. MCAR
 - $775,0003 bd2 ba1.4k sqft4025 Little Salmon Ct, New Meadows, ID 83654Active
 MLS ID #98998927, Angie Crow, Re/Max Land & Home. IMLS
 - $624,9004 bd3 ba1.9k sqft3918 Baneberry Dr, New Meadows, ID 83654Active
 MLS ID #98999131, Amanda Zander, Silvercreek Realty Group. IMLS
 - $669,9003 bd3 ba1.5k sqft3873 Hot Springs Rd, New Meadows, ID 83654Active
 MLS ID #98982510, Jennie Finlay, Keller Williams Realty Boise. IMLS
