Skip main navigation
For sale
  • $695,000

    4495 Wallace Rd, Oxford, OH 45056

    4beds
    2,586sqft
    : 
    $4,778/mo
    Get pre-qualified
    Single Family Residence
    Built in 1991
    5.37 Acres Lot
    $657,800 Zestimate®
    $269/sqft
    $-- HOA

    What's special

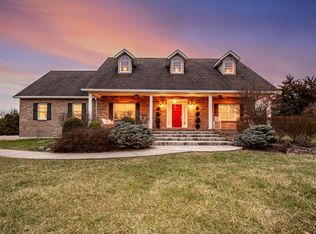
    COMING SOON: A rare offering! This exceptional one-owner home available for the first time, privately situated on 5+ beautifully wooded acres just minutes from Oxford with convenient access to Hamilton and Cincinnati. Quality and meticulous care are evident throughout. Open kitchen, dining and great room with wood-burning fireplace and French doors leading to expansive Trex deck overlooking the beautifully landscaped, fully fenced backyard and spectacular firepit area. Gourmet kitchen features high-end appliances, convection ovens, quartz counters, large sink and rolling island. Impressive primary suite plus an extraordinary second suite with vaulted ceiling, kitchenette, family room, spacious bedroom, walk-in closet and luxury bath?ideal for guests or flexible multi-generational living. Full unfinished walkout basement leads to a lower patio and pergola. Dual-zone HVAC. Exceptional privacy, quality and versatility in a setting that is difficult to duplicate! Showings start 9/11/26.
    2 days
    348
    18

    Zillow last checked:

    Listing updated:

    Listed by:

    Kelly Umbstead (513)523-2181,

    Coldwell Banker College Real E

    Source: DABR MLS,MLS#: 968529MLS LogoOriginating MLS: Dayton Area Board of REALTORS

      Facts & features

      Interior

      Bedrooms & bathrooms
      • Bedrooms: 4
      • Bathrooms: 4
      • Full bathrooms: 3
      • 1/2 bathrooms: 1
      • Main level bathrooms: 4
      Primary bedroom
      • Level: Main
      • Dimensions: 18 x 16
      Bedroom
      • Level: Main
      • Dimensions: 13 x 12
      Bedroom
      • Level: Main
      • Dimensions: 12 x 12
      Bedroom
      • Level: Main
      • Dimensions: 14 x 14
      Dining room
      • Level: Main
      • Dimensions: 16 x 13
      Entry foyer
      • Level: Main
      • Dimensions: 16 x 7
      Family room
      • Level: Main
      • Dimensions: 24 x 14
      Great room
      • Level: Main
      • Dimensions: 26 x 16
      Kitchen
      • Level: Main
      • Dimensions: 12 x 10
      Laundry
      • Level: Main
      • Dimensions: 12 x 6
      Heating
      • Electric, Forced Air, Heat Pump
      Cooling
      • Central Air
      Appliances
      • Included: Built-In Oven, Dryer, Dishwasher, Microwave, Range, Refrigerator, Washer, Electric Water Heater
      Features
      • Wet Bar, Jetted Tub, Bar
      • Windows: Double Hung, Wood Frames
      • Basement: Full,Unfinished,Walk-Out Access
      • Has fireplace: Yes
      • Fireplace features: Wood Burning
      Interior area
      • Total structure area: 2,586
      • Total interior livable area: 2,586 sqft

      Property

      Parking
      • Total spaces: 2
      • Parking features: Attached, Garage, Two Car Garage, Garage Door Opener
      • Attached garage spaces: 2
      Features
      • Levels: One
      • Stories: 1
      • Patio & porch: Deck, Patio, Porch
      • Exterior features: Deck, Fence, Porch, Patio, Storage
      Lot
      • Size: 5.37 Acres
      Details
      • Additional structures: Shed(s)
      • Parcel number: H3610039000042
      • Zoning: Residential
      • Zoning description: Residential
      • Other equipment: Dehumidifier

      Construction

      Type & style
      • Home type: SingleFamily
      • Architectural style: Ranch
      • Property subtype: Single Family Residence
      Materials
      • Brick, Vinyl Siding
      Condition
      • Year built: 1991

      Community & HOA

      Community
      • Security: Smoke Detector(s), Surveillance System
      • Subdivision: Oxford
      HOA
      • Has HOA: No
      Location
      • Region: Oxford

      Financial & listing details

      • Price per square foot: $269/sqft
      • Tax assessed value: $399,960
      • Annual tax amount: $5,052
      • Date on market: 9/9/2026

        Estimated market value

        $657,800

        $625,000 - $691,000

        Not available

        Price history

        DateEventPrice
        9/11/2026Listed for sale$695,000$269/sqft
        Source: Cincy MLS #1893303 Report a problem

        Public tax history

        YearProperty taxesTax assessment
        2025$5,052 +0.7%$139,990
        2024$5,016 +1.1%$139,990
        2023$4,962 +28.8%$139,990 +47.2%
        2022$3,852 +4.8%$95,090
        2021$3,674 -4.2%$95,090
        2020$3,835 +5.9%$95,090 +11.5%
        2019$3,621 -0.1%$85,250
        2018$3,626 +2.1%$85,250
        2017$3,551 +6.2%$85,250 +9.7%
        2016$3,342 -1.5%$77,710
        2015$3,393 +16.3%$77,710
        2014$2,918 $77,710 +10.1%
        2013$2,918 -1.2%$70,570 -1%
        2012$2,953 $71,310 -3.9%
        2011$2,953 -7.2%$74,215 -7.2%
        2010$3,183 +2.9%$79,997
        2009$3,094 -1.8%$79,997 -4.8%
        2008$3,151 +17.1%$84,046 +11.2%
        2007$2,692 -1.4%$75,611
        2006$2,729 +3.6%$75,611
        2005$2,633 +5.3%$75,611 +12%
        2004$2,500 +1.2%$67,508
        2003$2,470 +10.3%$67,508
        2002$2,238 +0.8%$67,508 +9.3%
        2001$2,221 +0.9%$61,744
        2000$2,201 $61,744
        Find assessor info on the county website

        Monthly payment

        Est. payment

        Payment breakdown

        Explore the cost of this home by adjusting the details. Changes won't be saved.
        All calculations are estimates and provided by Zillow, Inc. for informational purposes only. Actual amounts may vary.
        HOA fees may include property taxes on listings classified as Co-Ops. Contact the listing agent and/or owner for fee details.
        See how much you could borrow to make a competitive offer.

        Climate risks

        Neighborhood: 45056

        Getting around

        0 / 100
        Car-Dependent
        9 / 100
        Minimal Transit
        15 / 100
        Somewhat Bikeable

        Nearby schools

        GreatSchools rating
        Schools provided by the listing agent
        • District: Talawanda

        Source: DABR MLS. This data may not be complete. We recommend contacting the local school district to confirm school assignments for this home.

        A local agent can set up tours, give advice and negotiate with sellers.

        A local lender can help you make sure your offer is ready when you are.

        Browse local experts