Welcome to 44B Hornes Road, an updated and well-maintained family home offering a spacious, functional layout and thoughtful improvements throughout. Designed with a little extra room to enjoy, this inviting home features two bedrooms on the main level and a bright, open-concept kitchen and dining area. A comprehensive interior refresh includes updated paint, trim and interior doors, while the kitchen offers stainless steel appliances, updated countertops and a patio door leading to a sunny, multi-level rear deck. Two generously sized bedrooms and an updated four-piece bath complete the main level. The finished lower level offers excellent flexibility, with a comfortable rec room or media space featuring a pellet stove, a third bedroom with a built-in Murphy bed, and a separate den or home office. A renovated three-piece bath (2022), dedicated laundry area, utility space and convenient walkout access complete this level. Additional improvements include two ductless heat pumps (2020), an HRV system (2020), exterior doors (2022), added insulation (2020) and a new hot water tank (2026). Situated in an established, family-friendly neighbourhood, this home enjoys a convenient location close to schools of all levels, shopping, services, golf and the shops and waterfront charm of Fisherman’s Cove. A comfortable, move-in-ready home with plenty of space to make your own.
For sale
C$429,900
44B Hornes Rd, Halifax, NS B3G 1A5
3beds
1,730sqft
Single Family Residence
Built in 1989
4,247 Square Feet Lot
$-- Zestimate®
C$248/sqft
C$-- HOA
What's special
Spacious functional layoutUpdated countertopsTwo generously sized bedroomsUpdated four-piece bathPellet stoveDedicated laundry areaUtility space
- 1 day
- 11
- 0
Zillow last checked:
Listing updated:
Listed by:
Andy Sawler,
RE/MAX Nova Brokerage
Source: NSAR,MLS®#: 202625535 Originating MLS®#: Nova Scotia Association of REALTORS®
Originating MLS®#: Nova Scotia Association of REALTORS®Facts & features
Interior
Bedrooms & bathrooms
- Bedrooms: 3
- Bathrooms: 2
- Full bathrooms: 2
- Main level bathrooms: 1
- Main level bedrooms: 2
Bedroom
- Level: Main
- Area: 102.01
- Dimensions: 10.1 x 10.1
Bedroom 1
- Level: Lower
- Length: 14
Bathroom
- Level: Main
- Length: 10.1
Bathroom 1
- Level: Lower
- Area: 51.35
- Dimensions: 7.9 x 6.5
Dining room
- Level: Main
- Area: 87.87
- Dimensions: 10.1 x 8.7
Family room
- Level: Lower
- Area: 184.92
- Dimensions: 13.8 x 13.4
Kitchen
- Level: Main
- Area: 93.74
- Dimensions: 10.9 x 8.6
Living room
- Level: Main
- Area: 224
- Dimensions: 16 x 14
Office
- Level: Lower
- Area: 143.64
- Dimensions: 13.3 x 10.8
Heating
- Baseboard, Heat Pump -Ductless, Stove
Appliances
- Included: Stove, Dishwasher, Dryer, Washer, Refrigerator
Features
- High Speed Internet, Master Downstairs
- Flooring: Ceramic Tile, Laminate, Vinyl
- Basement: Full,Partially Finished,Walk-Out Access
Interior area
- Total structure area: 1,730
- Total interior livable area: 1,730 sqft
- Finished area above ground: 945
Property
Parking
- Total spaces: 2
- Parking features: No Garage, Double, Paved
- Has uncovered spaces: Yes
- Details: Parking Details(Driveway), Garage Details(None)
Features
- Levels: Split Entry
- Patio & porch: Deck
- Fencing: Fenced
Lot
- Size: 4,247 Square Feet
- Features: Cleared, Landscaped, Level, Under 0.5 Acres, Near Public Transit
Details
- Additional structures: Shed(s)
- Parcel number: 40420341
- Zoning: R-2
- Other equipment: HRV (Heat Rcvry Ventln), No Rental Equipment
Construction
Type & style
- Home type: SingleFamily
- Property subtype: Single Family Residence
- Attached to another structure: Yes
Materials
- Brick, Vinyl Siding
- Roof: Asphalt
Condition
- New construction: No
- Year built: 1989
Utilities & green energy
- Sewer: Municipal
- Water: Municipal
- Utilities for property: Cable Connected, Electricity Connected, Phone Connected, Electric
Community & HOA
Community
- Features: Golf, Playground, Recreation Center, School Bus Service, Shopping, Place of Worship, Beach
Location
- Region: Halifax
Financial & listing details
- Price per square foot: C$248/sqft
- Price range: C$429.9K - C$429.9K
- Date on market: 10/9/2026
- Inclusions: Fridge, Stove, Washer, Dryer, Dishwasher, Murphy Bed
- Ownership: Freehold
- Electric utility on property: Yes
Price history
| Date | Event | Price |
|---|---|---|
| 10/9/2026 | Listed for sale | C$429,900C$248/sqft |
Source:  NSAR #202625535 Report a problem NSAR #202625535 Report a problem | ||
Public tax history
Tax history is unavailable.
Climate risks
Neighborhood: B3G
Nearby schools
GreatSchools rating
No schools nearby
We couldn't find any schools near this home.
Schools provided by the listing agent
- Elementary: Ocean View / Seaside Elementary Schools
- Middle: Eastern Passage Education Centre
- High: Island View High School
Source: NSAR. This data may not be complete. We recommend contacting the local school district to confirm school assignments for this home.
- C$124,700-- bd1 ba1.3k sqft46 Hornes Rd, Eastern Passage, NS B3G1A5Off Market
- C$150,500-- bd1 ba1.3k sqft46 Hornes Rd, Eastern Passage, NS B3G1A5Off Market
- C$176,4004 bd2 ba1.7k sqft44 Hornes Rd, Eastern Passage, NS B3G1A5Off Market
- C$185,700-- bd2 ba1.5k sqft44 Hornes Rd, Eastern Passage, NS B3G1A5Off Market
Similar homes
- C$419,9003 bd2 ba1.4k sqft12 Shamrock Ct, Halifax, NS B3G 1N4For Sale
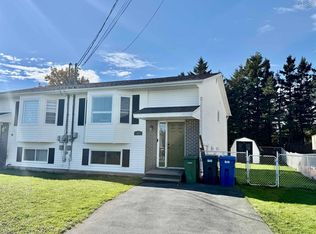 MLS ID #202625648, Michael Doyle, Assist-2-Sell Homeworks Realty Brokerage. NSAR
 - C$414,9003 bd2 ba1.3k sqft12 Kohar Ct, Eastern Passage, NS B3G 1N5For Sale
 MLS ID #202625571, Taylor Shields, RE/MAX Nova (Halifax) Brokerage. NSAR
 - C$500,0004 bd2 ba1.8k sqft380 Cow Bay Rd, Eastern Passage, NS B3G 1J4For Sale
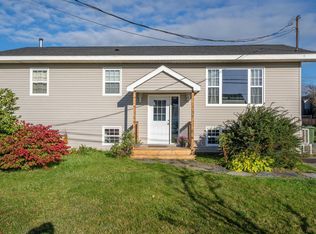 MLS ID #202625429, Lynnette Carter, Keller Williams Select Realty Brokerage. NSAR
 - C$424,9003 bd2 ba1.3k sqft140 Briarwood Dr, Eastern Passage, NS B3G 1B7For Sale
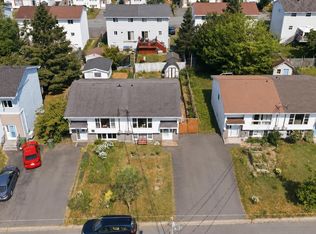 MLS ID #202622550, Maureen Ferguson, Keller Williams Select Realty Brokerage. NSAR
