Welcome to 45 Barberry Drive, a nature-inspired sanctuary tucked away in one of Burlington's most peaceful neighborhoods on the desirable East side of town. This prime location offers the absolute best of both worlds: complete neighborhood privacy, yet you are just minutes away from the vibrant shops, dining, and scenic river trails of both historic Collinsville and Unionville center. The exterior features recent updates, including fresh paint and gorgeous, custom, rough-sawn wood beams framing both porch entries, adding the perfect touch of modern rustic charm. Step inside to discover a thoughtfully remodeled interior designed for the way we live today. The back of the home has been completely transformed into a beautiful, wide-open concept space that effortlessly combines the kitchen, breakfast nook, and family room. The true crown jewel of this home is the chef's kitchen. Flooded with natural light, it features a stunning, full row of panoramic windows flanking the entire length of the counter, perfectly framing views of your private backyard and bringing the beauty of nature right inside. Rich barnboard accents are tastefully carried throughout the main living areas, adding incredible warmth, character, and texture. Whether you are hosting large gatherings or enjoying quiet morning coffee watching the wildlife outside, this home offers a perfect blend of style, warmth, and privacy. Don't miss the chance to make this Burlington gem your own! Highest & Best offers are requested by Tuesday 7pm. Thank you!
Under contract
$579,000
45 Barberry Drive, Burlington, CT 06013
4beds
2,206sqft
:
Get pre-qualified$4,058/mo
Single Family Residence
Built in 1978
1.06 Acres Lot
$-- Zestimate®
$262/sqft
$-- HOA
What's special
- 31 days |
- 1,194 |
- 76 |
Likely to sell faster than
Zillow last checked:
Listing updated:
Listed by:
Jen Deiulis (860)940-7053,
William Pitt Sotheby's Int'l 860-777-1800
Source: Smart MLS,MLS#: 24184414
Facts & features
Interior
Bedrooms & bathrooms
- Bedrooms: 4
- Bathrooms: 3
- Full bathrooms: 2
- 1/2 bathrooms: 1
Primary bedroom
- Features: Full Bath, Hardwood Floor
- Level: Upper
Bedroom
- Features: Hardwood Floor
- Level: Upper
Bedroom
- Features: Hardwood Floor
- Level: Upper
Bedroom
- Features: Hardwood Floor
- Level: Upper
Bathroom
- Level: Upper
Bathroom
- Level: Main
Family room
- Features: Cathedral Ceiling(s), Beamed Ceilings, Wood Stove, Hardwood Floor, Vinyl Floor
- Level: Main
Kitchen
- Features: Remodeled, Bay/Bow Window, Breakfast Nook, Kitchen Island, Hardwood Floor
- Level: Main
Living room
- Features: Combination Liv/Din Rm, Dry Bar, Hardwood Floor
- Level: Main
Heating
- Baseboard, Hot Water, Oil, Wood
Cooling
- Central Air
Appliances
- Included: Gas Cooktop, Gas Range, Oven, Convection Oven, Microwave, Range Hood, Refrigerator, Dishwasher, Washer, Dryer, Water Heater, Tankless Water Heater
- Laundry: Main Level
Features
- Basement: Full
- Attic: Pull Down Stairs
- Number of fireplaces: 1
Interior area
- Total structure area: 2,206
- Total interior livable area: 2,206 sqft
- Finished area above ground: 2,206
Property
Parking
- Total spaces: 2
- Parking features: Attached
- Attached garage spaces: 2
Features
- Patio & porch: Deck, Patio
Lot
- Size: 1.06 Acres
- Features: Few Trees, Wooded, Level
Details
- Additional structures: Shed(s)
- Parcel number: 499695
- Zoning: R44
Construction
Type & style
- Home type: SingleFamily
- Architectural style: Colonial
- Property subtype: Single Family Residence
Materials
- Clapboard
- Foundation: Concrete Perimeter
- Roof: Asphalt
Condition
- New construction: No
- Year built: 1978
Utilities & green energy
- Sewer: Septic Tank
- Water: Well
Community & HOA
HOA
- Has HOA: No
Location
- Region: Burlington
Financial & listing details
- Price per square foot: $262/sqft
- Tax assessed value: $288,190
- Annual tax amount: $7,666
- Date on market: 6/24/2026
Estimated market value
Not available
Estimated sales range
Not available
Not available
Price history
| Date | Event | Price |
|---|---|---|
| 7/1/2026 | Pending sale | $579,000$262/sqft |
Source:  Smart MLS #24184414 Report a problem Smart MLS #24184414 Report a problem | ||
| 6/26/2026 | Listed for sale | $579,000+100%$262/sqft |
Source: Smart MLS #24184414 Report a problem | ||
| 1/7/2020 | Sold | $289,500-6.6%$131/sqft |
Source: Smart MLS #170232401 Report a problem | ||
| 10/9/2019 | Price change | $309,900-3.1%$140/sqft |
Source: William Raveis Real Estate #170232401 Report a problem | ||
| 8/2/2019 | Price change | $319,900-3%$145/sqft |
Source: William Raveis Real Estate #170214418 Report a problem | ||
| 7/12/2019 | Listed for sale | $329,900+6.4%$150/sqft |
Source: William Raveis Real Estate #170214418 Report a problem | ||
| 5/22/2003 | Sold | $310,000+45.5%$141/sqft |
Source: Smart MLS #G311813 Report a problem | ||
| 2/25/1998 | Sold | $213,000-9.2%$97/sqft |
Source: Public Record Report a problem | ||
| 6/11/1987 | Sold | $234,500$106/sqft |
Source: Public Record Report a problem | ||
Public tax history
| Year | Property taxes | Tax assessment |
|---|---|---|
| 2025 | $7,666 +2.7% | $288,190 |
| 2024 | $7,464 +8.9% | $288,190 +35.4% |
| 2023 | $6,854 -1.5% | $212,870 |
| 2022 | $6,961 -2.1% | $212,870 |
| 2021 | $7,110 +0.3% | $212,870 |
| 2020 | $7,089 +0.9% | $212,870 |
| 2019 | $7,025 +7.4% | $212,870 +5.7% |
| 2018 | $6,543 +1.6% | $201,320 |
| 2017 | $6,442 +1.3% | $201,320 |
| 2016 | $6,362 +1.6% | $201,320 |
| 2015 | $6,261 | $201,320 |
Find assessor info on the county website
Monthly payment
Est. payment
Payment breakdown
Explore the cost of this home by adjusting the details. Changes won't be saved.Climate risks
Neighborhood: 06013
Getting around
0 / 100
Car-DependentNearby schools
GreatSchools rating
- 7/10Har-Bur Middle SchoolGrades: 5-8Distance: 2.2 mi
- 7/10Lewis S. Mills High SchoolGrades: 9-12Distance: 2.2 mi
- 8/10Lake Garda Elementary SchoolGrades: PK-4Distance: 3.5 mi
Schools provided by the listing agent
- High: Lewis Mills
Source: Smart MLS. This data may not be complete. We recommend contacting the local school district to confirm school assignments for this home.
- $511,2003 bd2 ba2.3k sqft37 Barberry Dr, Burlington, CT 06013Off Market
- $522,5003 bd2 ba2k sqft57 Barberry Dr, Burlington, CT 06013Off Market
- $656,1004 bd3 ba3.1k sqft65 Barberry Dr, Burlington, CT 06013Off Market
- $58,5201.22 Acres40 Barberry Dr, Burlington, CT 06013Off Market

- $623,6003 bd2 ba1.9k sqft50 Barberry Dr, Burlington, CT 06013Off Market
- $420,1003 bd1 ba1.1k sqft44 Barberry Dr, Burlington, CT 06013Off Market
- $556,1005 bd3 ba2k sqft29 Barberry Dr, Burlington, CT 06013Off Market
- $481,8003 bd1 ba1.9k sqft38 Barberry Dr, Burlington, CT 06013Off Market
A local agent can set up tours, give advice and negotiate with sellers.
Similar homes
- $589,0003 bd3 ba2.2k sqft16 Lake Street, Burlington, CT 06013For Sale
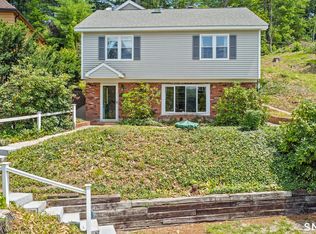
 MLS ID #24193620, Laurie Kane, Berkshire Hathaway NE Prop.. Smart MLS
 - $565,0005 bd4 ba2.5k sqft99 West Chippen Hill Road, Burlington, CT 06013For Sale
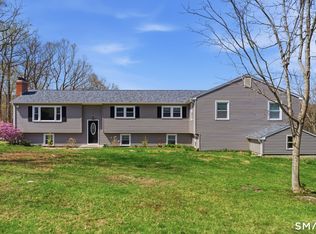 MLS ID #24187637, Amy M. Bartolucci, Coldwell Banker Realty. Smart MLS
 - $500,0003 bd2 ba2k sqft14 Jerome Avenue, Burlington, CT 06013For Sale
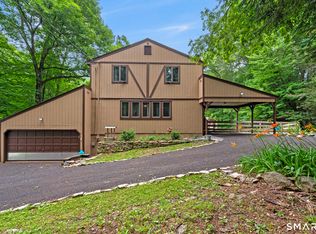 MLS ID #24185864, Britany L. Goyen, BB Realty CT. Smart MLS
 - $469,0004 bd2 ba1.8k sqft48 Case Road, Burlington, CT 06013For Sale
 MLS ID #24178082, Thanasi Bourlogiannis, mygoodagent. Smart MLS
 - $697,5004 bd3 ba2.4k sqft18 Carriage Drive, Burlington, CT 06013For SaleMLS ID #24181172, Pia G. Ciccone, Berkshire Hathaway NE Prop.. Smart MLS
- $599,9004 bd3 ba2.8k sqft290 Old Farms Road, Simsbury, CT 06070For SaleMLS ID #24193015, Kris Barnett, Berkshire Hathaway NE Prop.. Smart MLS
- $519,9004 bd3 ba2.4k sqft14 Lincoln Street, Farmington, CT 06085For SaleMLS ID #24194122, Jeff Coleman, Hagel & Assoc. Real Estate. Smart MLS
- $595,0004 bd3 ba2.2k sqft10 Old Village Lane, Farmington, CT 06085For SaleMLS ID #24182136, Penny Woodford, Coldwell Banker Realty. Smart MLS
- $525,0003 bd2 ba2.2k sqft437 Lovely Street, Avon, CT 06001For SaleMLS ID #24186143, Gregory Frey, RE/MAX Prime Realty. Smart MLS
- $575,0004 bd4 ba2.5k sqft197 Preston Road, Plymouth, CT 06786For SaleMLS ID #24178684, Lorrie Maiorano, Calcagni Real Estate. Smart MLS
- $824,9003 bd3 ba2.8k sqft1 Bigwood Lane, Burlington, CT 06013For SaleMLS ID #24175947, Pia G. Ciccone, Berkshire Hathaway NE Prop.. Smart MLS
- $599,9993 bd2 ba2.4k sqft3 Burger Road, Plymouth, CT 06786For SaleMLS ID #24178339, Amanda Nemense, Showcase Realty, Inc.. Smart MLS
- $699,0004 bd4 ba2.8k sqft56 Larkspur Lane, Bristol, CT 06010For SaleMLS ID #24189217, Karen Diamantes, Country Manor Realty. Smart MLS
- $635,0003 bd3 ba2.3k sqft65 Trotters Lane, Southington, CT 06479For SaleMLS ID #24193492, Lisa L. Olson, Berkshire Hathaway NE Prop.. Smart MLS
- $569,9003 bd3 ba2.4k sqft1 Long Lott Road, Granby, CT 06090For SaleMLS ID #24189805, Nicolas Demastrie, eXp Realty. Smart MLS
- $499,9003 bd2 ba1.8k sqft32 Fairview Drive, Farmington, CT 06032For SaleMLS ID #24193550, Dawn M. Gagliardi, Serhant Connecticut, LLC. Smart MLS
- $649,9003 bd3 ba2.6k sqft130 Fairhaven Drive, Middlebury, CT 06762For SaleMLS ID #24184080, Tommy Dorso, Mapleridge Realty. Smart MLS
- $535,0005 bd3 ba2.7k sqft78 North Street, Plymouth, CT 06782For SaleMLS ID #24178953, Jason D. Malagutti, Dave Jones Realty, LLC. Smart MLS
- $659,9003 bd3 ba2.2k sqft8 Beacon Heath, Farmington, CT 06032For SaleMLS ID #24180648, Jennifer Kamens, Berkshire Hathaway NE Prop.. Smart MLS
- $650,0003 bd3 ba3.1k sqft56 Corbin Ridge, Bristol, CT 06010For SaleMLS ID #24187832, Shelley Drakeley, Drakeley Real Estate, Inc.. Smart MLS
