A charming & Versatile Expanded Cape in the Heart of Hicksville that perfectly balances classic suburban charm with incredible functional potential. Nestled on a lush, meticulously manicured 6,000 sq. ft. lot, this home offers a serene escape while remaining close to everything you need. Step inside to find a home designed for comfort and flexibility. The interior is highlighted by a bright living room featuring a cozy brick fireplace, perfect for relaxing evenings. With two bedrooms on the first floor and two additional bedrooms on the second floor, this layout is ideal for multi-generational living, a home office, or guest quarters. A functional kitchen space equipped with essential appliances, including a dishwasher and washer/dryer for ultimate convenience. Large windows and sliding glass doors seamlessly connect the indoor living spaces to the beautiful outdoor surroundings. Features a dormer attic and ample closet space throughout. The exterior of this property is a true standout. A pristine lawn, mature landscaping, and vibrant Japanese Maples create an inviting first impression. The fully cleared, level backyard offers a peaceful retreat for outdoor dining, gardening, or play. Includes an attached garage and a private driveway. Finished with durable vinyl siding for lasting appeal. Efficient oil heating and wall/window cooling units keep the home comfortable year-round. Located within the Hicksville School District. Minutes away from local shopping, dining, and major transportation hubs. Whether you’re looking to move right in or bring your creative vision to life, this house is a rare find in today's market!
Pending
$649,888
45 Bobwhite Lane, Hicksville, NY 11801
4beds
1,518sqft
Single Family Residence, Residential
Built in 1952
6,000 Square Feet Lot
$-- Zestimate®
$428/sqft
$-- HOA
What's special
Cozy brick fireplacePristine lawnAttached garagePrivate drivewayAmple closet space throughoutVibrant japanese maplesDormer attic
- 63 days |
- 51 |
- 1 |
Zillow last checked:
Listing updated:
Listed by:
Voro LLC 877-943-8676,
Rahul Jaggi 516-996-3633,
Aman Gambhir 516-439-7051,
Voro LLC
Source: OneKey® MLS as distributed by MLS GRID,MLS#: 997078
Facts & features
Interior
Bedrooms & bathrooms
- Bedrooms: 4
- Bathrooms: 2
- Full bathrooms: 2
Other
- Description: Living Room, Eat-in Kitchen, 2 Bedrooms, 1 Bath
- Level: First
Other
- Description: 2 Bedrooms, 1 Bath
- Level: Second
Heating
- Oil
Cooling
- Wall/Window Unit(s)
Appliances
- Included: Dishwasher, Dryer, Refrigerator, Washer
Features
- First Floor Bedroom, First Floor Full Bath, Eat-in Kitchen
- Flooring: Hardwood
- Basement: None
- Attic: Dormer
- Number of fireplaces: 1
Interior area
- Total structure area: 6,000
- Total interior livable area: 1,518 sqft
Property
Parking
- Parking features: Attached, Driveway, Private
- Has uncovered spaces: Yes
Features
- Levels: Two
Lot
- Size: 6,000 Square Feet
Details
- Parcel number: 2489453680000340
- Special conditions: None
Construction
Type & style
- Home type: SingleFamily
- Architectural style: Exp Cape
- Property subtype: Single Family Residence, Residential
Materials
- Vinyl Siding
Condition
- Actual
- Year built: 1952
Utilities & green energy
- Sewer: Public Sewer
- Water: Public
- Utilities for property: See Remarks
Community & HOA
HOA
- Has HOA: No
Location
- Region: Hicksville
Financial & listing details
- Price per square foot: $428/sqft
- Tax assessed value: $438
- Annual tax amount: $9,732
- Date on market: 5/29/2026
- Listing agreement: Exclusive Right To Sell
Estimated market value
Not available
Estimated sales range
Not available
Not available
Price history
| Date | Event | Price |
|---|---|---|
| 6/1/2026 | Pending sale | $649,888$428/sqft |
Source:  OneKey® MLS as distributed by MLS GRID #997078 Report a problem OneKey® MLS as distributed by MLS GRID #997078 Report a problem | ||
Public tax history
| Year | Property taxes | Tax assessment |
|---|---|---|
| 2024 | -- | $408 -4.2% |
| 2023 | -- | $426 -2.7% |
| 2022 | -- | $438 |
| 2021 | $9,802 -5.6% | -- |
| 2020 | $10,388 +13.2% | $764 |
| 2019 | $9,177 | $764 |
| 2018 | $9,177 +4.6% | $764 |
| 2017 | $8,774 +6.3% | $764 |
| 2016 | $8,251 +126% | $764 |
| 2015 | $3,651 +9.5% | $764 |
| 2013 | $3,333 +6.9% | $764 |
| 2012 | $3,117 -9.3% | $764 |
| 2011 | $3,439 +6.4% | $764 -5.1% |
| 2010 | $3,232 | $805 -18.4% |
| 2009 | -- | $986 +2.4% |
| 2008 | -- | $963 +5.9% |
| 2006 | -- | $909 -39.5% |
| 2005 | -- | $1,503 -39.2% |
| 2004 | -- | $2,474 |
| 2003 | -- | $2,474 -47.6% |
| 2002 | -- | $4,720 |
| 2001 | -- | $4,720 |
| 2000 | -- | $4,720 |
Find assessor info on the county website
Monthly payment
Climate risks
Neighborhood: 11801
Nearby schools
GreatSchools rating
- 8/10Old Country Road SchoolGrades: K-5Distance: 0.2 mi
- 6/10Hicksville Middle SchoolGrades: 6-8Distance: 1.1 mi
- 6/10Hicksville High SchoolGrades: 9-12Distance: 0.6 mi
Schools provided by the listing agent
- Elementary: Old Country Road School
- Middle: Hicksville Middle School
- High: Hicksville High School
Source: OneKey® MLS as distributed by MLS GRID. This data may not be complete. We recommend contacting the local school district to confirm school assignments for this home.
- $715,7004 bd2 ba1k sqft49 Bobwhite Ln, Hicksville, NY 11801Off Market
- $851,3004 bd2 ba2k sqft43 Bobwhite Ln, Hicksville, NY 11801Off Market

- $796,400-- bd2 ba1.6k sqft20 Boulder Ln, Hicksville, NY 11801Off Market
- $780,000-- bd2 ba1.2k sqft24 Boulder Ln, Hicksville, NY 11801Off Market
- $753,6004 bd2 ba1.5k sqft51 Bobwhite Ln, Hicksville, NY 11801Off Market
- $930,900-- bd2 ba2.5k sqft39 Bobwhite Ln, Hicksville, NY 11801Off Market
- $775,6004 bd1 ba1.4k sqft18 Boulder Ln, Hicksville, NY 11801Off Market
- $668,500-- bd1 ba1k sqft26 Boulder Ln, Hicksville, NY 11801Off Market
A local agent can set up tours, give advice and negotiate with sellers.
Similar homes
- $729,9995 bd1 ba1.6k sqft53 Bridle Lane, Hicksville, NY 11801For Sale
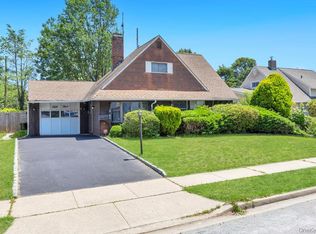
 MLS ID #1013979, Jaswinder Singh, Listing by: Realty Connect USA LLC. OneKey® MLS as distributed by MLS GRID
 - $829,0005 bd2 ba1.8k sqft40 Blueberry Lane, Hicksville, NY 11801For Sale
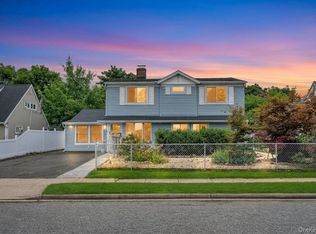 MLS ID #1029859, Rahul Jaggi, Listing by: Voro LLC. OneKey® MLS as distributed by MLS GRID
 - $728,0005 bd2 ba1.3k sqft68 Cliff Drive, Hicksville, NY 11801For Sale
 MLS ID #1031181, Patricia M. Brusco Raimon, Listing by: C21/Sunny Gardens Realty Inc. OneKey® MLS as distributed by MLS GRID
 - $819,9994 bd2 ba1.8k sqft26 Berry Lane, Hicksville, NY 11801For Sale
 MLS ID #1019444, Jaswinder Singh, Listing by: Realty Connect USA LLC. OneKey® MLS as distributed by MLS GRID
 - $779,9993 bd2 ba1k sqft4 Adams Street, Hicksville, NY 11801For SaleMLS ID #1030482, Gagandeep S. Manuja, Listing by: Realty Connect USA LLC. OneKey® MLS as distributed by MLS GRID
- $699,0005 bd2 ba1.4k sqft51 Shepherd Lane, Levittown, NY 11756For SaleMLS ID #1029254, Nikko Hiotis, Listing by: BERKSHIRE HATHAWAY. OneKey® MLS as distributed by MLS GRID
- $948,8884 bd3 ba1.6k sqft15 Farm Lane, Hicksville, NY 11801For SaleMLS ID #1008509, Rahul Jaggi, Listing by: Voro LLC. OneKey® MLS as distributed by MLS GRID
- $669,0003 bd2 ba1.6k sqft69 Corncrib Lane, Levittown, NY 11756For SaleMLS ID #1017802, Claire Festa, Listing by: Century 21 Catapano Homes. OneKey® MLS as distributed by MLS GRID
- $679,0005 bd2 ba1.1k sqft34 Prentice Road, Levittown, NY 11756For SaleMLS ID #1011081, Dara N. Crawford CBR, Listing by: Realty Connect USA LLC. OneKey® MLS as distributed by MLS GRID
- $649,9993 bd2 ba1k sqft529 Liberty Street, Uniondale, NY 11553For SaleMLS ID #1027986, Jerome Jones, Listing by: Fave Realty Inc. OneKey® MLS as distributed by MLS GRID
- $699,9994 bd2 ba1.5k sqft7 Swan Lane, Levittown, NY 11756For SaleMLS ID #991471, Gagandeep S. Manuja, Listing by: Realty Connect USA LLC. OneKey® MLS as distributed by MLS GRID
- $750,0005 bd2 ba1.4k sqft2360 Hamilton Avenue, Bellmore, NY 11710For SaleMLS ID #1030276, Lisa D. Rosenblatt SRS GRI, Listing by: Century 21 AA Realty. OneKey® MLS as distributed by MLS GRID
- $714,9994 bd2 ba1.6k sqft13 Squirrel Lane, Levittown, NY 11756For SaleMLS ID #999287, Lori A. Castoria, Listing by: LAFFEY REAL ESTATE. OneKey® MLS as distributed by MLS GRID
- $750,0004 bd3 ba1.9k sqft1935 Lenox Avenue, East Meadow, NY 11554For SaleMLS ID #1029148, Tricia L. Schreck, Listing by: Coldwell Banker American Homes. OneKey® MLS as distributed by MLS GRID
- $669,0003 bd2 ba1.4k sqft333 N Albany Avenue, Massapequa, NY 11758For SaleMLS ID #1023509, John K. Geldert SFR, Listing by: Coldwell Banker American Homes. OneKey® MLS as distributed by MLS GRID
- $749,9994 bd2 ba1.5k sqft156 Shelter Lane, Levittown, NY 11756For SaleMLS ID #1007803, Gagandeep S. Manuja, Listing by: Realty Connect USA LLC. OneKey® MLS as distributed by MLS GRID
- $799,0006 bd2 ba1.6k sqft20 Flagstone Lane, Westbury, NY 11590For SaleMLS ID #1007962, Herman Villamizar, Listing by: Signature Premier Properties. OneKey® MLS as distributed by MLS GRID
- $699,9993 bd1 ba1k sqft45 Park Circle, New Hyde Park, NY 11040For SaleMLS ID #1031224, Gina Marie Bettenhauser ABR SRES C, Listing by: MYNY Residential. OneKey® MLS as distributed by MLS GRID
- $729,0004 bd3 ba1.4k sqft506 Greengrove Avenue, Uniondale, NY 11553For SaleMLS ID #1027073, Gurjeet Singh, Listing by: Voro LLC. OneKey® MLS as distributed by MLS GRID
- $635,0004 bd2 ba1.3k sqft(Undisclosed Address), Lindenhurst, NY 11757For SaleMLS ID #1006684, JoAnn Cilla CBR SRES, Listing by: JoAnn Cilla Real Estate. OneKey® MLS as distributed by MLS GRID
