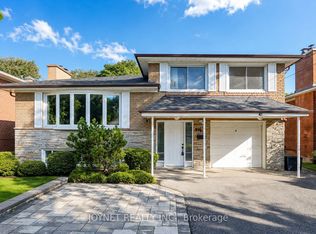
Prime Bayview Village Location! Live In, Renovate, Or Build Your Dream Home On This Exceptional Lot With Approx. 50.09' Frontage, 53.64' Rear Width & 160.11' Side Depth. Situated On A Quiet Crescent With No Sidewalk In The Prestigious Bayview Village Community. This Home Features A Unique And Functional Floor Plan. Oversized Above-Grade Windows Fill The Finished Basement With Abundant Natural Light. Walk-Up Access From The Basement To The Ground-Level Sunroom Addition. Additional Highlights Include Picture Windows, A Gas Fireplace & Elegant Crown Moulding. Located Within The School Boundaries Of Elkhorn Public School, Bayview Middle School & Earl Haig Secondary School (Claude Watson Arts Program).
For sale
C$1,799,000
45 Brucedale Cres, Toronto, ON M2K 2C6
4beds
3baths
Single Family Residence
Built in ----
8,019 Square Feet Lot
$-- Zestimate®
C$--/sqft
C$-- HOA
What's special
Picture windowsGas fireplaceElegant crown moulding
- 1 day
- 13
- 0
Zillow last checked:
Listing updated:
Listed by:
MASTER`S TRUST REALTY INC.
Source: TRREB,MLS®#: C14180704 Originating MLS®#: Toronto Regional Real Estate Board
Facts & features
Interior
Bedrooms & bathrooms
- Bedrooms: 4
- Bathrooms: 3
Primary bedroom
- Description: Primary Bedroom
- Level: Main
- Area: 11.29 Square Meters
- Area source: Other
- Dimensions: 3.36 x 3.36
Bedroom 2
- Description: Bedroom 2
- Level: Main
- Area: 9.56 Square Meters
- Area source: Other
- Dimensions: 3.39 x 2.82
Bedroom 3
- Description: Bedroom 3
- Level: Main
- Area: 0 Square Meters
- Area source: Other
- Dimensions: 1 x 1
Family room
- Description: Family Room
- Level: Basement
- Area: 25.12 Square Meters
- Area source: Other
- Dimensions: 6.68 x 3.76
Kitchen
- Description: Kitchen
- Level: Basement
- Area: 18.72 Square Meters
- Area source: Other
- Dimensions: 5.76 x 3.25
Living room
- Description: Living Room
- Level: Main
- Area: 22.76 Square Meters
- Area source: Other
- Dimensions: 5.88 x 3.87
Sunroom
- Description: Sunroom
- Level: Ground
- Area: 25.08 Square Meters
- Area source: Other
- Dimensions: 9.22 x 2.72
Heating
- Forced Air, Gas
Cooling
- Central Air
Appliances
- Included: Water Heater
Features
- Primary Bedroom - Main Floor
- Flooring: Carpet Free
- Basement: Finished,Walk-Up Access
- Has fireplace: Yes
Interior area
- Living area range: 700-1100 null
Property
Parking
- Total spaces: 5
- Parking features: Private Double
- Has attached garage: Yes
Features
- Pool features: None
Lot
- Size: 8,019 Square Feet
- Features: Irregular Lot
Details
- Parcel number: 100630265
Construction
Type & style
- Home type: SingleFamily
- Architectural style: Bungalow-Raised
- Property subtype: Single Family Residence
Materials
- Brick
- Foundation: Concrete
- Roof: Asphalt Shingle
Utilities & green energy
- Sewer: Sewer
Community & HOA
Location
- Region: Toronto
Financial & listing details
- Annual tax amount: C$9,765
- Date on market: 11/14/2026
Price history
Price history is unavailable.
Public tax history
Tax history is unavailable.
Climate risks
Neighborhood: Bayview Village
Nearby schools
GreatSchools rating
No schools nearby
We couldn't find any schools near this home.


Similar homes
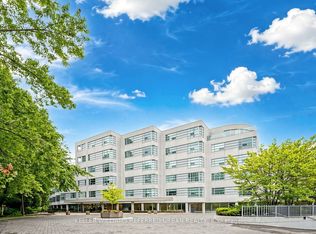
- C$2,098,0004 bd4 ba-- sqft89 Page Ave, Toronto, ON M2K 2B8For Sale
 MLS ID #C14164474, RIGHT AT HOME REALTY INC.. TRREB
- C$1,480,0004 bd4 ba-- sqft15 Colwick Dr, Toronto, ON M2K 2G2For Sale
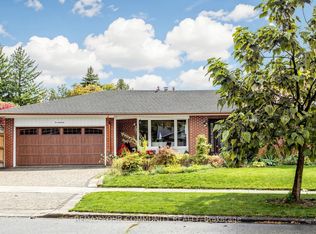 MLS ID #C14164496, REMAX YOUR COMMUNITY REALTY. TRREB
- C$1,958,0005 bd4 ba-- sqft35 Geraldton Cres, Toronto, ON M2J 2R5For Sale
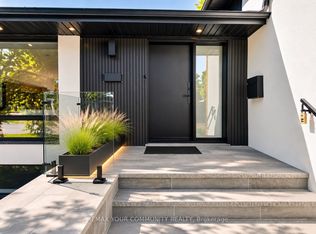 MLS ID #C14164210, REMAX YOUR COMMUNITY REALTY. TRREB
- C$1,728,0004 bd3 ba-- sqft43 Viamede Cres, Toronto, ON M2K 2A7For Sale
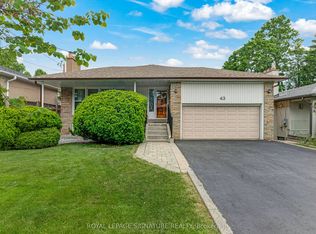 MLS ID #C13717284, ROYAL LEPAGE SIGNATURE REALTY. TRREB
