Welcome home to this beautifully maintained and updated 3-bedroom, 2-bath raised ranch situated on a picturesque 1.21-acre corner lot in the highly desirable Windsor School District. Offering an abundance of space both inside and out, this property combines comfort, flexibility, and endless possibilities. The oversized living room creates the perfect gathering space, featuring a cozy fireplace that's ideal for relaxing evenings at home. The first-floor primary suite offers convenience and privacy with its own full bath. The lower level expands the home's living space with a family room, two additional bedrooms, a full bath, and a kitchenette. Complete with a separate driveway and private entrance, this level could easily be transformed into an accessory apartment or in-law suite. Whether you're looking for multi-generational living, extra space for guests, or simply room to spread out, this exceptional property has it all. Don't miss your opportunity!
Under contract
$279,000
45 Colpitts Dr, Windsor, NY 13865
3beds
2,389sqft
Single Family Residence
Built in 1985
1.21 Acres Lot
$-- Zestimate®
$117/sqft
$-- HOA
What's special
Cozy fireplaceSeparate drivewayPrivate entrance
- 32 days
- 608
- 39
Zillow last checked:
Listing updated:
Listed by:
EXIT REALTY HOMEWARD BOUND 607-729-5500,
Mary Ruffo
Source: GBMLS,MLS#: 337574 Originating MLS: Greater Binghamton Association of REALTORS
Originating MLS: Greater Binghamton Association of REALTORSFacts & features
Interior
Bedrooms & bathrooms
- Bedrooms: 3
- Bathrooms: 3
- Full bathrooms: 3
Primary bedroom
- Level: First
- Dimensions: 19.8 X 14.9
Bedroom
- Level: Lower
- Dimensions: 15.9 X 12.8
Bedroom
- Level: Lower
- Dimensions: 7.10 X 12
Primary bathroom
- Level: First
- Dimensions: 7 X 11
Bathroom
- Level: First
- Dimensions: 7 X 14
Bathroom
- Level: Lower
- Dimensions: 8.5 X 8
Bathroom
- Level: Lower
- Dimensions: 8.5 X 8
Bonus room
- Level: Lower
- Dimensions: kitchenette 9 X 11.5
Dining room
- Level: First
- Dimensions: 14 X 10.5
Family room
- Level: Lower
- Dimensions: 17.10 X 12
Foyer
- Level: First
- Dimensions: 8 X 4
Living room
- Level: First
- Dimensions: 16 X 27.5
Heating
- Baseboard
Cooling
- None
Appliances
- Included: Propane Water Heater
Features
- Flooring: Carpet, Vinyl
- Basement: Walk-Out Access
- Number of fireplaces: 1
- Fireplace features: Propane
Interior area
- Total interior livable area: 2,389 sqft
- Finished area above ground: 1,373
- Finished area below ground: 1,016
Video & virtual tour
Property
Parking
- Total spaces: 1
- Parking features: Attached, Garage, One Car Garage
- Attached garage spaces: 1
Features
- Patio & porch: Covered, Deck, Open, Porch
- Exterior features: Deck, Landscaping, Porch, Shed
Lot
- Size: 1.21 Acres
- Dimensions: 1.21 acres
- Features: Sloped Up, Landscaped
Details
- Additional structures: Apartment, Shed(s)
- Parcel number: 03508916308123
Construction
Type & style
- Home type: SingleFamily
- Architectural style: Raised Ranch
- Property subtype: Single Family Residence
Materials
- Vinyl Siding
- Foundation: Basement
Condition
- Year built: 1985
Utilities & green energy
- Sewer: Public Sewer
- Water: Well
Community & HOA
Location
- Region: Windsor
Financial & listing details
- Price per square foot: $117/sqft
- Tax assessed value: $80,800
- Annual tax amount: $4,859
- Date on market: 8/19/2026
- Listing agreement: Exclusive Right To Sell
- Ownership: ESTATE
Estimated market value
Not available
Estimated sales range
Not available
Not available
Price history
| Date | Event | Price |
|---|---|---|
| 8/28/2026 | Contingent | $279,000$117/sqft |
Source:  GBMLS #337574 Report a problem GBMLS #337574 Report a problem | ||
| 8/19/2026 | Listed for sale | $279,000$117/sqft |
Source: GBMLS #337574 Report a problem | ||
Public tax history
| Year | Property taxes | Tax assessment |
|---|---|---|
| 2025 | -- | $80,800 |
| 2024 | -- | $80,800 |
| 2023 | -- | $80,800 |
| 2022 | -- | $80,800 |
| 2021 | -- | $80,800 |
| 2020 | -- | $80,800 |
| 2019 | -- | $80,800 |
| 2018 | -- | $80,800 |
| 2017 | -- | $80,800 |
| 2016 | $2,936 | $80,800 |
| 2015 | $2,936 | $80,800 |
| 2014 | $2,936 | $80,800 |
| 2013 | -- | $80,800 |
| 2012 | -- | $80,800 |
| 2011 | -- | $80,800 |
| 2010 | -- | $80,800 -3.7% |
| 2009 | -- | $83,900 |
| 2008 | -- | $83,900 |
| 2007 | -- | $83,900 |
| 2006 | -- | $83,900 |
| 2005 | -- | $83,900 |
| 2004 | -- | $83,900 |
| 2003 | -- | $83,900 |
| 2002 | -- | $83,900 |
| 2001 | -- | $83,900 |
| 2000 | -- | $83,900 |
Find assessor info on the county website
Monthly payment
Climate risks
Neighborhood: 13865
Nearby schools
Schools provided by the listing agent
- Elementary: C R Weeks
- District: Windsor
Source: GBMLS. This data may not be complete. We recommend contacting the local school district to confirm school assignments for this home.
Similar homes
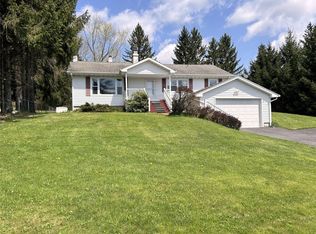
- $285,0003 bd2 ba1.4k sqft461 Kent St, Windsor, NY 13865For Sale
 MLS ID #337100, Adison R Strait, Listing by: HOWARD HANNA. GBMLS
 - $244,9004 bd2 ba2k sqft13 Red Harvest Ln, Windsor, NY 13865For Sale
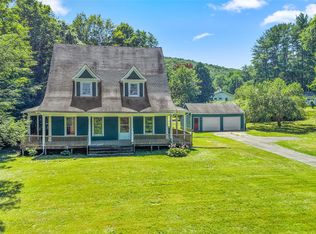 MLS ID #337351, Vincent Lucenti, Listing by: INNOVATIVE COMMERCIAL ADVISORS. GBMLS
 - $294,0004 bd2 ba1.9k sqft116 Woodcrest Way, Conklin, NY 13748For Sale
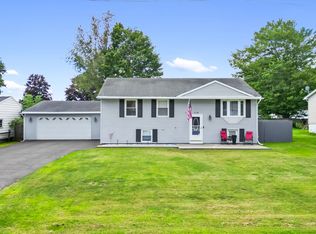 MLS ID #337896, Andrea Brown, Listing by: HOWARD HANNA. GBMLS
 - $290,0004 bd2 ba1.5k sqft57 chestnut st, Windsor, NY 13865For Sale
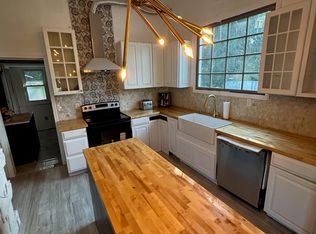
 MLS ID #1018967, Axel U. Cortijo, Listing by: Century 21 Elite Realty. OneKey® MLS as distributed by MLS GRID
